MLS #: X13668416Type: Modular Home, BungalowApprox. SQFT: 1100-1500Basement: Part Fin
22
1Huron
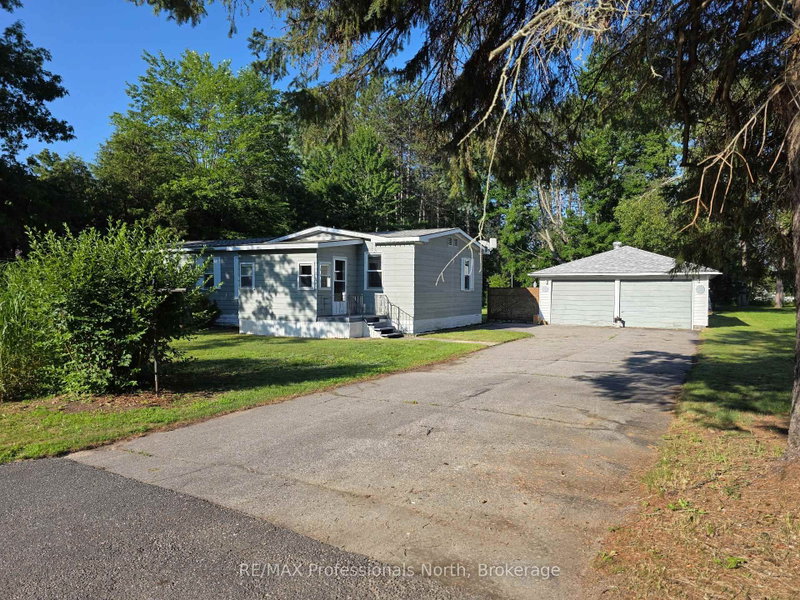
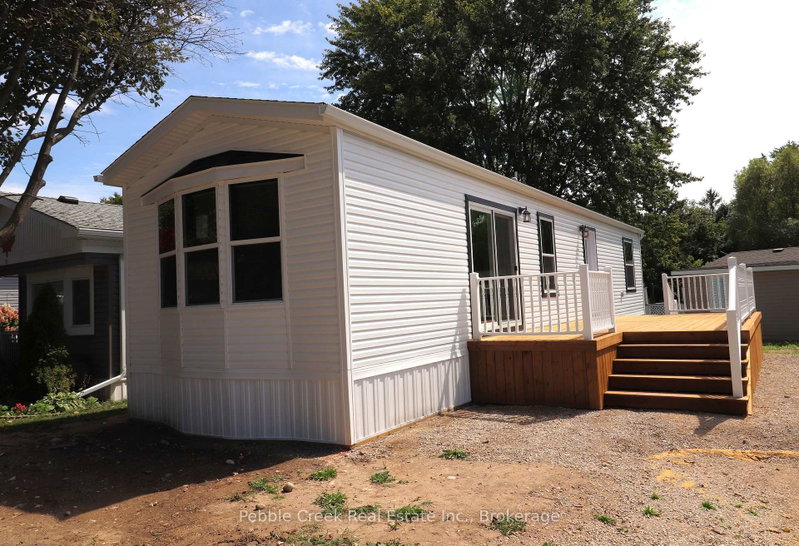
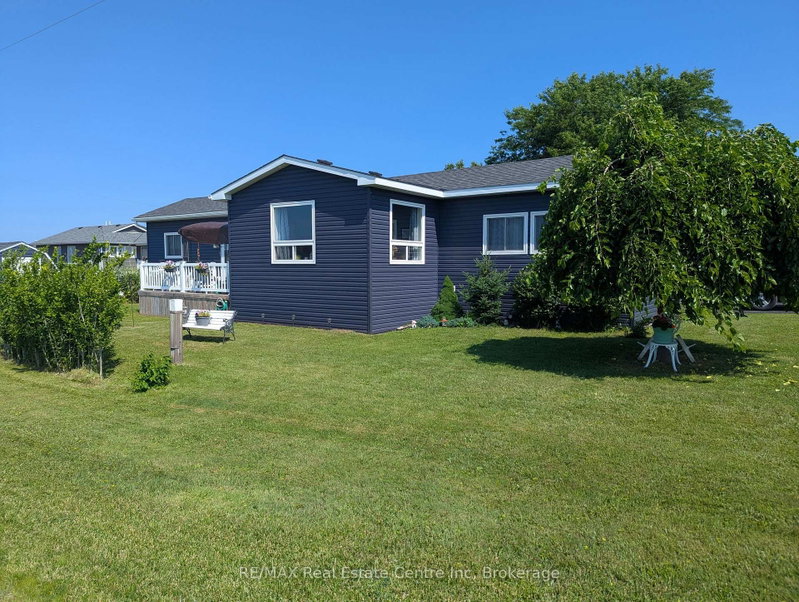
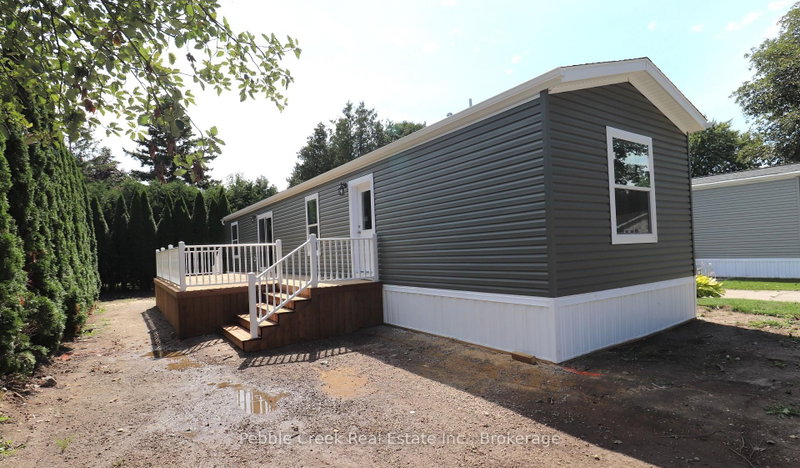
Welcome to the ultimate in privacy! This fabulous bungalow is located in a year-round land lease community just north of Goderich, close to golf courses, shopping and the shores of Lake Huron! You can look long and hard but probably never find another home that offers the same space, character and lot that the home is set on. Features include a custom oak kitchen with an abundance of cabinets and peninsula, large living room and dining area with patio doors leading to the rear deck. There's an updated 4 pc bath, huge primary bedroom with lots of closet space and spare bedroom on the main level. Downstairs offers a large family room, laundry room, bonus room and tons of storage space. There have been plumbing and electrical updates as well. Best of all, there's an attached 1.5 car garage with access to the private fenced backyard! Residents of Huron Haven Village also enjoy access to a rec center and outdoor swimming pool. Don't miss out on your chance to own this one-of-a-kind property!
Listing Brokerage: Pebble Creek Real Estate Inc. - Disclaimer: The information contained in this listing has not been verified by Pebble Creek Real Estate Inc. and should be verified by the buyer.





 Share


 2
 2
 1
 Huron