By

Sign In
Sign In to view listing's details
×

12505 Barkley Road in South Dundas has been sold

MLS #:
X13667528
Type:
Detached, Bungalow
Approx. SQFT:
1100-1500
Basement:
Finished, Full
3 3
2 150 x 343.72 ft lot
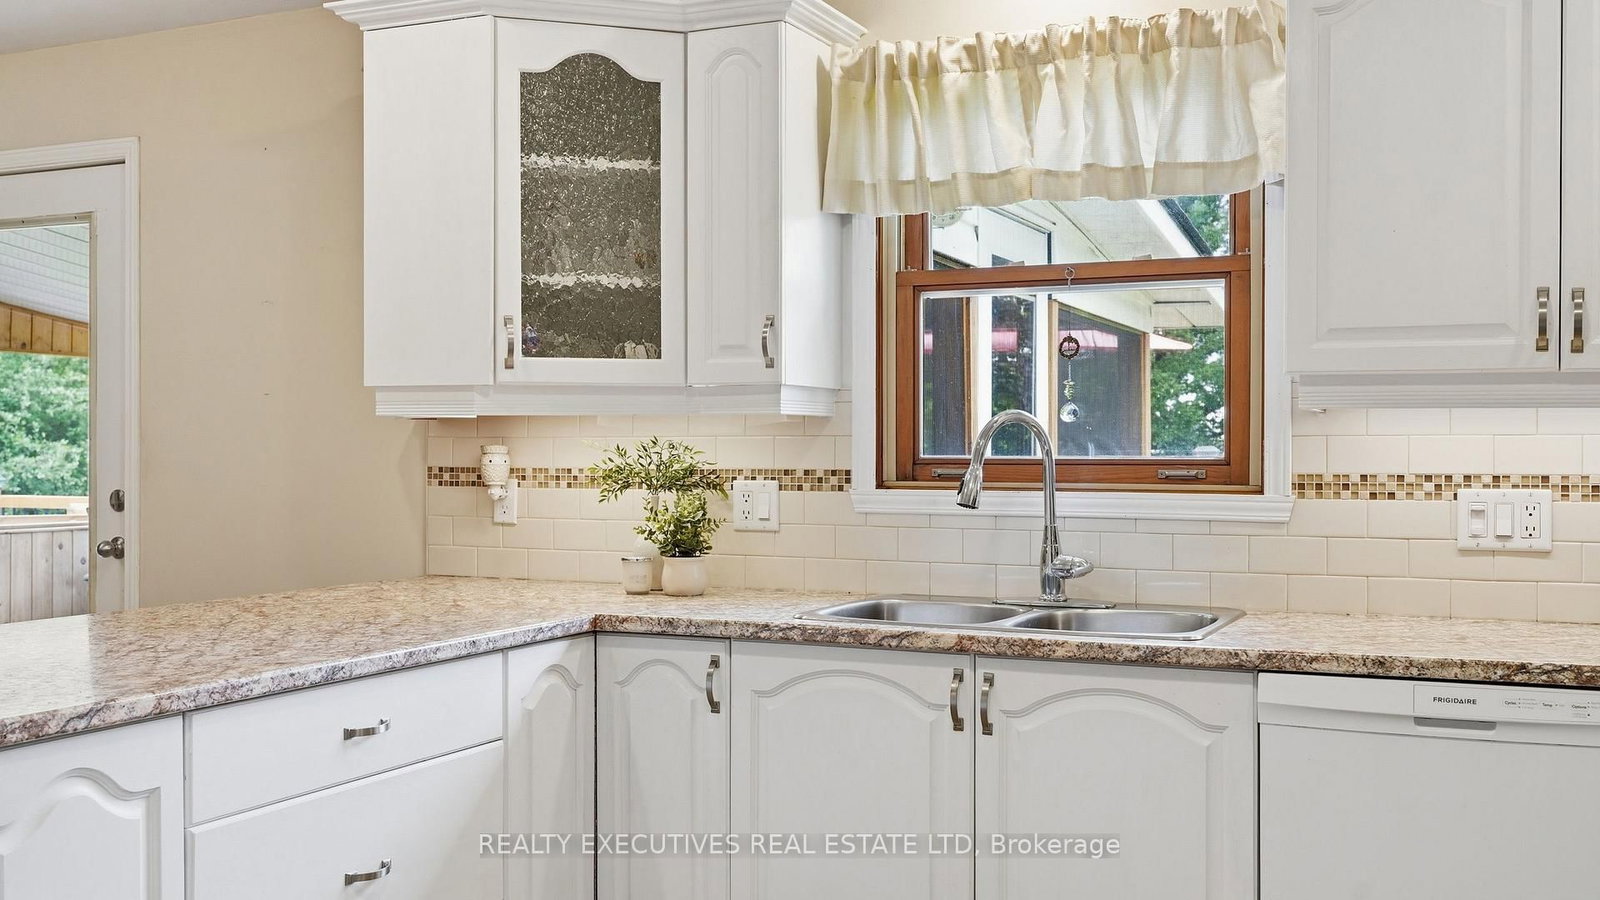
Stunning brick-and-vinyl bungalow on a beautifully landscaped 1.4-acre lot with open, clear views. The property features a welcoming circular driveway, interlock walkway and covered front porch-perfect for morning sunrises. Inside, gleaming hardwood runs through the living room and bedrooms. The bright kitchen opens to the dining area and includes convenient main-floor laundry with direct access to the double garage. Main floor offers 3 bedrooms, a full bath and an ensuite. Relax in the sunroom overlooking the 24' above-ground pool and spacious deck. The lower level is clean and versatile with new laminate flooring, a powder room, workshop/utility room, cold storage and a private garage entry-ideal as an in-law suite or separate living area. Recent major updates: asphalt shingles, soffit, fascia and eavestroughs replaced in 2013. The property backs onto farmland, includes numerous apple trees and a large storage shed. Only 10 minutes to Winchester and Morrisburg (St. Lawrence River), with easy commutes to Ottawa, Brockville and Cornwall.

WHAT'S YOUR HOME WORTH?

Click here to get an instant estimate and track its value over time.

  • Date Listed: Wednesday, August 12, 2026
  • Listing Brokerage: Realty Executives Real Estate Ltd - Disclaimer: The information contained in this listing has not been verified by Realty Executives Real Estate Ltd and should be verified by the buyer.
  • Virtual Tour: View Virtual Tour for 12505 Barkley Road
  • City: South Dundas

    More 3 bedrooms homes for sale in South Dundas

  • Neighbourhood: South Dundas (Williamsburgh) Twp
  • Major Intersection: Barkley Road and County Road 31
  • Full Address: 12505 Barkley Road, South Dundas, K0C 2H0, Canada, ON, Canada
  • Kitchen:
  • Living Room:
  • Amenities:
  • Taxes: $4,171.00 (2025)
Kitchen12 x 4 ft48 sq ft
Dining14 x 12 ft168 sq ft
Living16 x 12 ft192 sq ft
Sunroom14 x 12 ft168 sq ft
Primary12 x 12 ft144 sq ft
Bathroom8 x 6 ft48 sq ft
2nd Br10 x 12 ft120 sq ft
3rd Br10 x 12 ft120 sq ft
Bathroom8 x 6 ft48 sq ft
Rec35 x 27 ft945 sq ft
Powder Rm6 x 4 ft24 sq ft
Utility12 x 27 ft324 sq ft
Cold/Cant25 x 4 ft100 sq ft