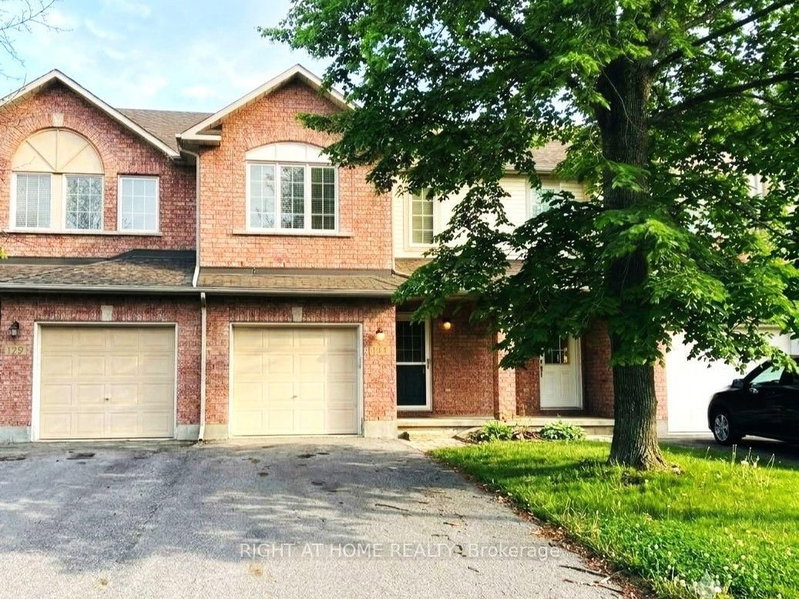
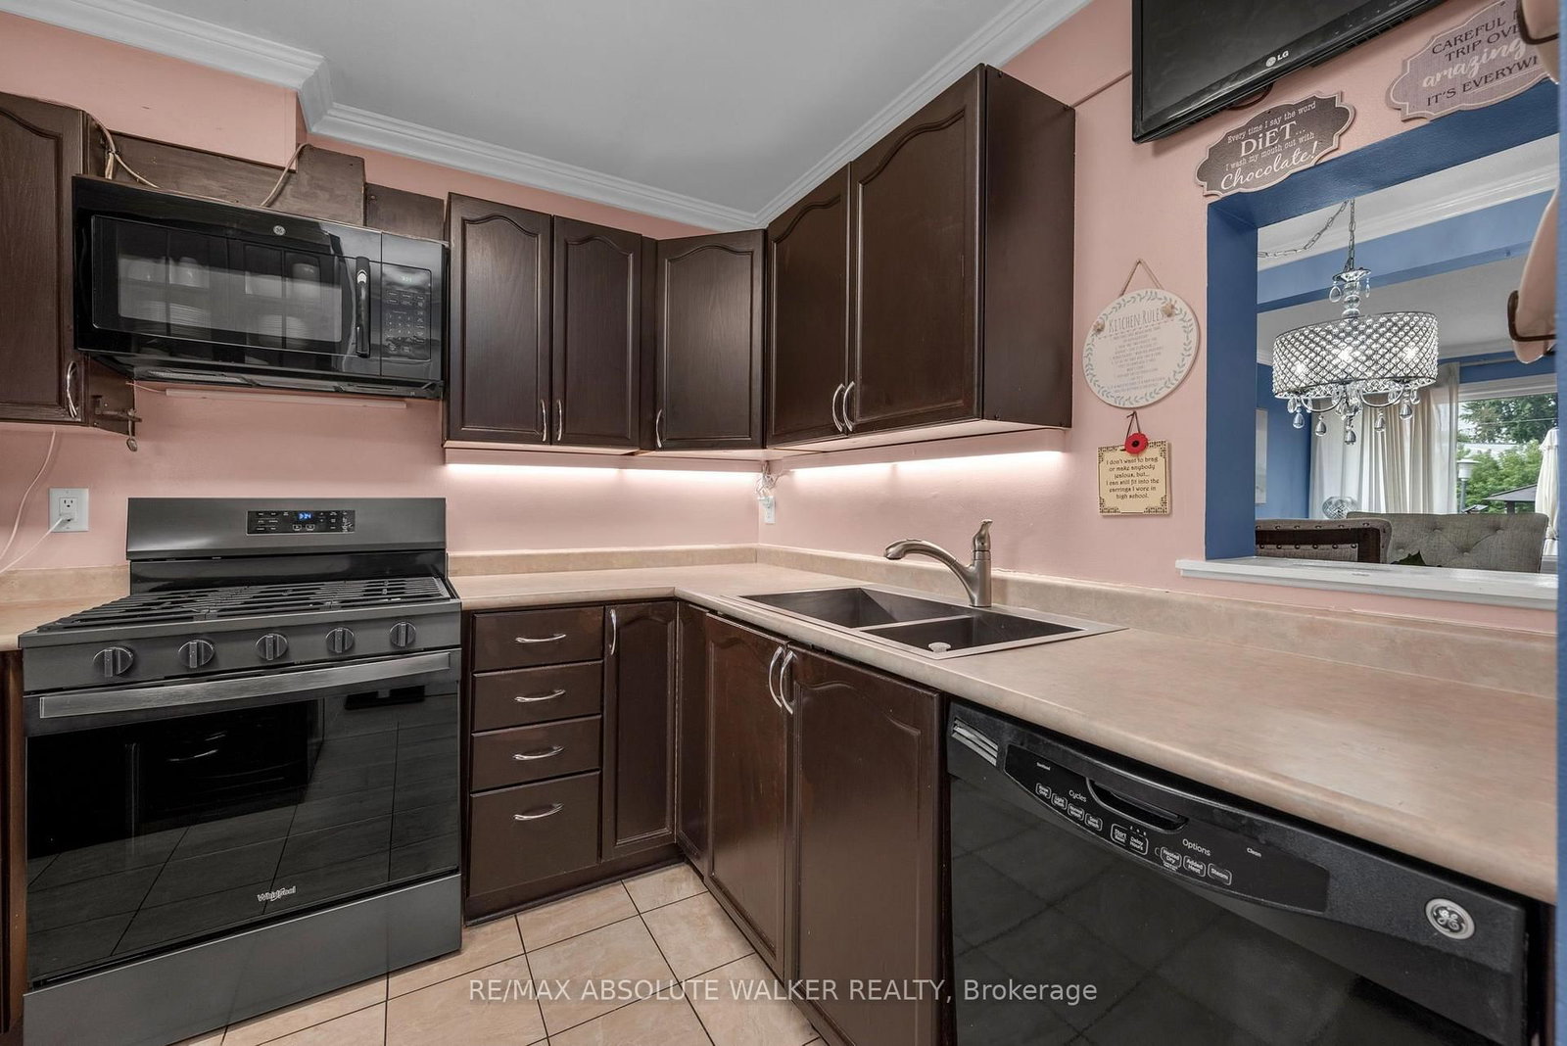
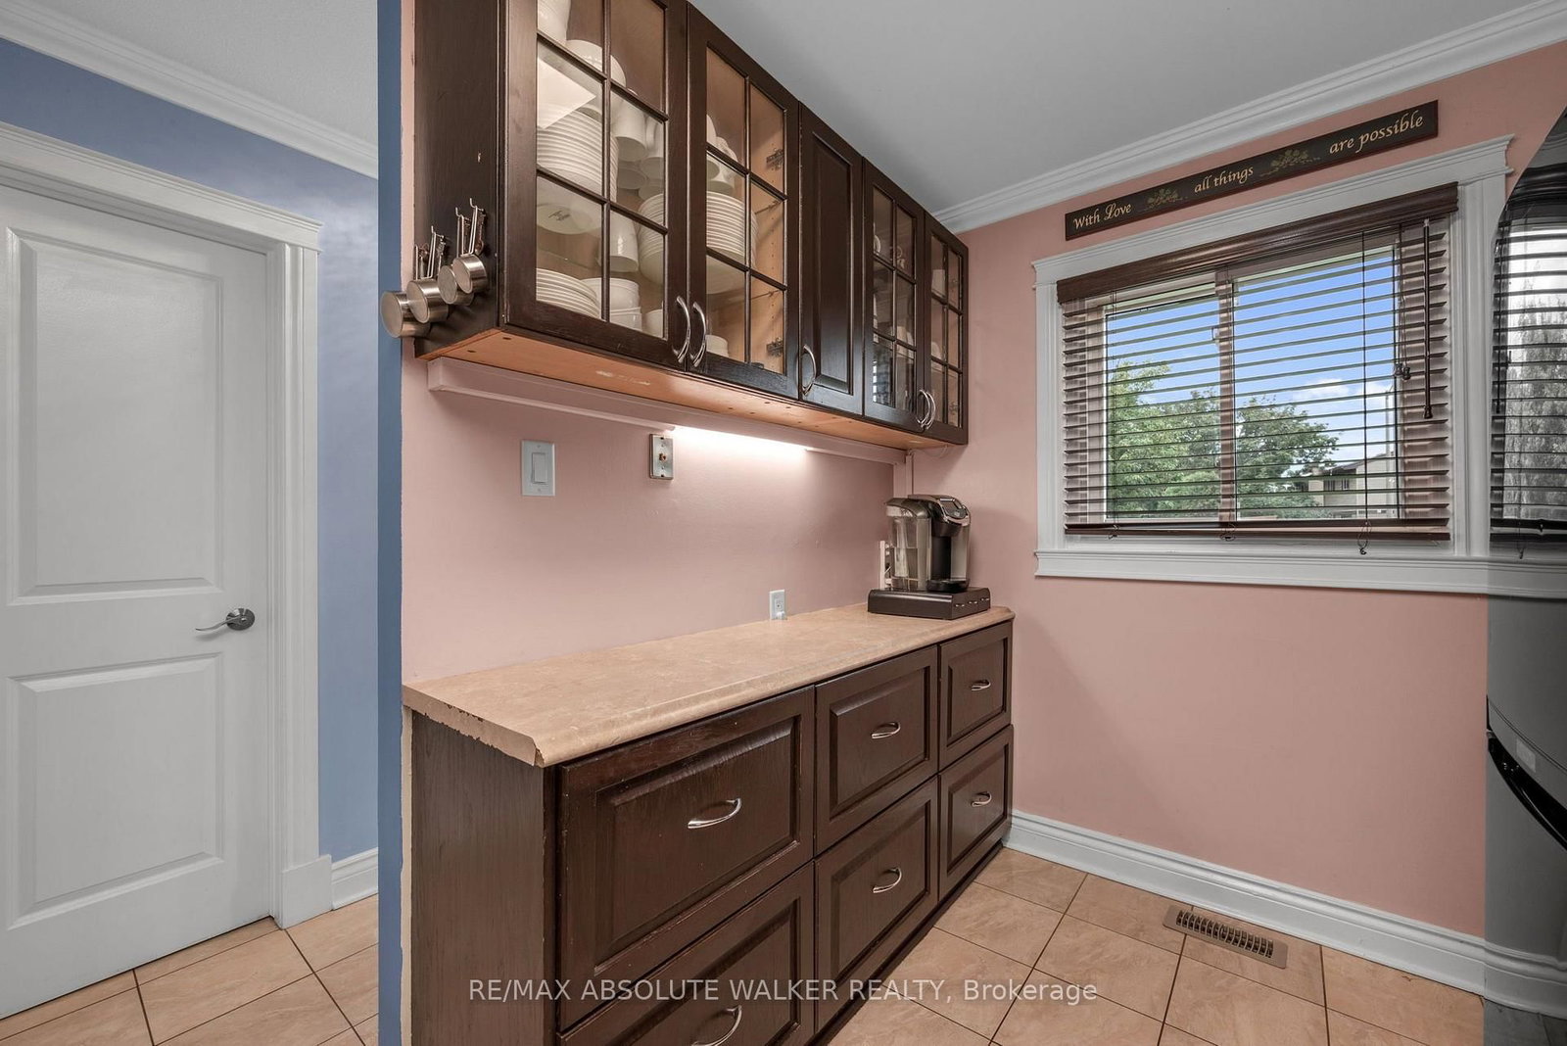
Welcome to this beautiful 3-bedroom, 2-bathroom freehold townhome, ideally situated with no rear neighbours! This bright and spacious home features laminate flooring throughout both levels, a well-appointed kitchen, formal dining area, and a large living room highlighted by a wall of windows overlooking the beautiful backyard. Upstairs, you'll find three comfortable bedrooms and a beautifully updated 4-piece bathroom. The fully finished basement provides even more living space, complete with a recreation room, den/office, laundry area, and storage closet. Step outside to enjoy the maintenance-free, fully fenced backyard, featuring a spacious deck that's perfect for entertaining, relaxing, or enjoying the peaceful green-space setting. Conveniently located within walking distance to restaurants, shopping, and public transit, with easy highway access for commuters. The $170/month association fee covers road maintenance, snow removal, and grass cutting, offering a truly worry-free lifestyle. With its spacious layout, finished basement, beautiful backyard, and fantastic location, there is so much to love about this home!
Listing Brokerage: Re/Max Absolute Walker Realty - Disclaimer: The information contained in this listing has not been verified by Re/Max Absolute Walker Realty and should be verified by the buyer.





 Share
Share





 3
3 3
3 Ottawa