MLS #: X13666674Type: Detached, 2-StoreyApprox. SQFT: 1100-1500Basement: Finished, Full
33
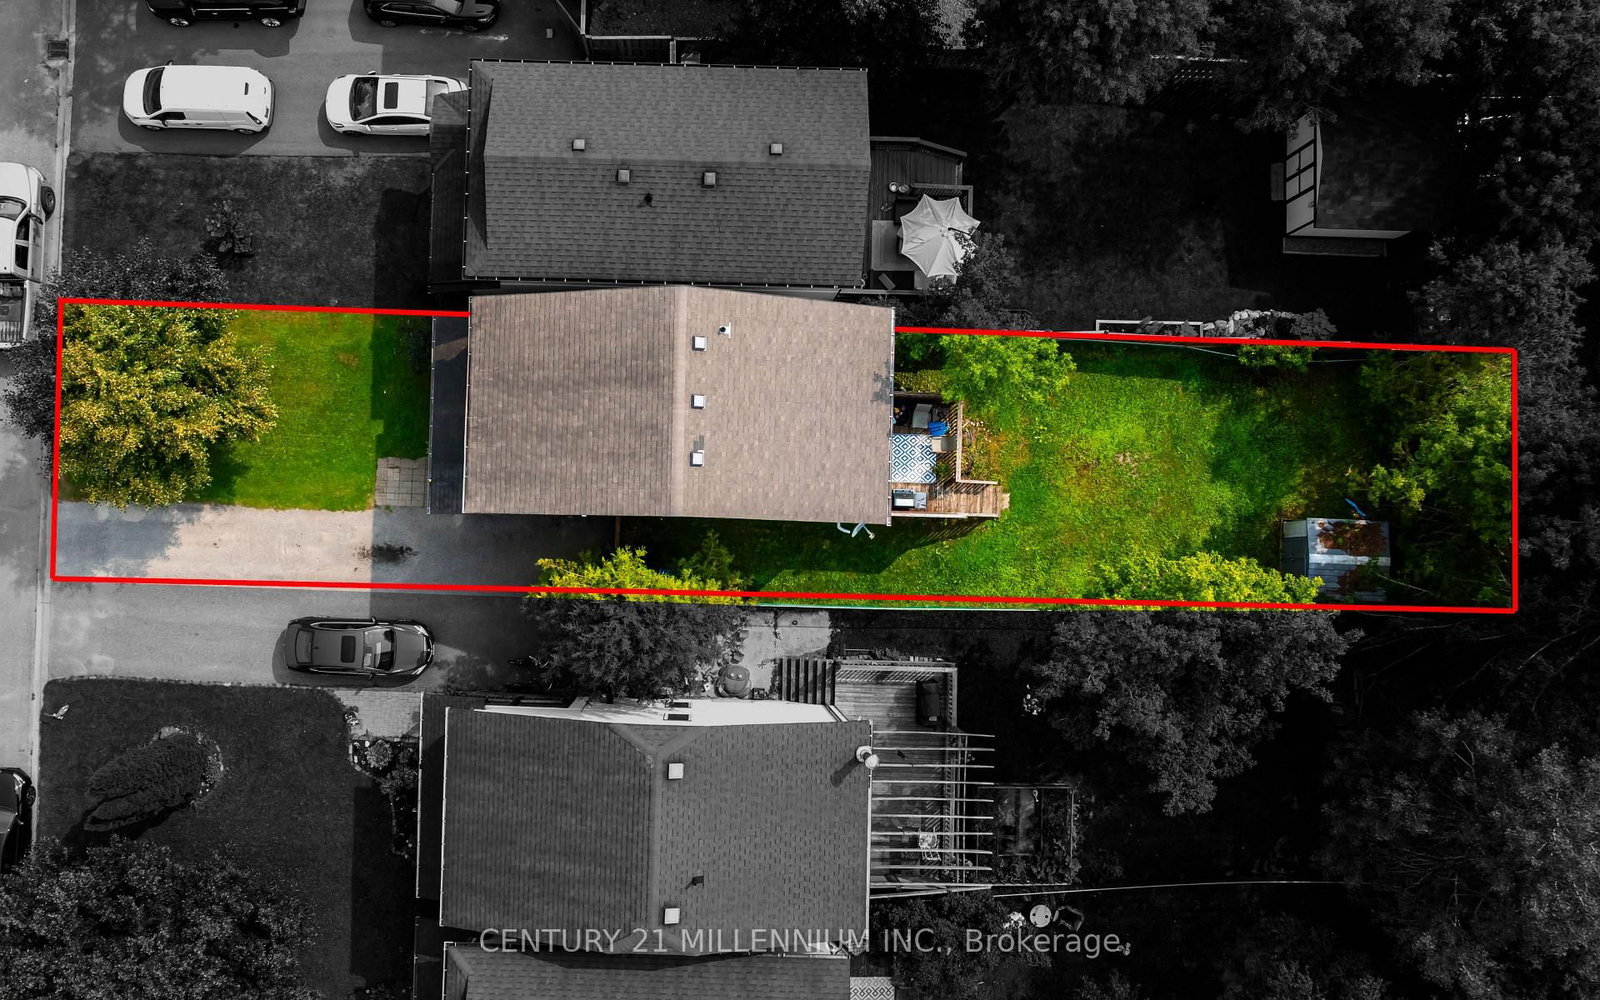
28.69 x 130 ft lot
PROPERTY HISTORY
List Date
List Price
Last Status
Sold Date
Sold Price
Days On Market
0000-00-00
$00000
Sld
May 05, 2015
$265,000
0000-00-00
$00000
Sld
Sep 09, 2012
$168,000
0000-00-00
$00000
Sld
Jul 06, 2003
$140,000
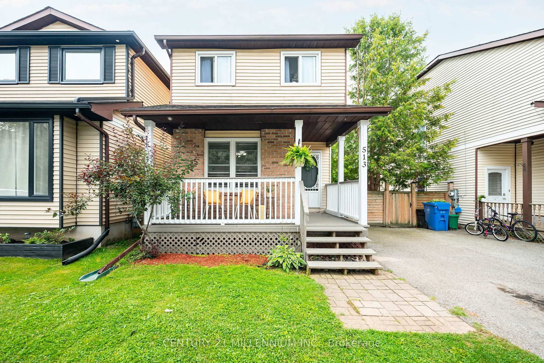
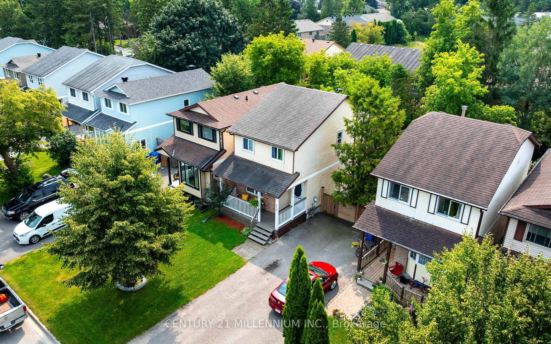
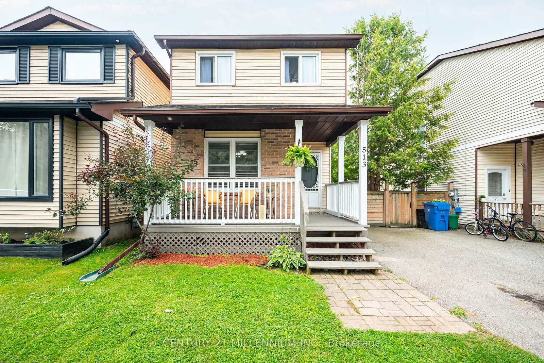
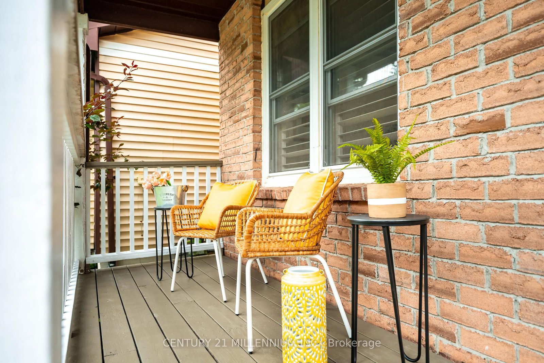
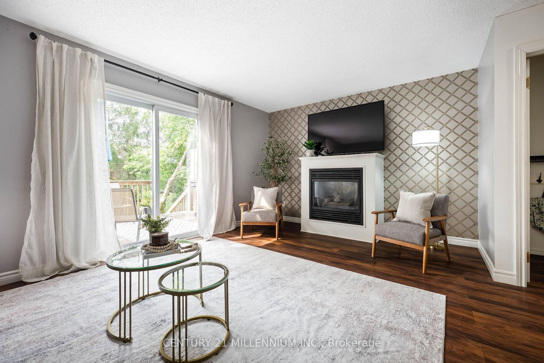
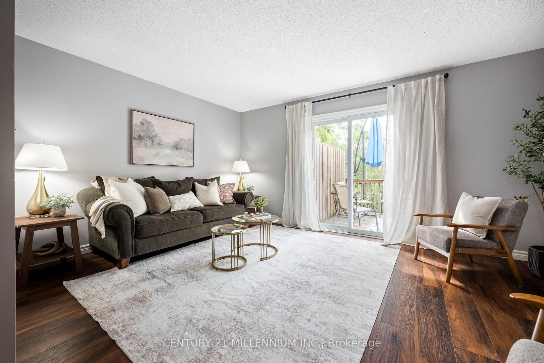
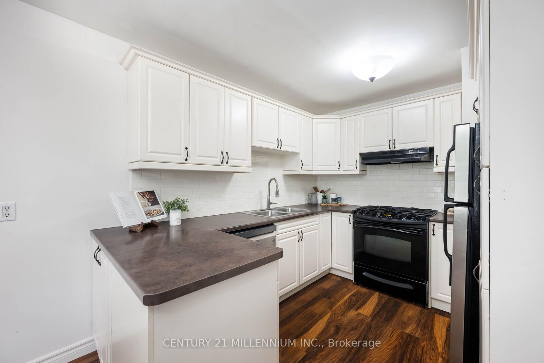
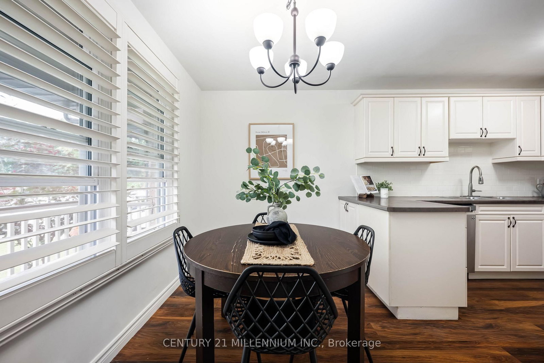
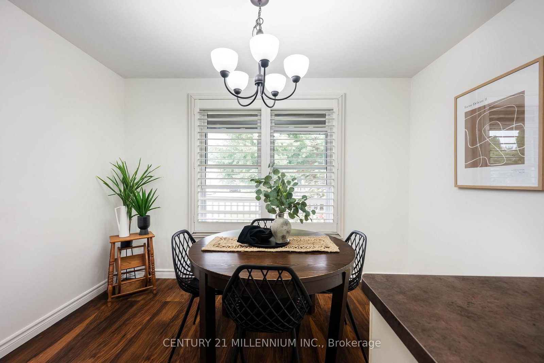
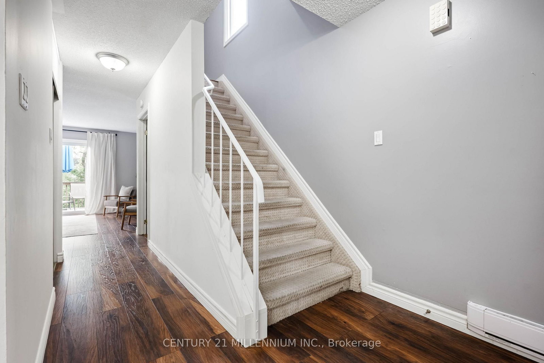
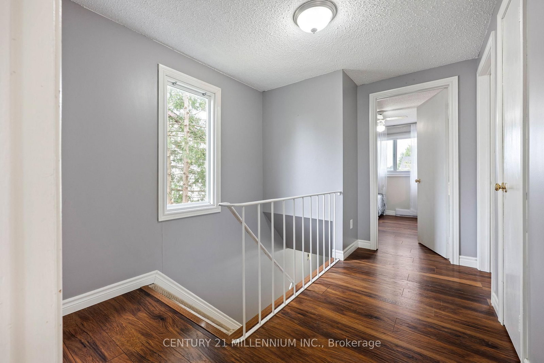
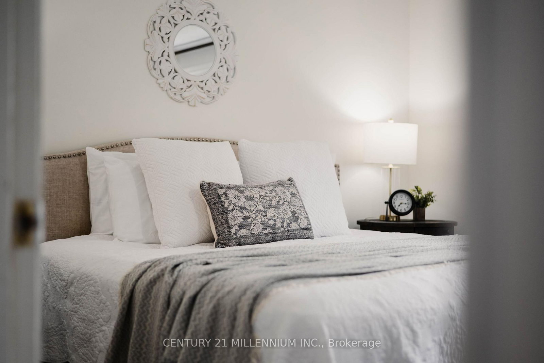
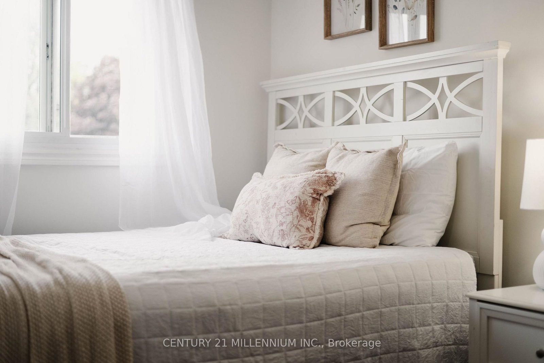
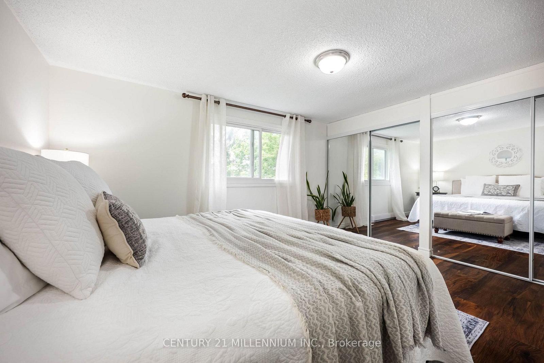
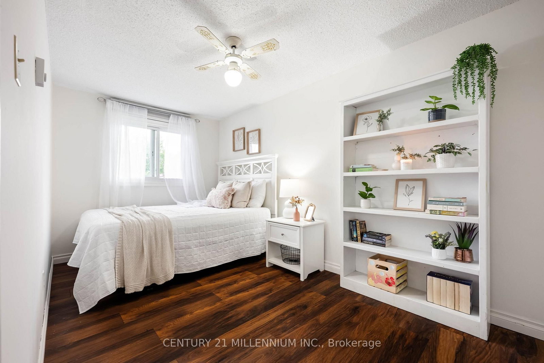
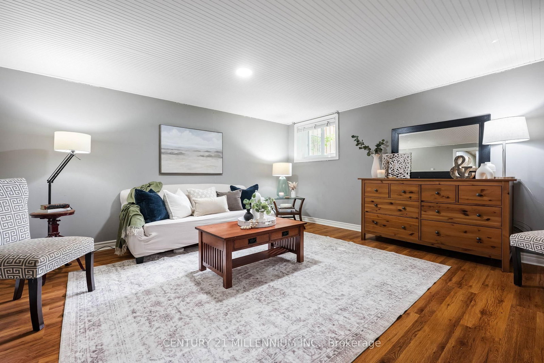
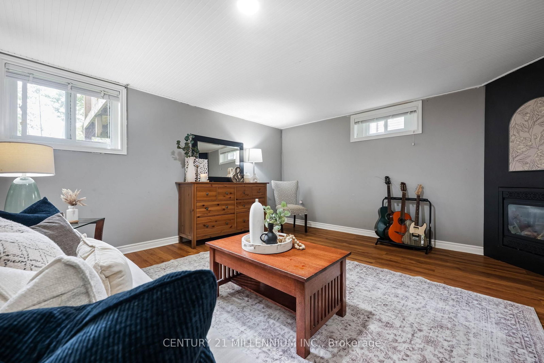
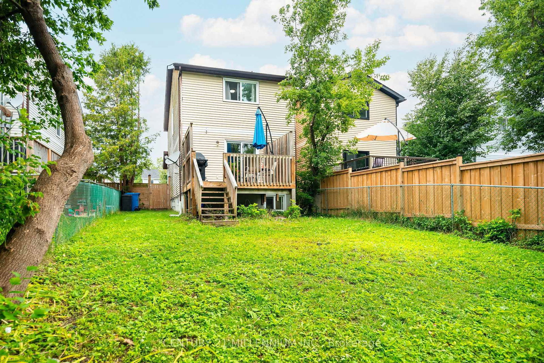
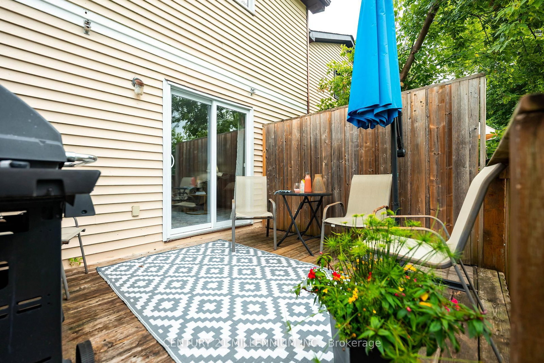
Welcome to 513 Pineview Gardens, a beautifully maintained 3-bedroom, 2-bathroom home nestled in one of Shelburne's most family-friendly neighborhoods. Offering a functional layout with a finished basement, this home provides the perfect balance of comfortable living and additional space for a growing family, home office, or recreation area. Enjoy your morning coffee on the charming covered front porch or spend summer evenings in the generous backyard with plenty of room for children, pets, or gardening. Ideally located close to schools, parks, shopping, and everyday amenities, this home offers convenience in a welcoming community known for its great schools and family atmosphere. Whether you're a first-time home buyer looking to put down roots or a downsizer seeking a move-in-ready home with room to enjoy, this property is a great option!
Listing Brokerage: Century 21 Millennium Inc. - Disclaimer: The information contained in this listing has not been verified by Century 21 Millennium Inc. and should be verified by the buyer.





 Share
Share





 3
3 3
3 28.69 x 130 ft lot