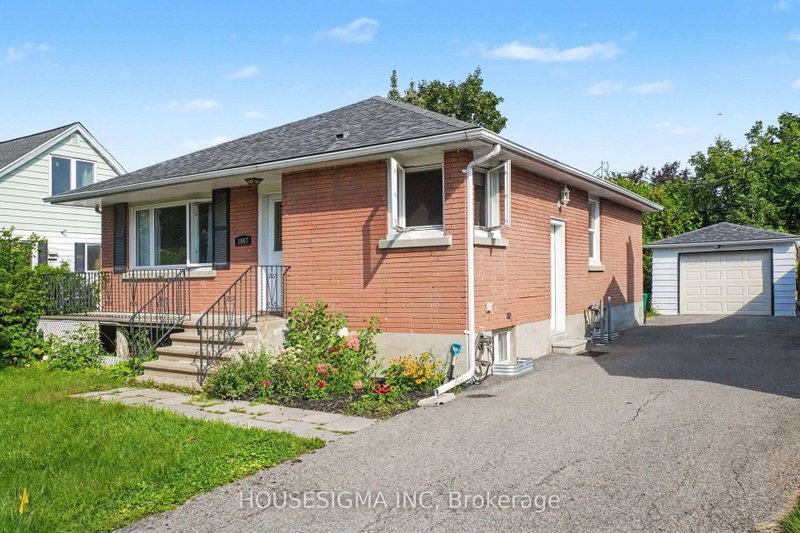
Charming, well-maintained 3-bedroom bungalow in a prime central location! This inviting home offers the perfect blend of comfort, convenience, and timeless appeal. Featuring bright and spacious living areas, a functional layout, and pride of ownership throughout, it's ideal for first-time buyers, downsizers, or anyone looking for easy one-level living. Outside, you'll find a large detached garage, perfect for a workshop, hobby space, extra storage, or keeping your vehicles protected year-round. Situated in a sought-after neighbourhood close to schools, parks, shopping, restaurants, public transit, and all major amenities, you'll love having everything you need just minutes away. This move-in-ready gem is one you won't want to miss! Some photos have been virtually staged
Listing Brokerage: Paul Rushforth Real Estate Inc. - Disclaimer: The information contained in this listing has not been verified by Paul Rushforth Real Estate Inc. and should be verified by the buyer.





 Share
Share


 3
3 3
3 1
1 50 x 100 ft lot