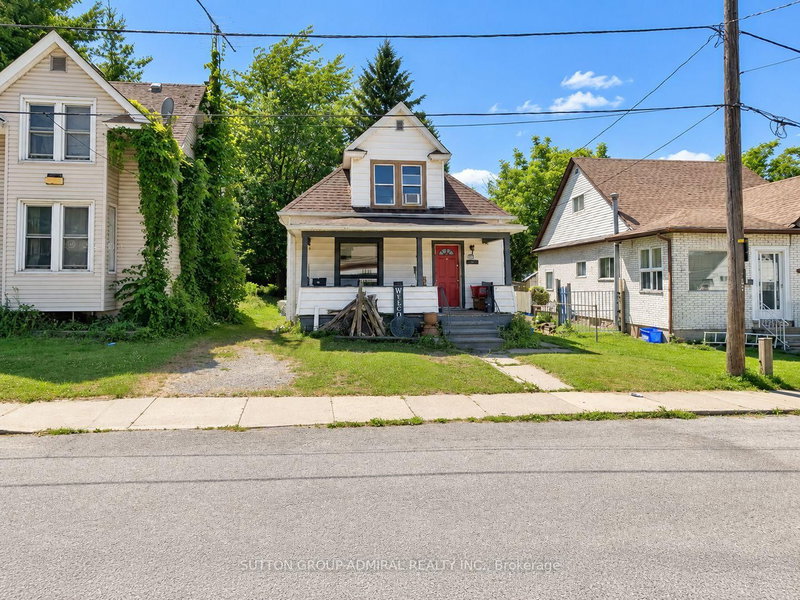
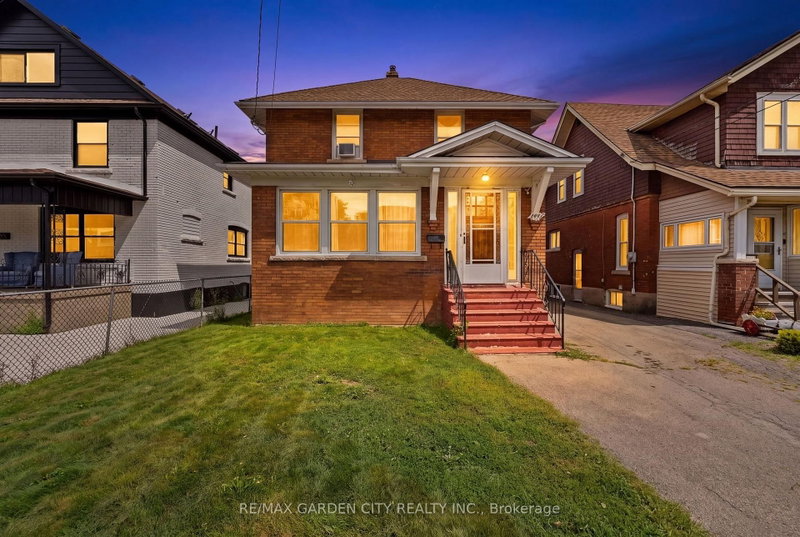
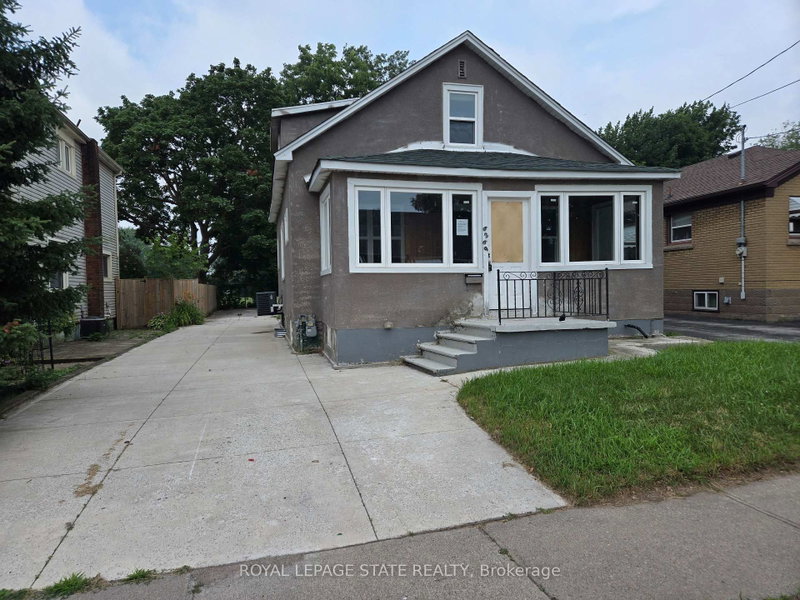
Prime Niagara Falls Location & Incredible Potential! Welcome to 5583 Hillsdale Avenue, ideally situated in a sought-after, established neighbourhood close to schools, parks, shopping, restaurants, transit and major Niagara Falls amenities. This 3-bedroom home offers an excellent opportunity for first-time buyers, investors, renovators or those looking to create a home tailored to their needs.The main floor features a functional layout with a spacious living room, kitchen and three bedrooms. The separate basement entrance adds exceptional flexibility, offering the potential for an in-law suite, extended-family living or future rental income, subject to applicable approvals and requirements.Whether you're looking to move in, renovate and build equity, accommodate family or unlock additional income potential, this property offers location, flexibility and opportunity in one package. A fantastic chance to get into a desirable Niagara Falls neighbourhood and make this home your own!
Listing Brokerage: Re/Max Experts - Disclaimer: The information contained in this listing has not been verified by Re/Max Experts and should be verified by the buyer.





 Share
Share


 3+1
3+1 3+1
3+1 1
1 50.12 x 112.75 ft lot