By

CALL
TOUR PROPERTY
×

41 Edenrock Drive in Hamilton for sale

Asking price
$619,900
Estimate (Aug 10)
$606,499
MLS #:
X13658914
Type:
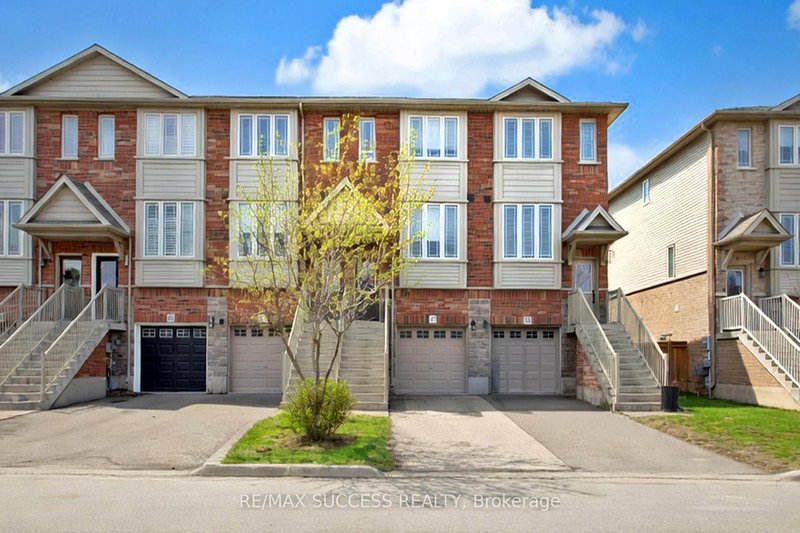
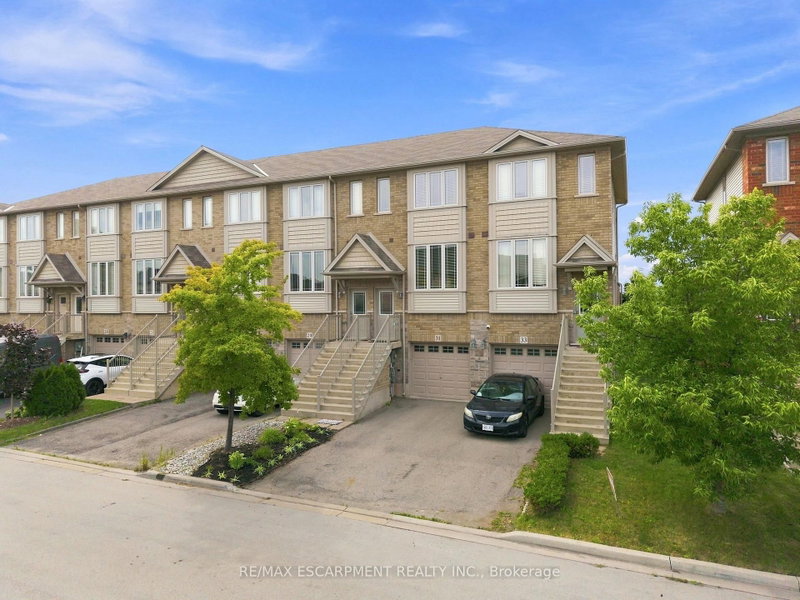
Att/Row/Twnhouse, 3-Storey
Approx. SQFT:
1100-1500
Basement:
Full, Finished
2 2
1 14.79 x 93.67 ft lot
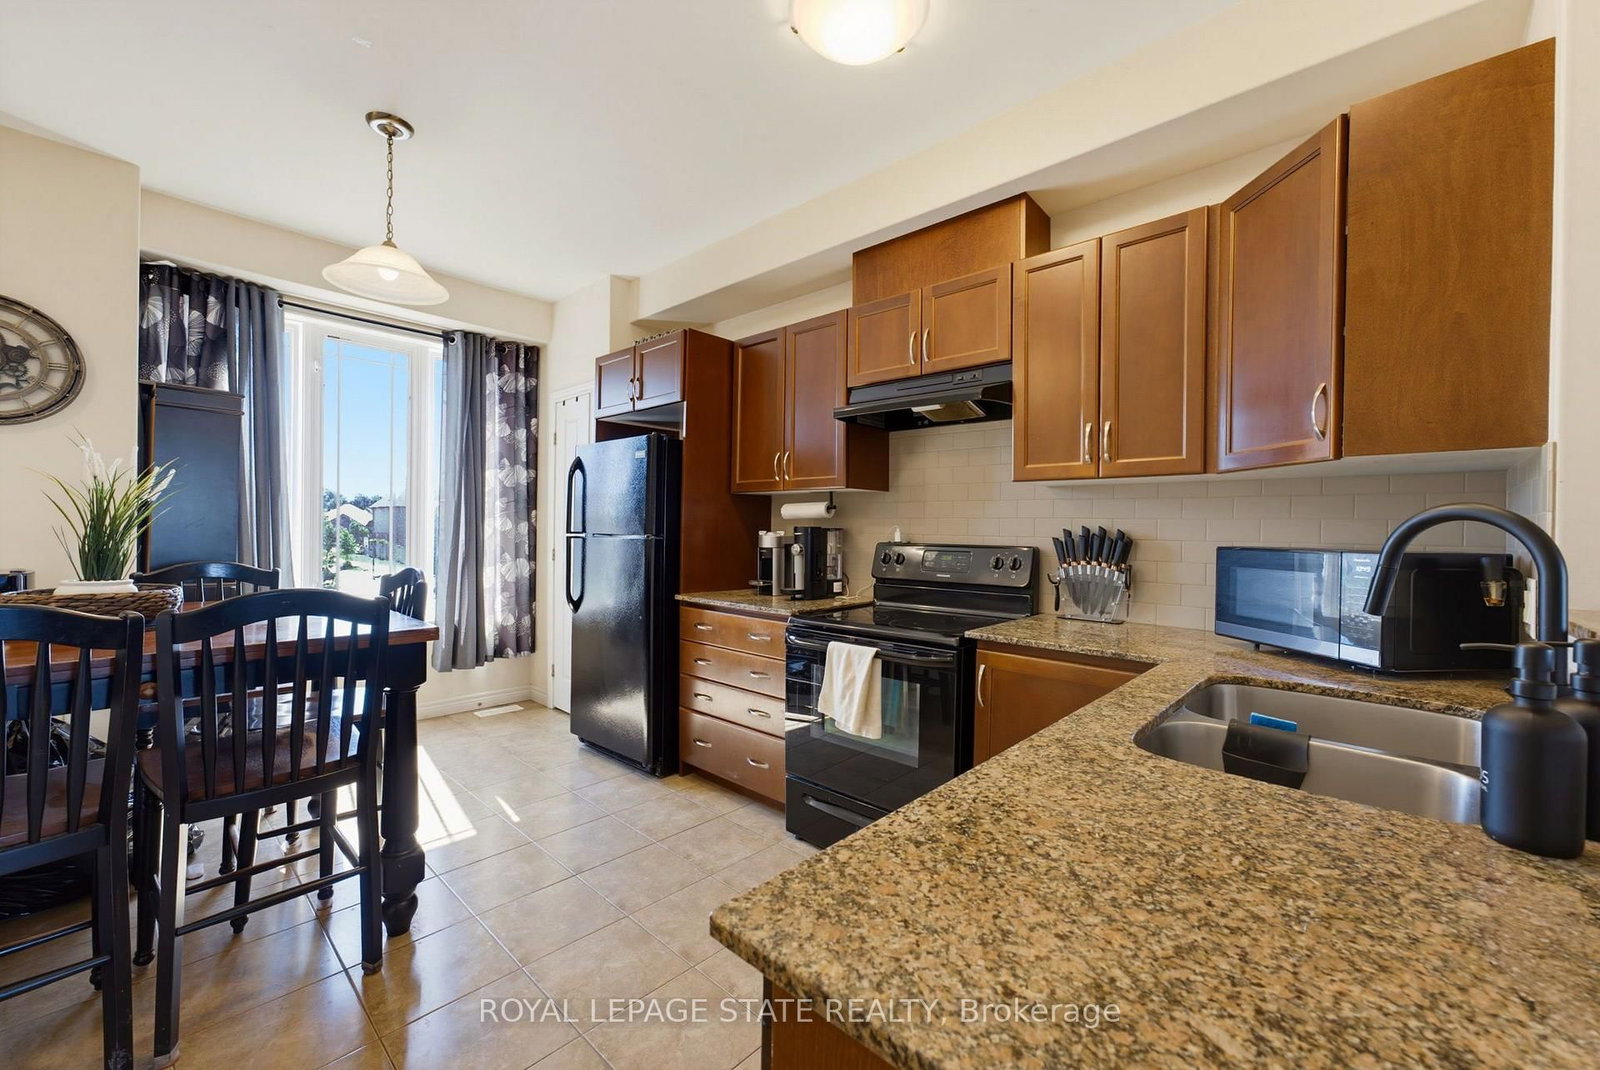
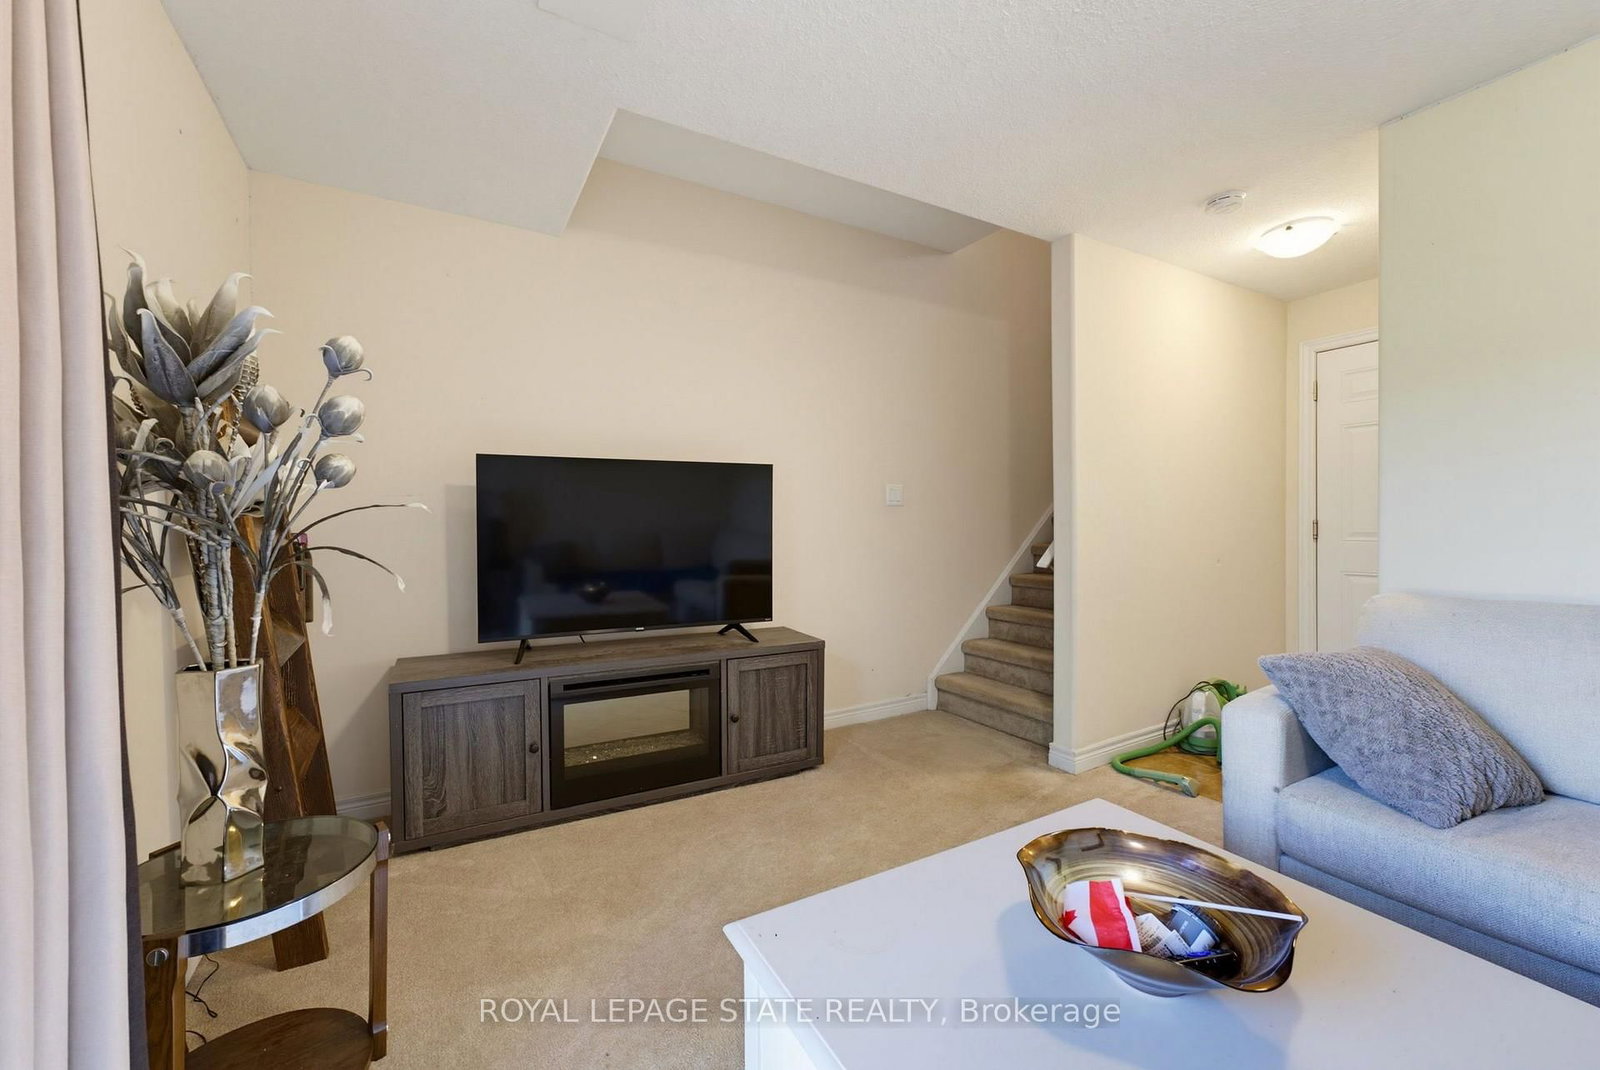
Excellent "freehold" Unit Located in the desirable neighborhood of Winona. Unit features lower level has access to single car garage w/storage, 3 piece bath, Recrm/den/Bedrm & a/walk out to fully fenced backyard. 2nd level w/ceramic and hdwd flrs, spacious & bright kitchen w/stainless steel appliances, granite/pantry & living rm and 3rd floor has 2 large bedrooms, linen, laundry and bath. Minutes to the power Winona Crossing Shopping Centre with Costco, parks, schools & easy QEW access, GO Bus and GO Train accessibility. Great opportunity to be a part of this friendly community.

WHAT'S YOUR HOME WORTH?

Click here to get an instant estimate and track its value over time.

  • Date Listed: Monday, August 10, 2026
  • Listing Brokerage: Royal Lepage State Realty - Disclaimer: The information contained in this listing has not been verified by Royal Lepage State Realty and should be verified by the buyer.

  • Virtual Tour: View Virtual Tour for 41 Edenrock Drive
  • City: Hamilton

    More 2 bedrooms homes for sale in Hamilton

  • Neighbourhood: Winona
  • Major Intersection: BARTON STREET AND ESCARPMENT DRIVE
  • Full Address: 41 Edenrock Drive, Hamilton, L8E 0G6, Canada, ON, Canada
  • Kitchen:
  • Living Room:
  • Amenities:
  • Taxes: $4,189.00 (2026)
Den16 x 10 ft160 sq ft
Bathroom6 x 5 ft30 sq ft
Kitchen16 x 11 ft176 sq ft
Dining11 x 9 ft99 sq ft
Living14 x 11 ft154 sq ft
Primary14 x 14 ft196 sq ft
Br14 x 11 ft154 sq ft
Bathroom11 x 6 ft66 sq ft
Laundry5 x 4 ft20 sq ft

Recently sold comparables in Winona

Similar homes for sale

WHAT'S YOUR HOME WORTH?

Click here to get an instant estimate and track its value over time.