MLS #: X13657744Type: Detached, Bungalow-RaisedApprox. SQFT: 700-1100Basement: Finished, Full
2+12+1
60 x 99.41 ft lot
PROPERTY HISTORY
List Date
List Price
Last Status
Sold Date
Sold Price
Days On Market
0000-00-00
$00000
Ter
N/A
N/A
N/A
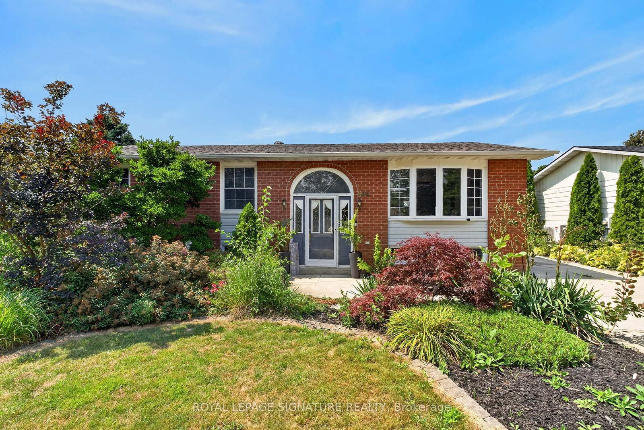
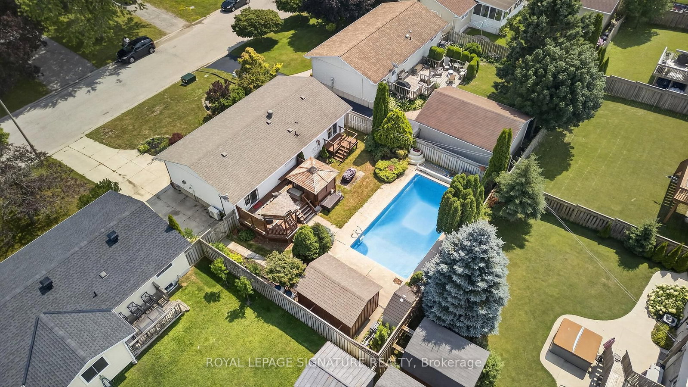
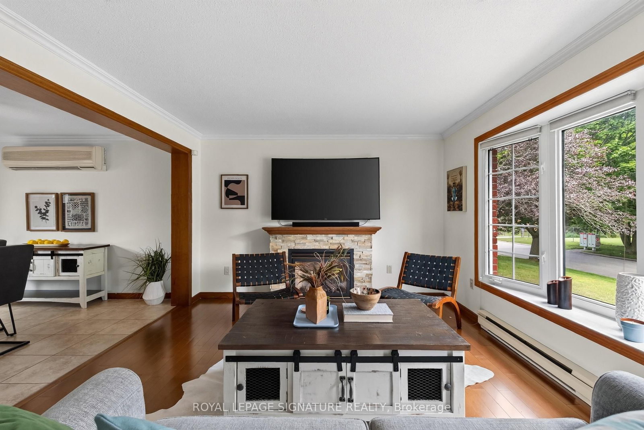
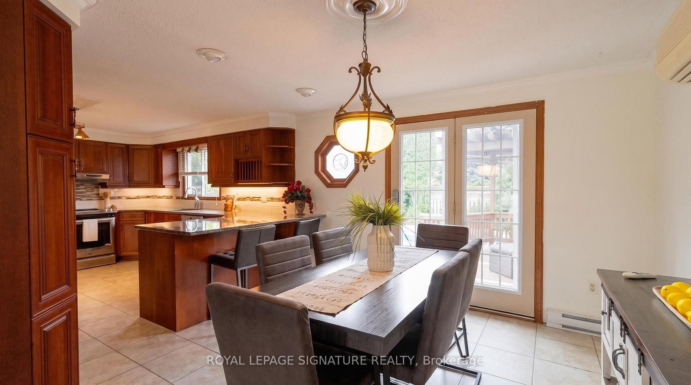
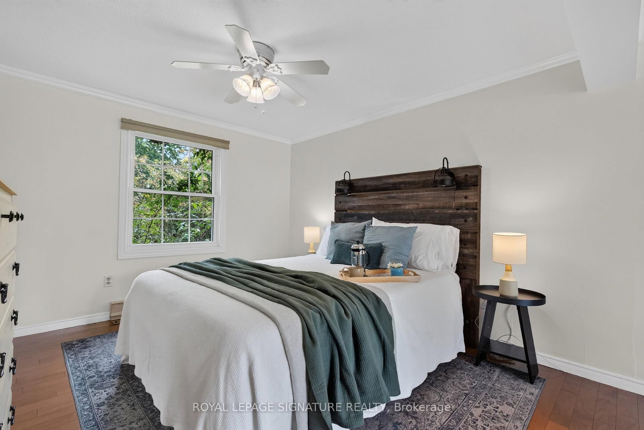
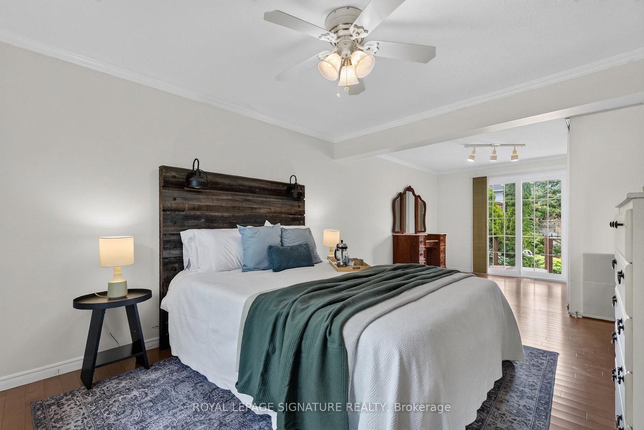
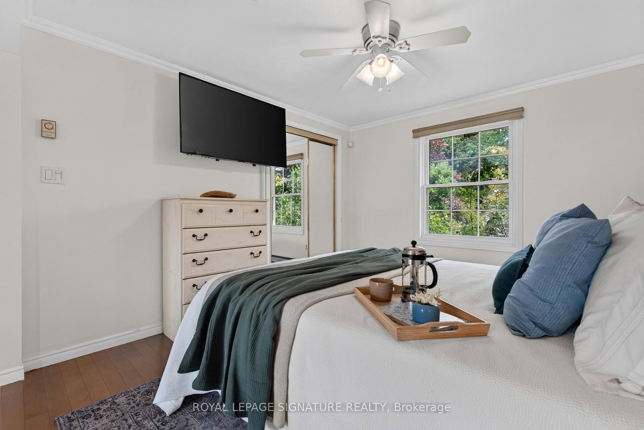
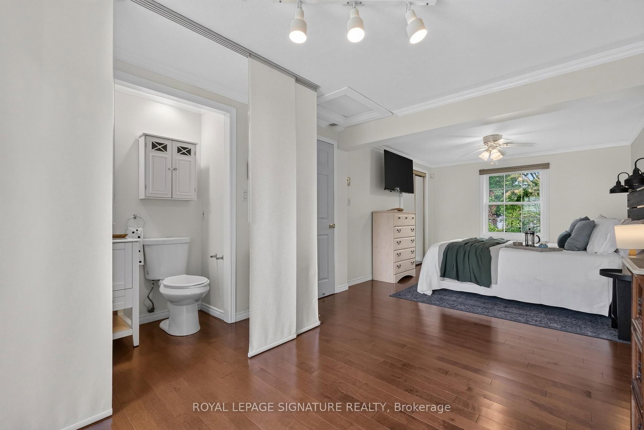
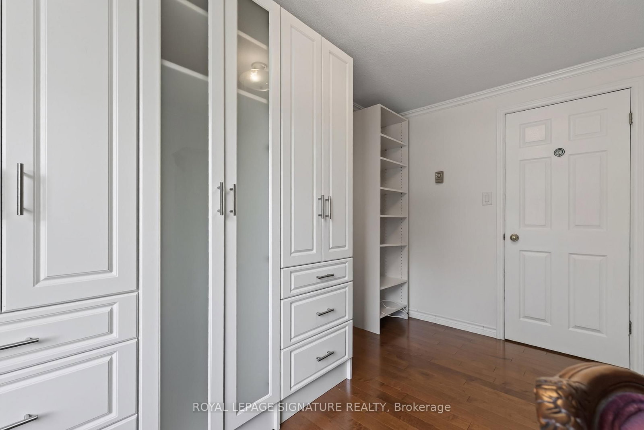
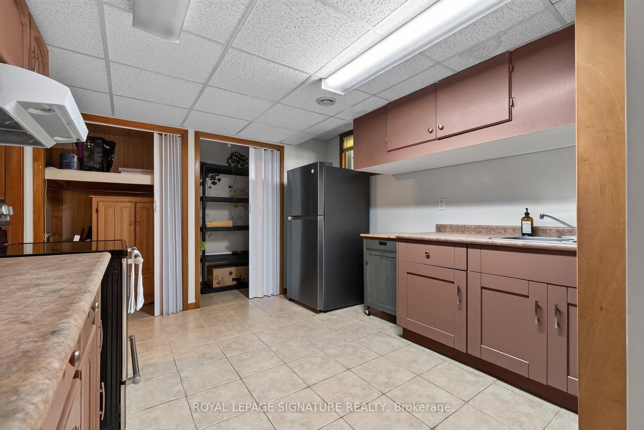
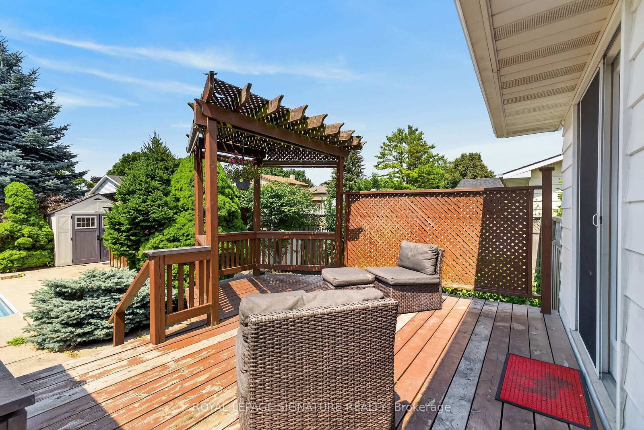
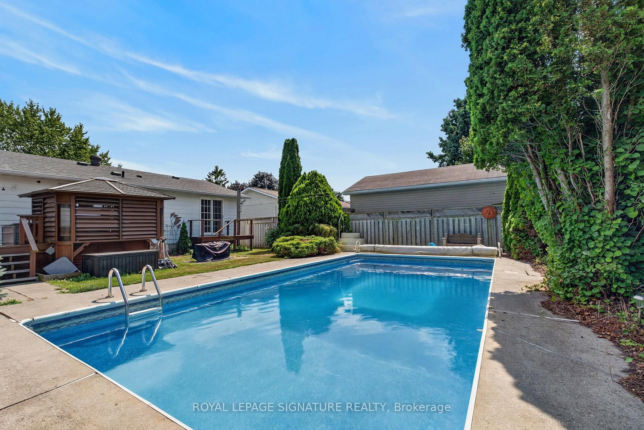
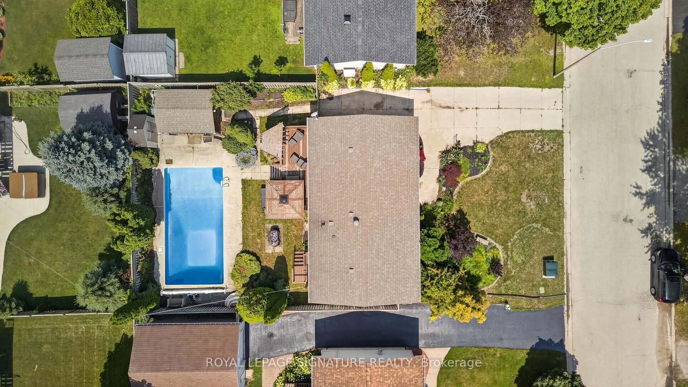
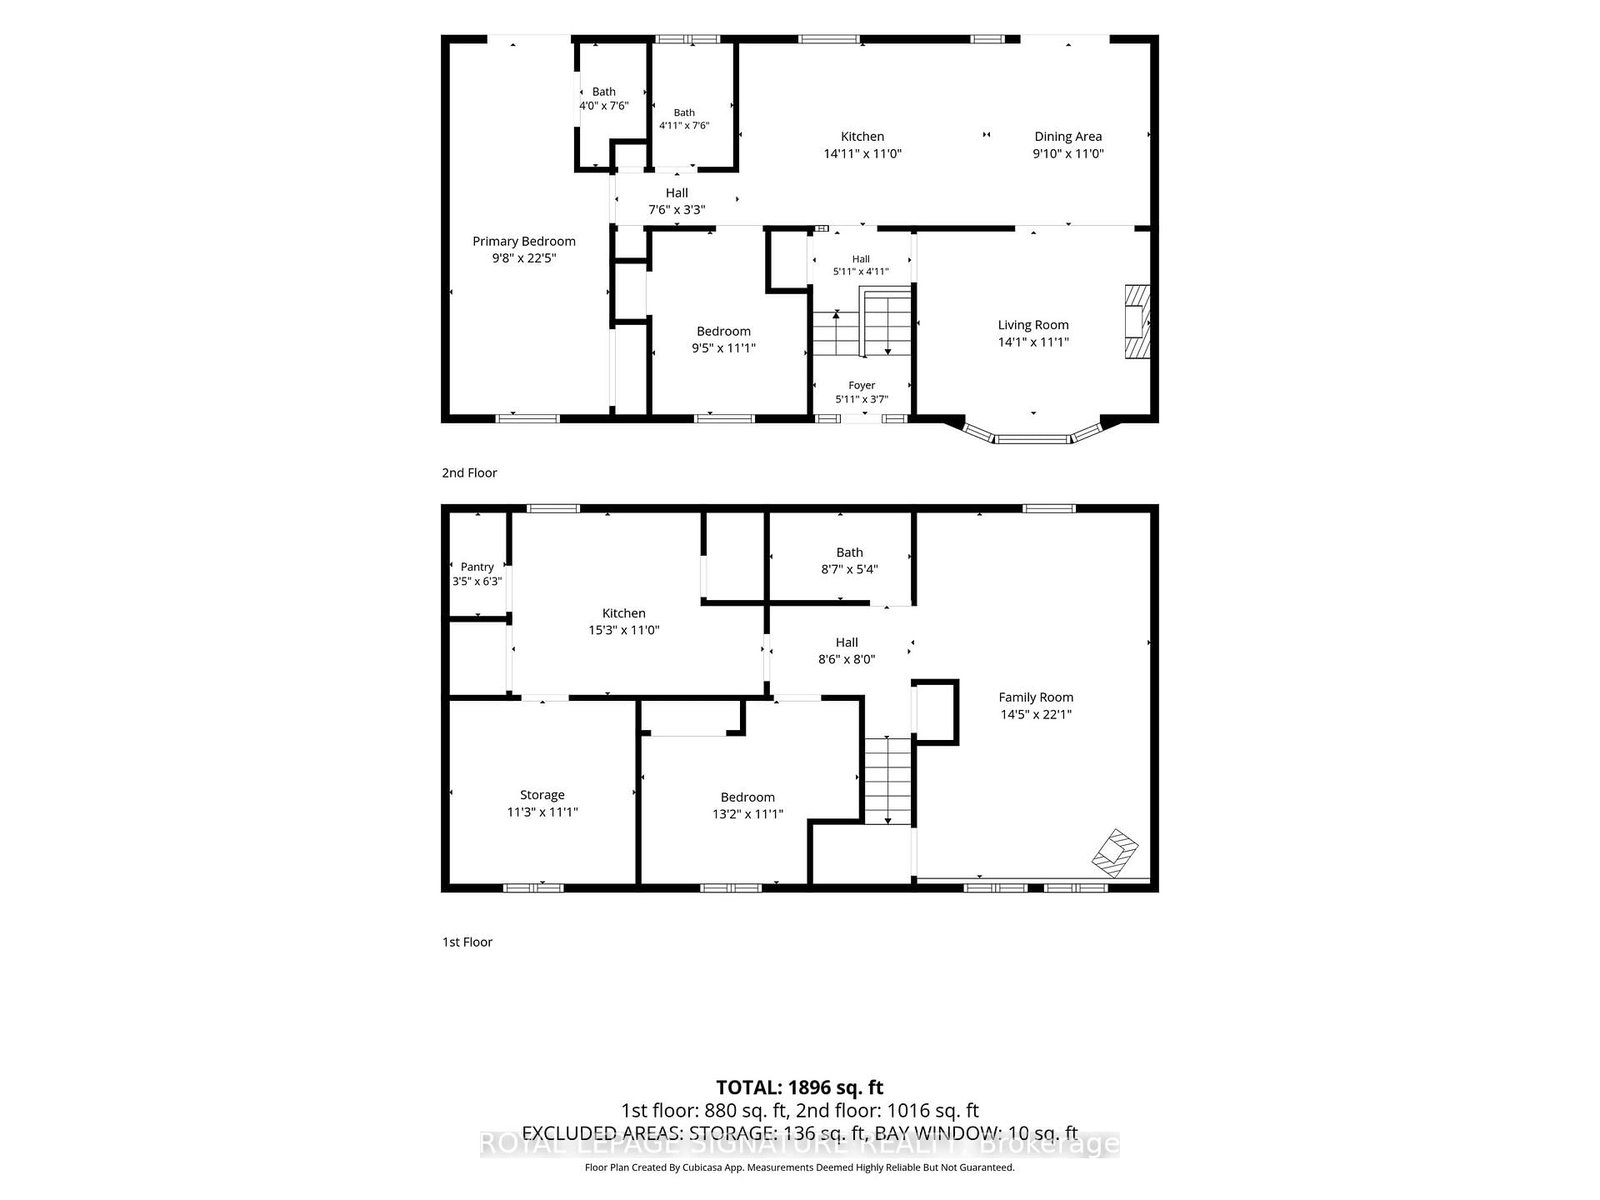
Welcome to 644 Scott Street, where flexible living meets backyard fun. This bright 2+1 bedroom raised bungalow sits on a mature, tree-lined street and packs plenty into its footprint, with a cozy living room anchored by a propane fireplace, an eat-in kitchen with cherry cabinetry, granite counters and stainless steel appliances, plus a spacious primary bedroom with direct access to the backyard. The second main-floor bedroom works well as a nursery, office or guest room. Downstairs, the fully finished lower level adds serious versatility with a second kitchen, large rec room, propane fireplace, full bathroom, bedroom and plenty of storage, making it a great setup for extended family, guests or an in-law suite. And then there's the backyard. Fully fenced, private and surrounded by mature landscaping, it features a deck, two sheds, a 16' x 32' inground pool and a private hot tub cabana, creating a true staycation setup at home. All of this just minutes from trails, parks, schools, shopping, restaurants and downtown Kincardine.
Listing Brokerage: Royal Lepage Signature Realty - Disclaimer: The information contained in this listing has not been verified by Royal Lepage Signature Realty and should be verified by the buyer.





 Share
Share















 2+1
2+1 2+1
2+1 60 x 99.41 ft lot