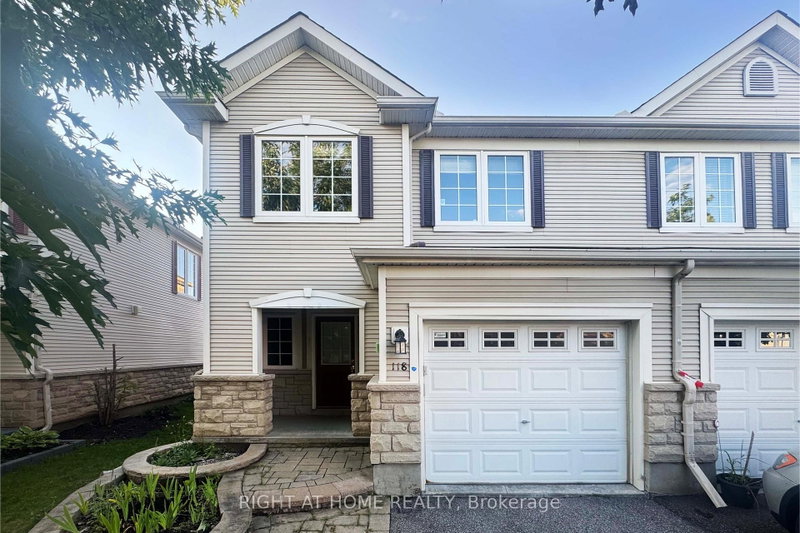
MLS #: X13657110Type: Att/Row/Twnhouse, 2-StoreyApprox. SQFT: 1500-2000Basement: Full, Part Fin
33
120.01 x 105.12 ft lot
PROPERTY HISTORY
List Date
List Price
Last Status
Sold Date
Sold Price
Days On Market
0000-00-00
$00000
Ter
N/A
N/A
N/A
0000-00-00
$00000
Lsd
Jul 15, 2022
$2,300
0000-00-00
$00000
Sld
Apr 28, 2022
$728,888
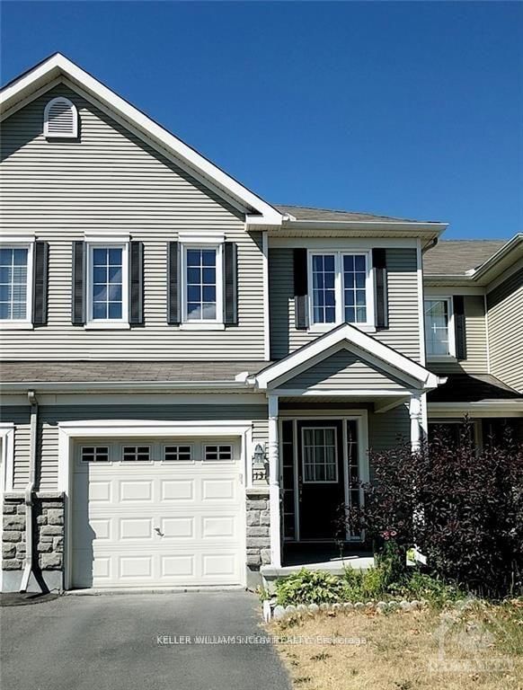
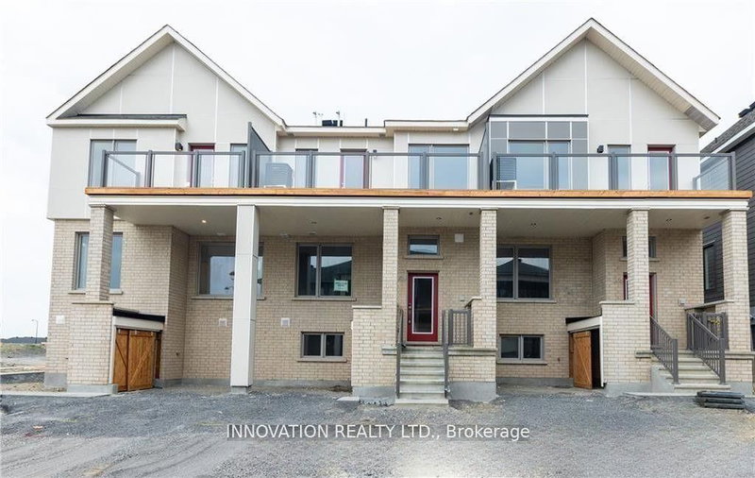
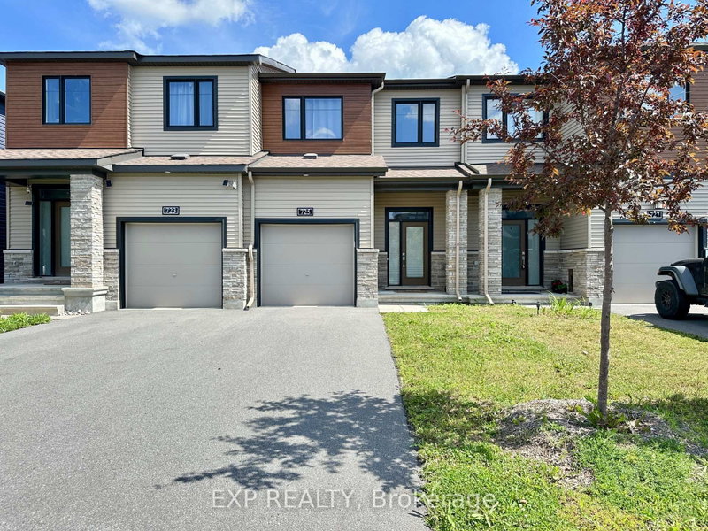
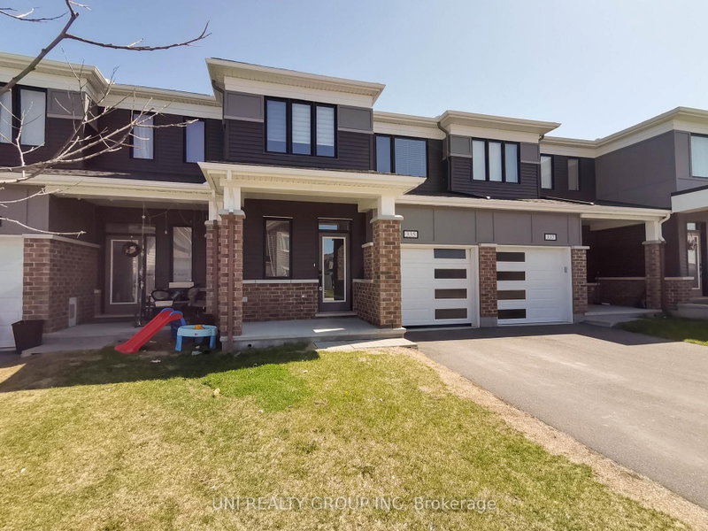
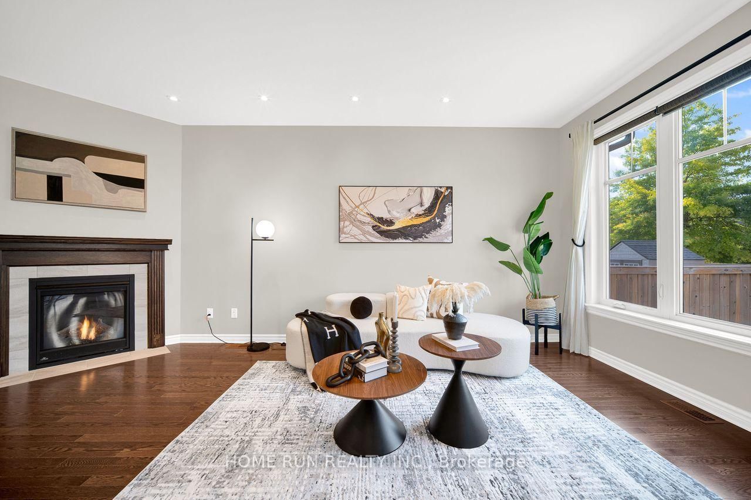
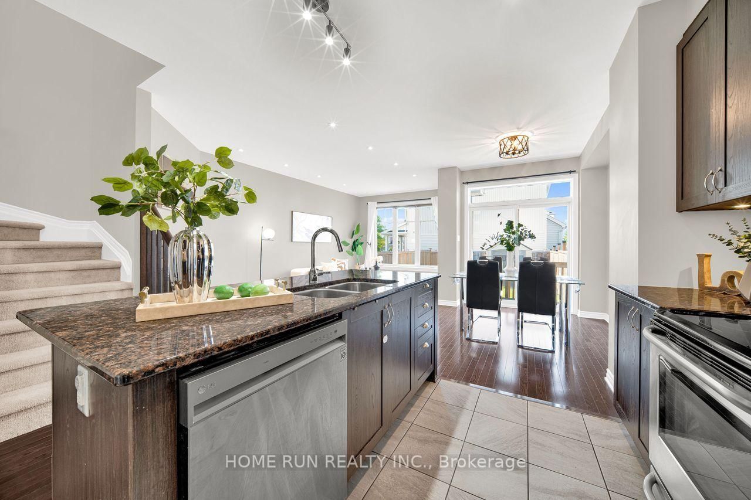
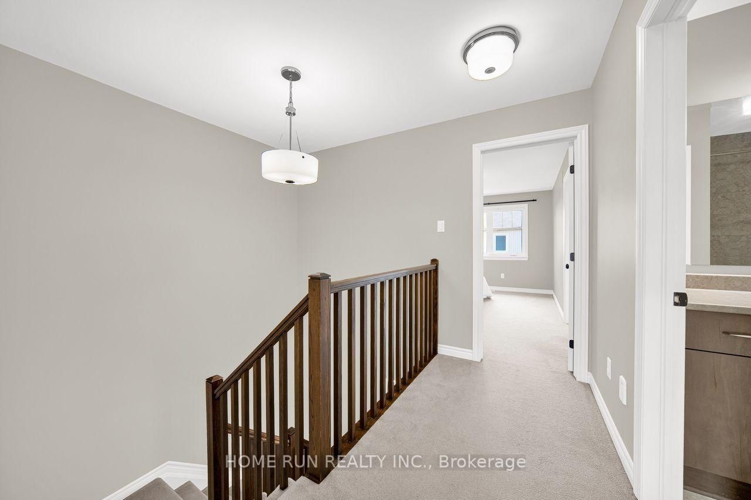
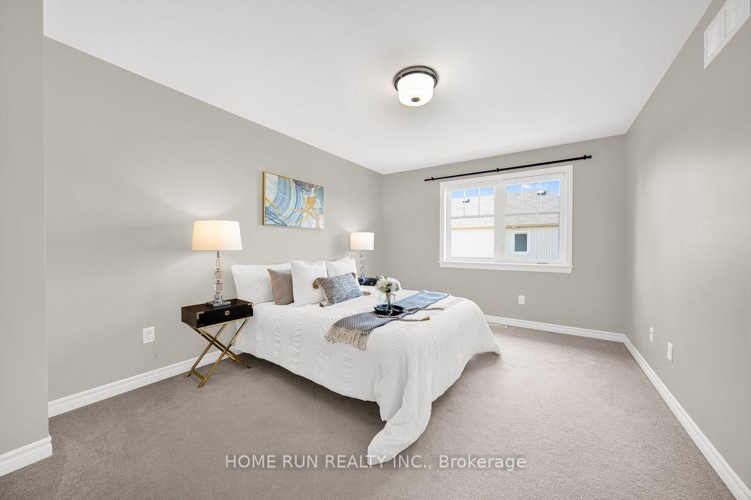
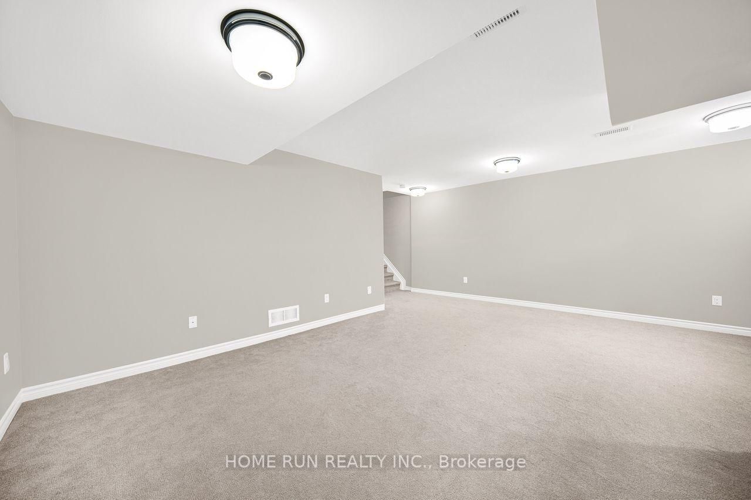
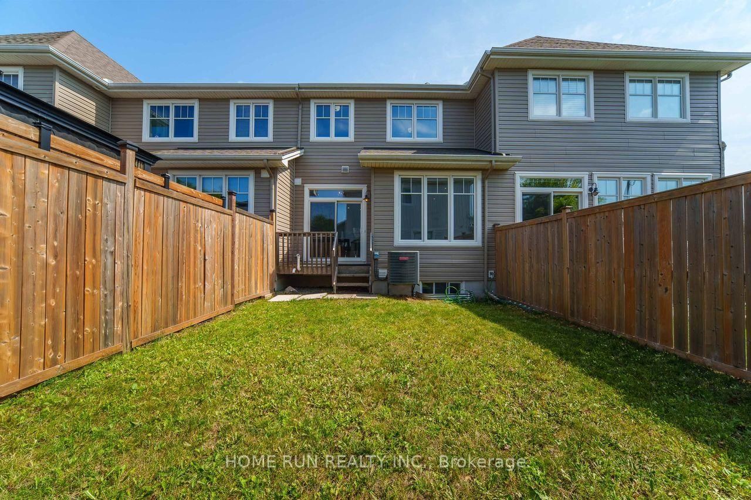
Tamarack built Bright modern 3 bedrooms freehold townhome ! Spacious open concept living/dining room with gourmet kitchen with breakfast bar/island. Features include: lovely granite counters, hardwood floors, walk-in pantry, pot lights, stainless steel appliances , 9ft smooth ceilings, cozy gas fireplace with Oak mantle. Convenient second floor laundry room with tub-sink super handy. Spacious master bedroom has walk-in closet and gorgeous ensuite bathroom with separate large shower with seat & a roman tub. Other 2 good size bedrooms and a full bathroom finish this level. Home is hardwired for internet, on demand hot water heater. Basement has spacious family room & utility storage room! Fully fenced backyard with Outdoor Natural gas barbecue hook up and storage shed. Steps to Half Moon Bay Park and the Minto Recreation Complex. Major bus route steps away, RCMP HQ & 416 access close by! All new light fixtures.
Listing Brokerage: Home Run Realty Inc. - Disclaimer: The information contained in this listing has not been verified by Home Run Realty Inc. and should be verified by the buyer.





 Share
Share













 3
3 3
3 1
1 20.01 x 105.12 ft lot