By

Sign In
Sign In to view listing's details
×

112 KERSCOTT HEIGHTS Way in Ottawa has been sold

MLS #:
X13654966
Type:
Detached, 2-Storey
Approx. SQFT:
2000-2500
Basement:
Full, Finished
3+1 3+1
3 499.63 x 388.9 ft lot
PROPERTY HISTORY
List Date List Price Last Status Sold Date Sold Price Days On Market
0000-00-00 $00000 Ter N/A N/A N/A
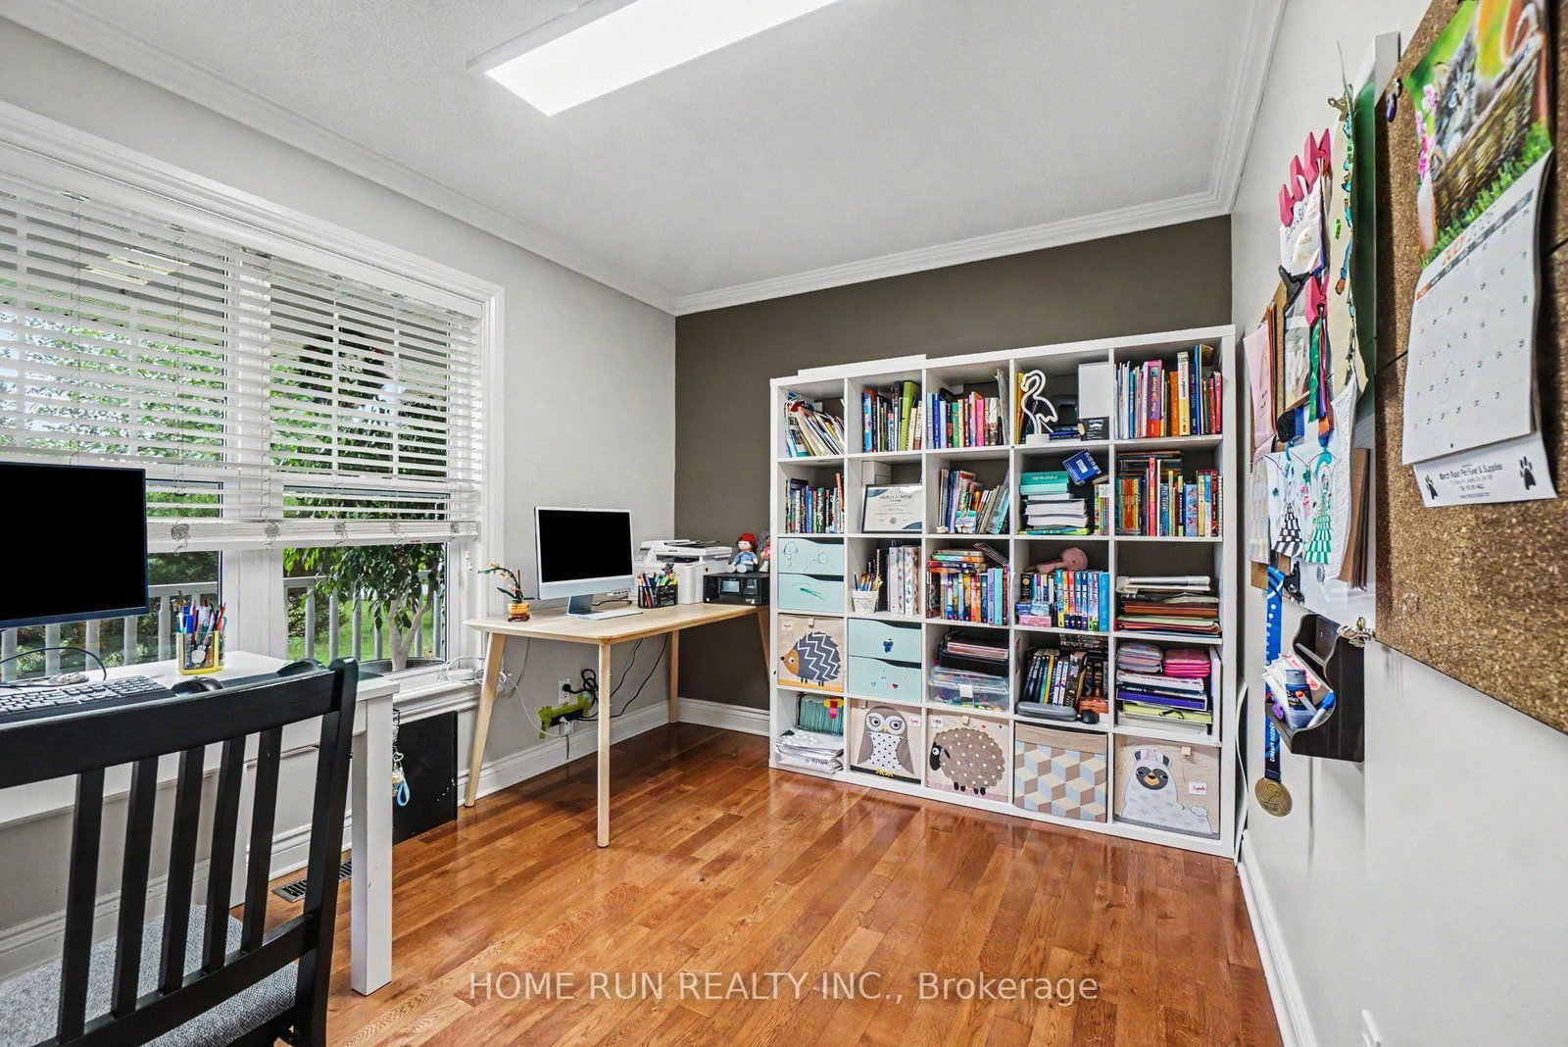
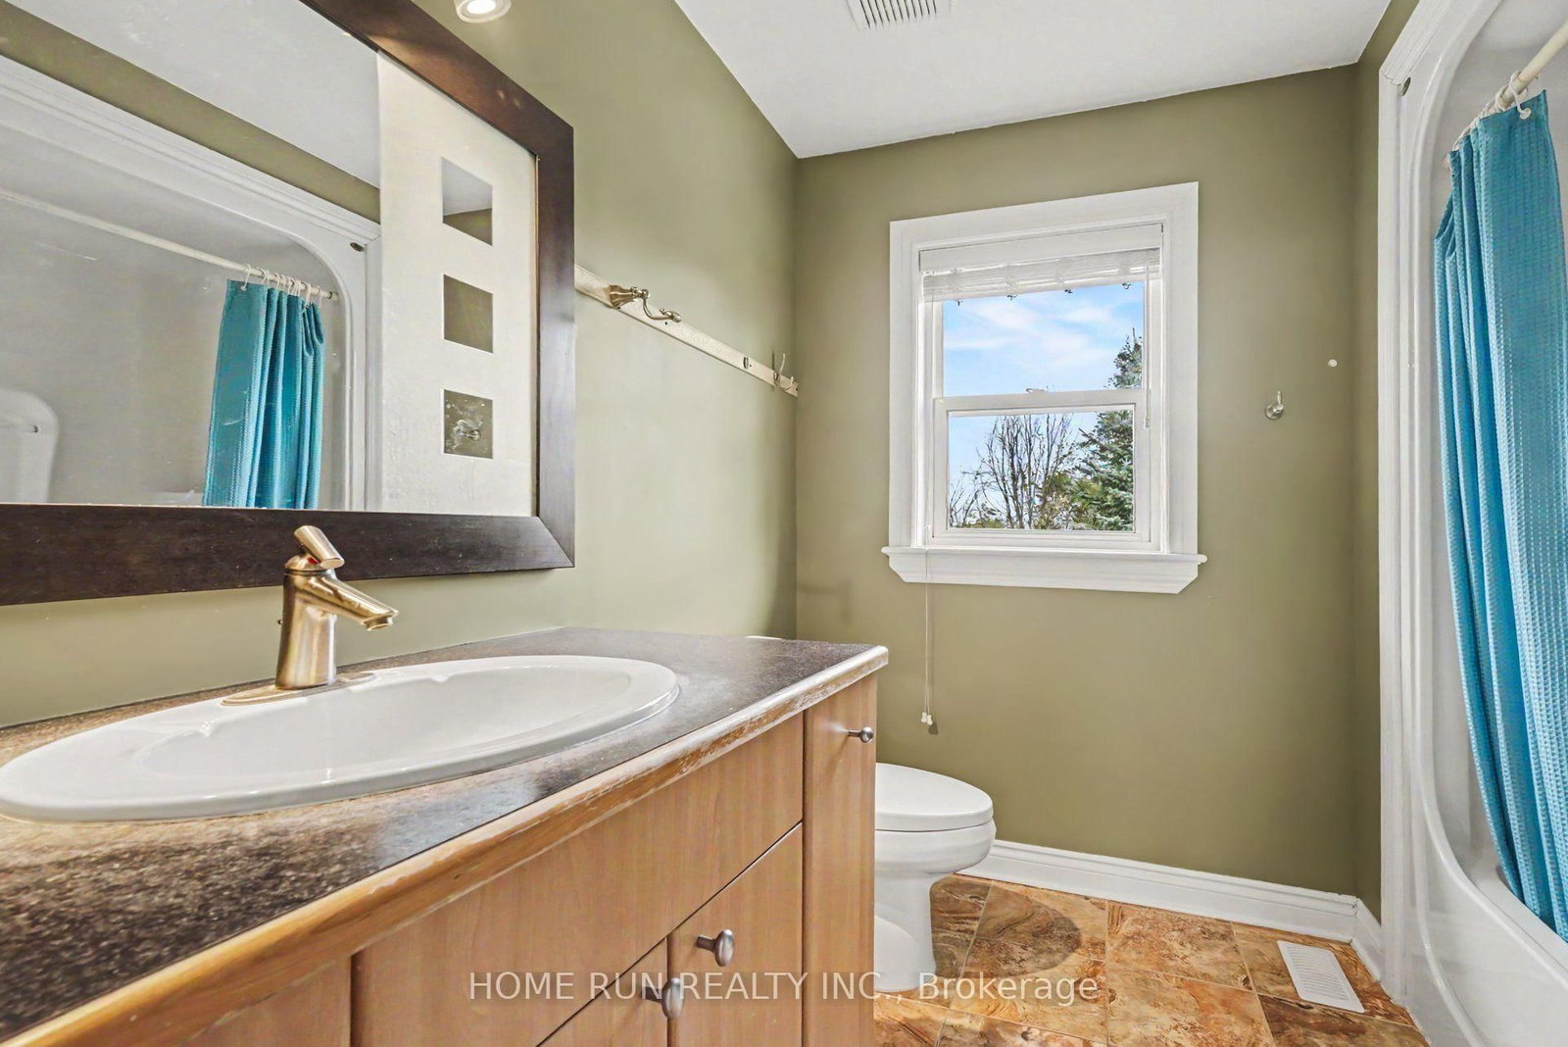
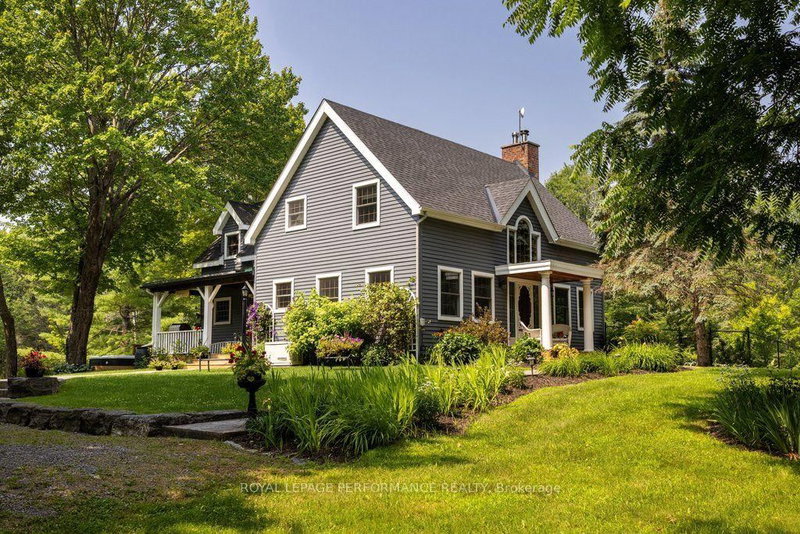
Stunning almost 2 acre home 20 Mins to Kanata! Welcome to this immaculate 3+1 bedroom executive property offering the perfect blend of country peace and city convenience.Step across gleaming hardwood floors into a gourmet eat-in kitchen, fully equipped with premium granite countertops and rich cherry-wood shaker cabinets. The inviting family room features a cozy wood-burning fireplace and frames stunning views of your backyard paradise. Heated inground swimming pool, hot tub(as is), and a spacious deck. Upstairs, the expansive primary suite complete with a walk-in closet and ensuite. Two additional generous bedrooms offer large windows and ample storage. Finished basement adds incredible versatility with a dedicated office, a fourth bedroom, and a full bathroom.In addition to attached two car garages, a detached heated garage offers the ultimate canvas for a dream workshop. Bell internet. Turn-key ready.

WHAT'S YOUR HOME WORTH?

Click here to get an instant estimate and track its value over time.

  • Date Listed: Saturday, August 08, 2026
  • Listing Brokerage: Home Run Realty Inc. - Disclaimer: The information contained in this listing has not been verified by Home Run Realty Inc. and should be verified by the buyer.
  • City: Ottawa

    More 3 bedrooms homes for sale in Ottawa

  • Neighbourhood: Dunrobin Shores
  • Major Intersection: 417W to March Road, follow March Rd north, turn right on Dunrobin Rd, turn right at the lights onto Thomas Dolan Parkway, turn left on Kerscott Heights Way.
  • Full Address: 112 KERSCOTT HEIGHTS Way, Ottawa, K0A 1T0, Canada, ON, Canada
  • Living Room:
  • Kitchen:
  • Family Room:
  • Amenities:
  • Taxes: $5,318.00 (2026)
Living15 x 12 ft180 sq ft
Dining12 x 12 ft144 sq ft
Kitchen12 x 11 ft132 sq ft
Dining11 x 9 ft99 sq ft
Family15 x 12 ft180 sq ft
Den12 x 9 ft108 sq ft
Laundry8 x 8 ft64 sq ft
Bathroom6 x 5 ft30 sq ft
Primary17 x 14 ft238 sq ft
Bathroom12 x 11 ft132 sq ft
Br13 x 12 ft156 sq ft
Br12 x 12 ft144 sq ft
Bathroom8 x 8 ft64 sq ft
Rec26 x 21 ft546 sq ft
Den13 x 9 ft117 sq ft
Br14 x 10 ft140 sq ft
Bathroom10 x 5 ft50 sq ft
Other12 x 11 ft132 sq ft


Similar homes for sale