By

Sign In
Sign In to view listing's details
×

9440 Chestnut Drive in Windsor has been sold

MLS #:
X13653794
Type:
Detached, Bungalow-Raised
Approx. SQFT:
700-1100
Basement:
Finished
3+1 3+1
50 x 120 ft lot
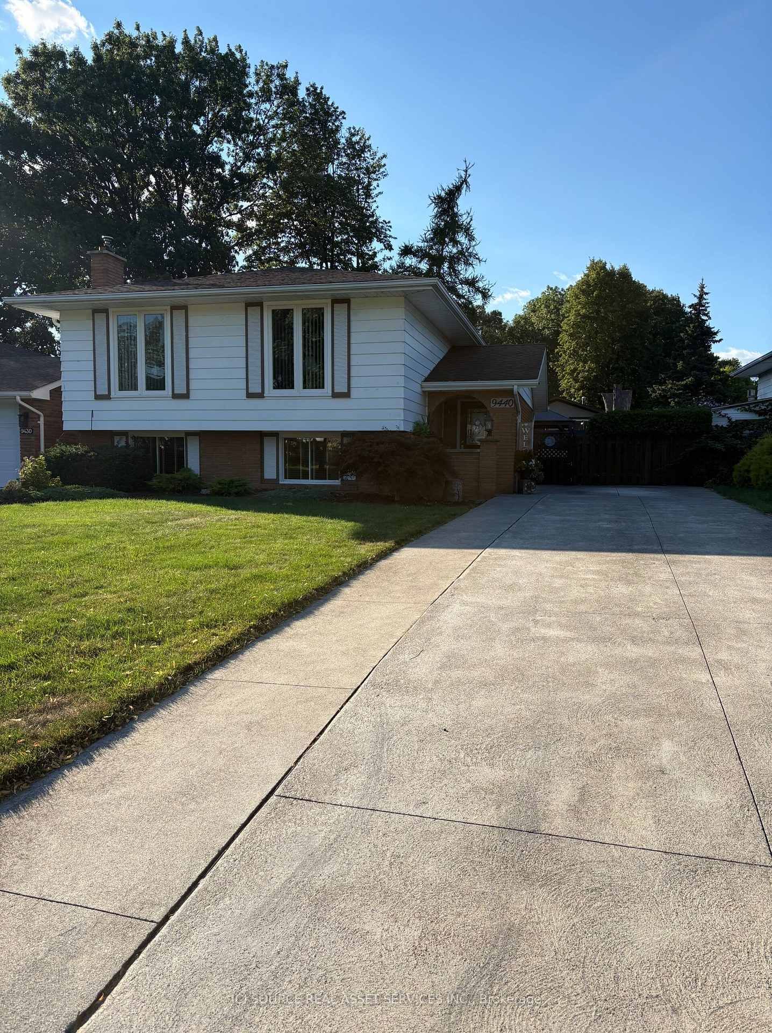
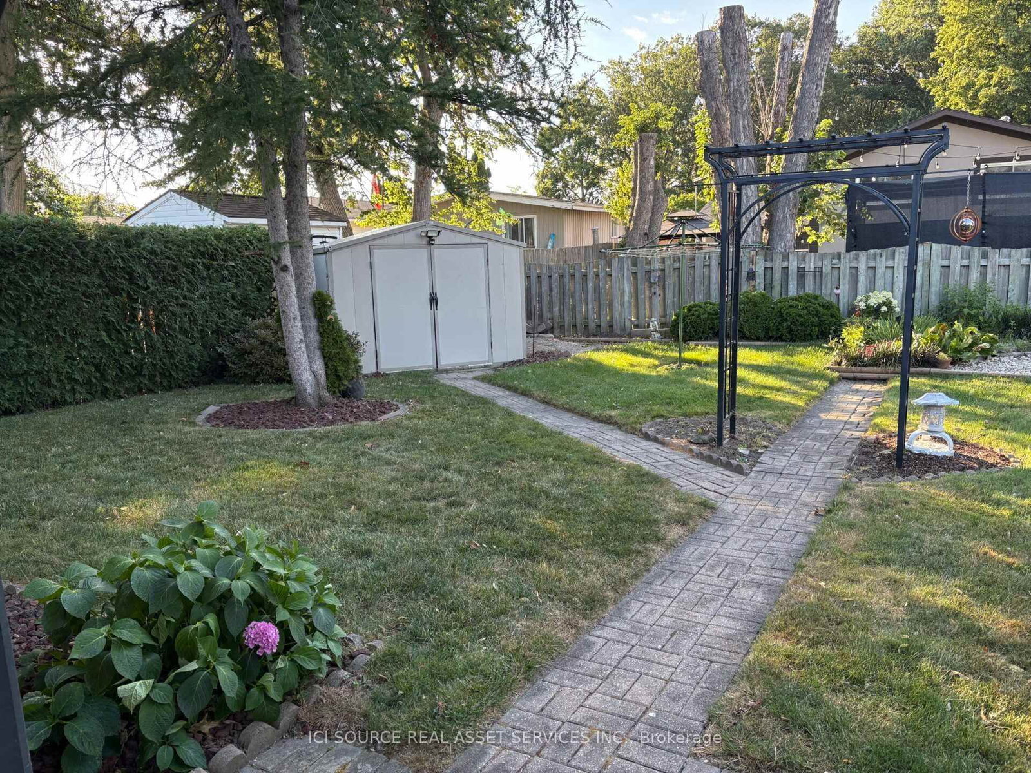
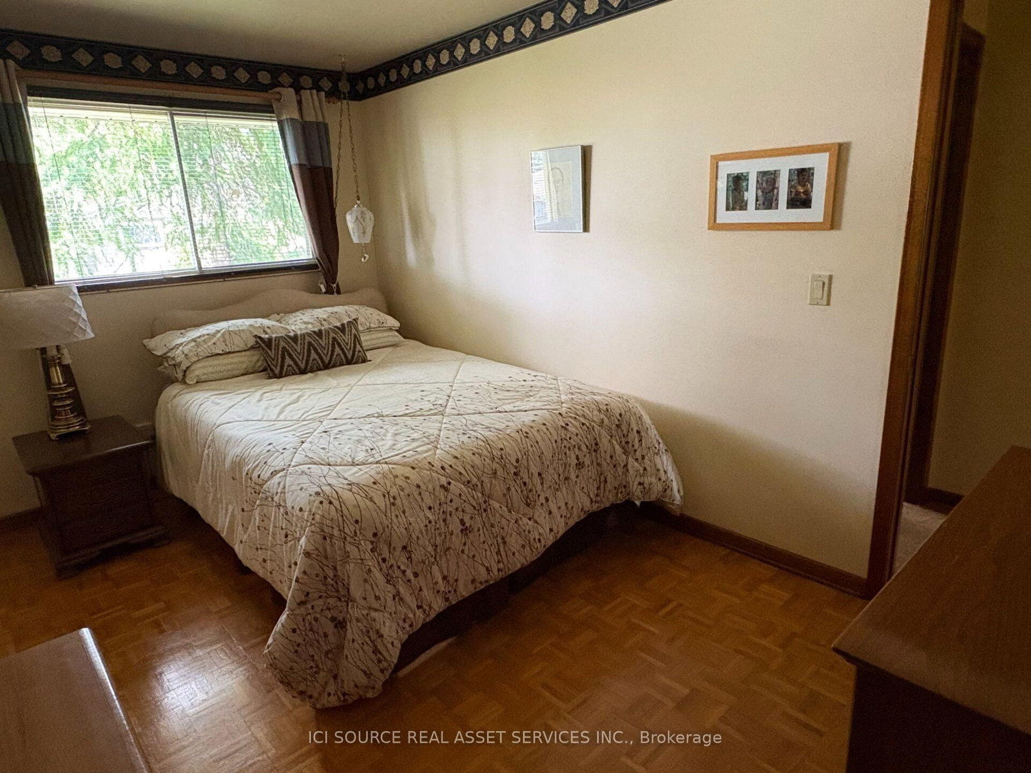
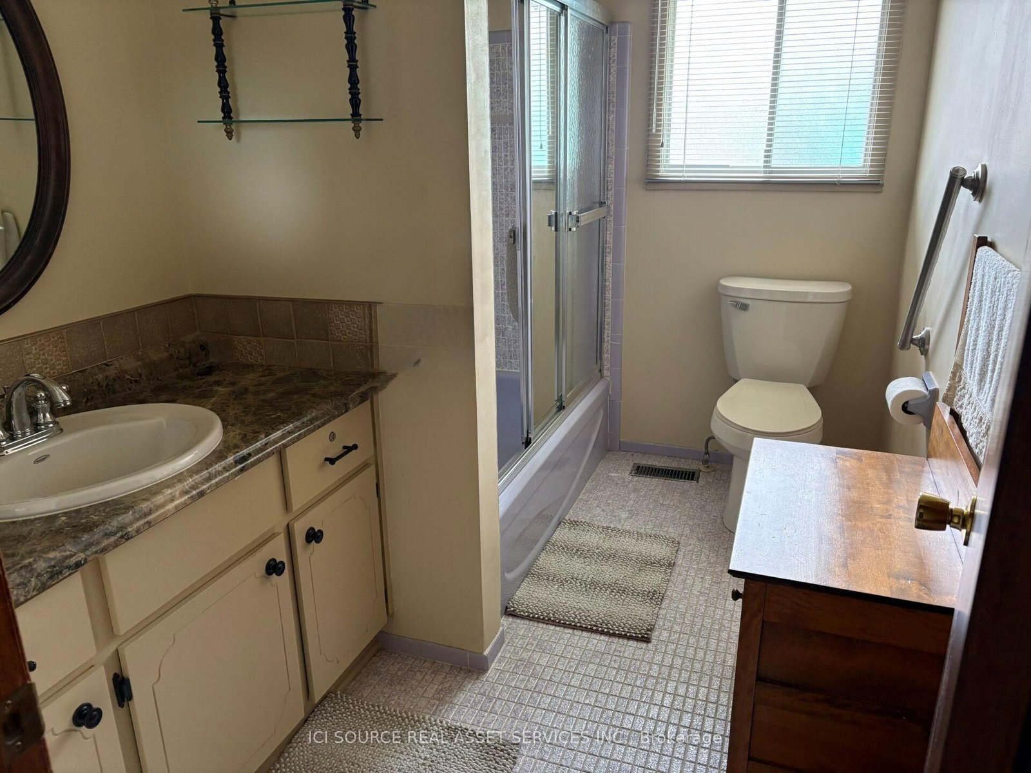
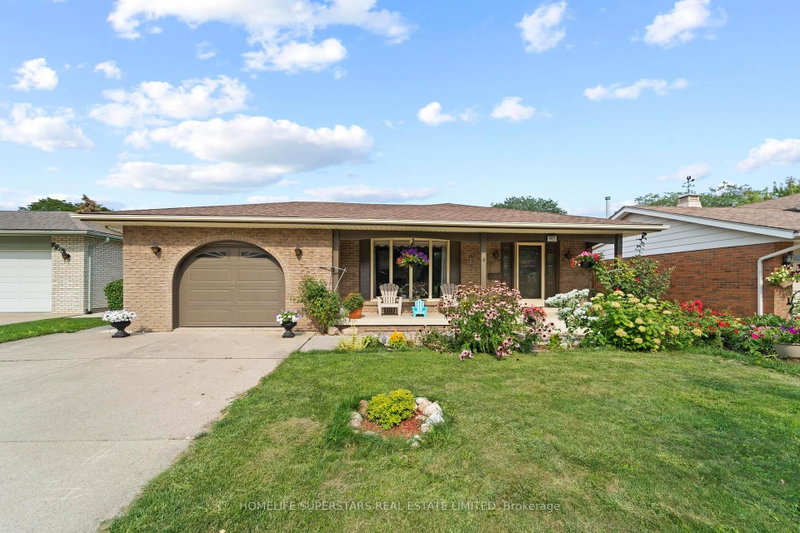
This well maintained home features 4 generously sized bedrooms, 2 full bathrooms, and a spacious, fully finished layout on both levels. The cozy lower-level family room is highlighted by a gas fireplace, creatingthe perfect space to relax and entertain. Step outside to your private backyard retreat complete with beautifully landscaped gardens, a gazebo-covered patio, a fully fenced yard, and a convenient garden shed. The full concrete driveway adds to the home's curb appeal and functionality. Move-in ready and ideally located close to schools, shopping, parks, and all the everyday amenities you need. Please note that appliances are NOT INCLUDED. This is an Estate Sale. * For Additional Property Details Click The Brochure Icon Below*

WHAT'S YOUR HOME WORTH?

Click here to get an instant estimate and track its value over time.

  • Date Listed: Saturday, August 08, 2026
  • Listing Brokerage: Ici Source Real Asset Services Inc. - Disclaimer: The information contained in this listing has not been verified by Ici Source Real Asset Services Inc. and should be verified by the buyer.
  • City: Windsor

    More 3 bedrooms homes for sale in Windsor

  • Neighbourhood: Windsor
  • Major Intersection: Chestnut Drive and KerbyRoad
  • Full Address: 9440 Chestnut Drive, Windsor, N8R 1G8, ON, Canada
  • Kitchen:
  • Living Room:
  • Family Room:
  • Amenities:
  • Taxes: $3,710.83 (2026)
Br14 x 13 ft182 sq ft
2nd Br14 x 13 ft182 sq ft
3rd Br13 x 11 ft143 sq ft
Bathroom10 x 6 ft60 sq ft
Kitchen14 x 10 ft140 sq ft
Dining10 x 10 ft100 sq ft
Living14 x 13 ft182 sq ft
Family16 x 13 ft208 sq ft
Rec12 x 13 ft156 sq ft
Br13 x 13 ft169 sq ft
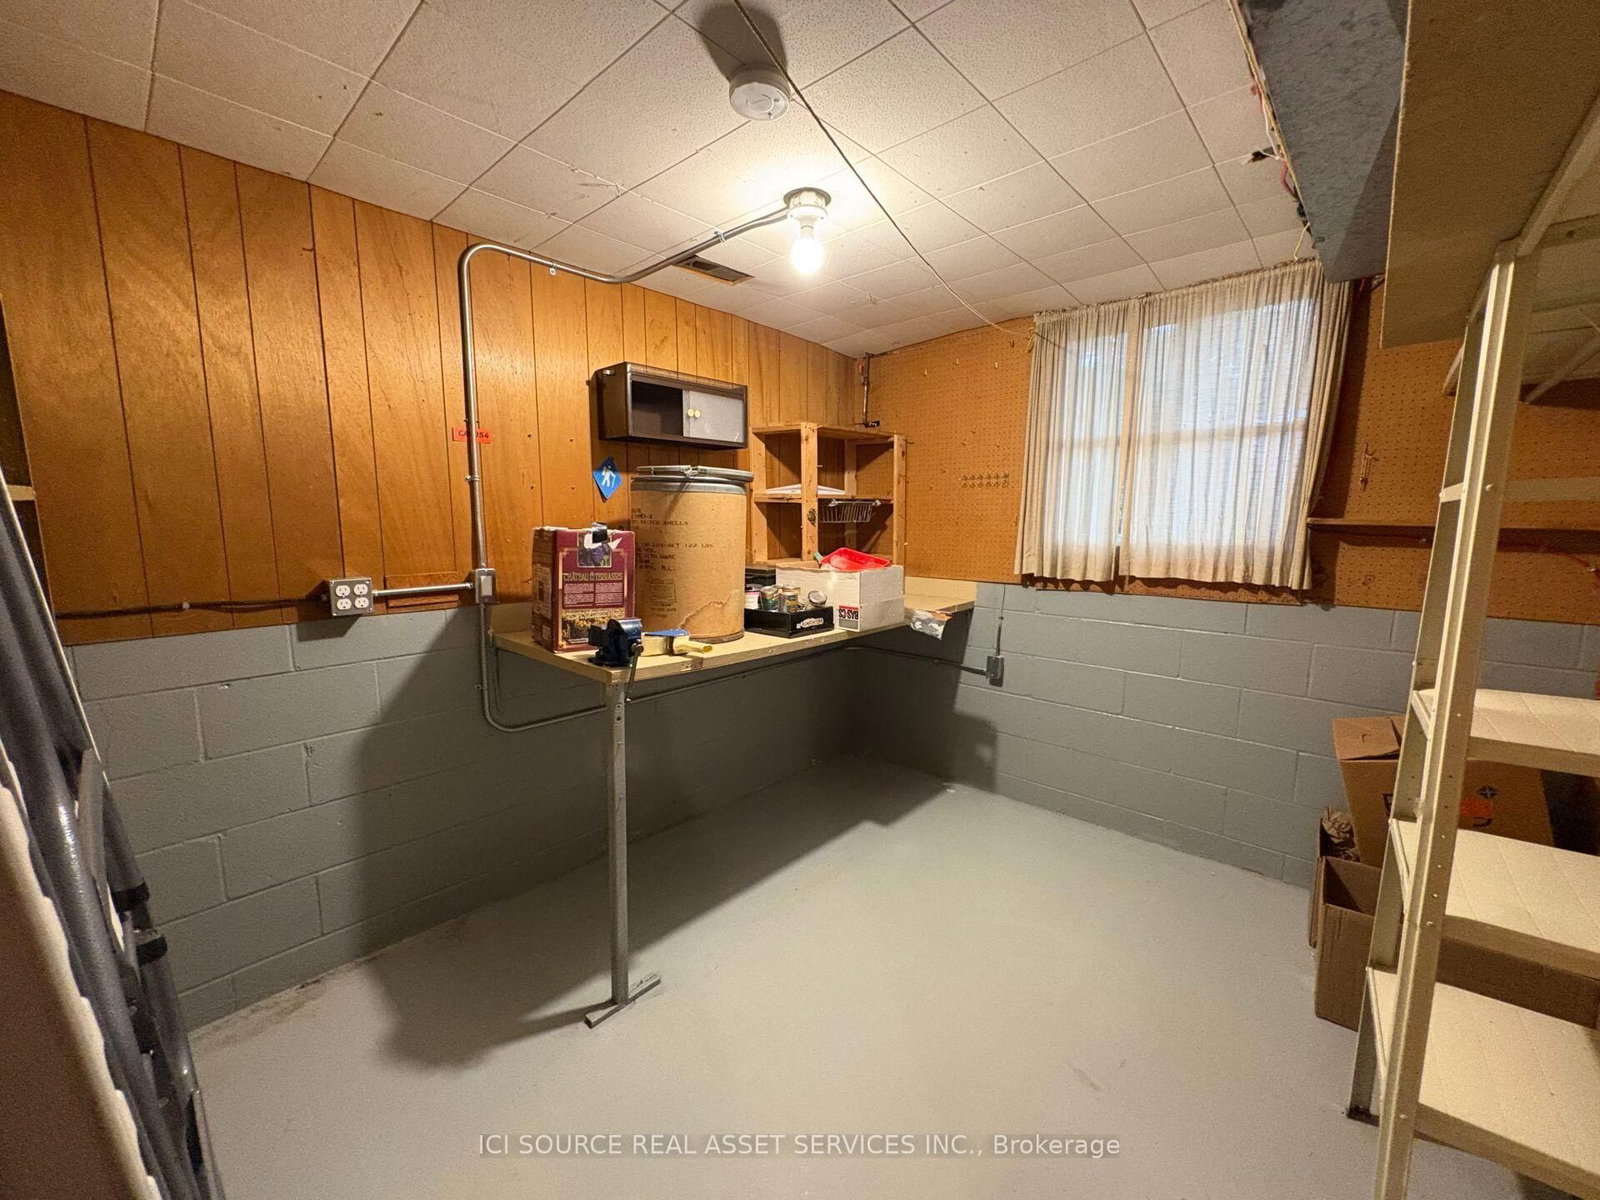
Workshop11 x 10 ft110 sq ft
Laundry11 x 10 ft110 sq ft


Similar homes for sale