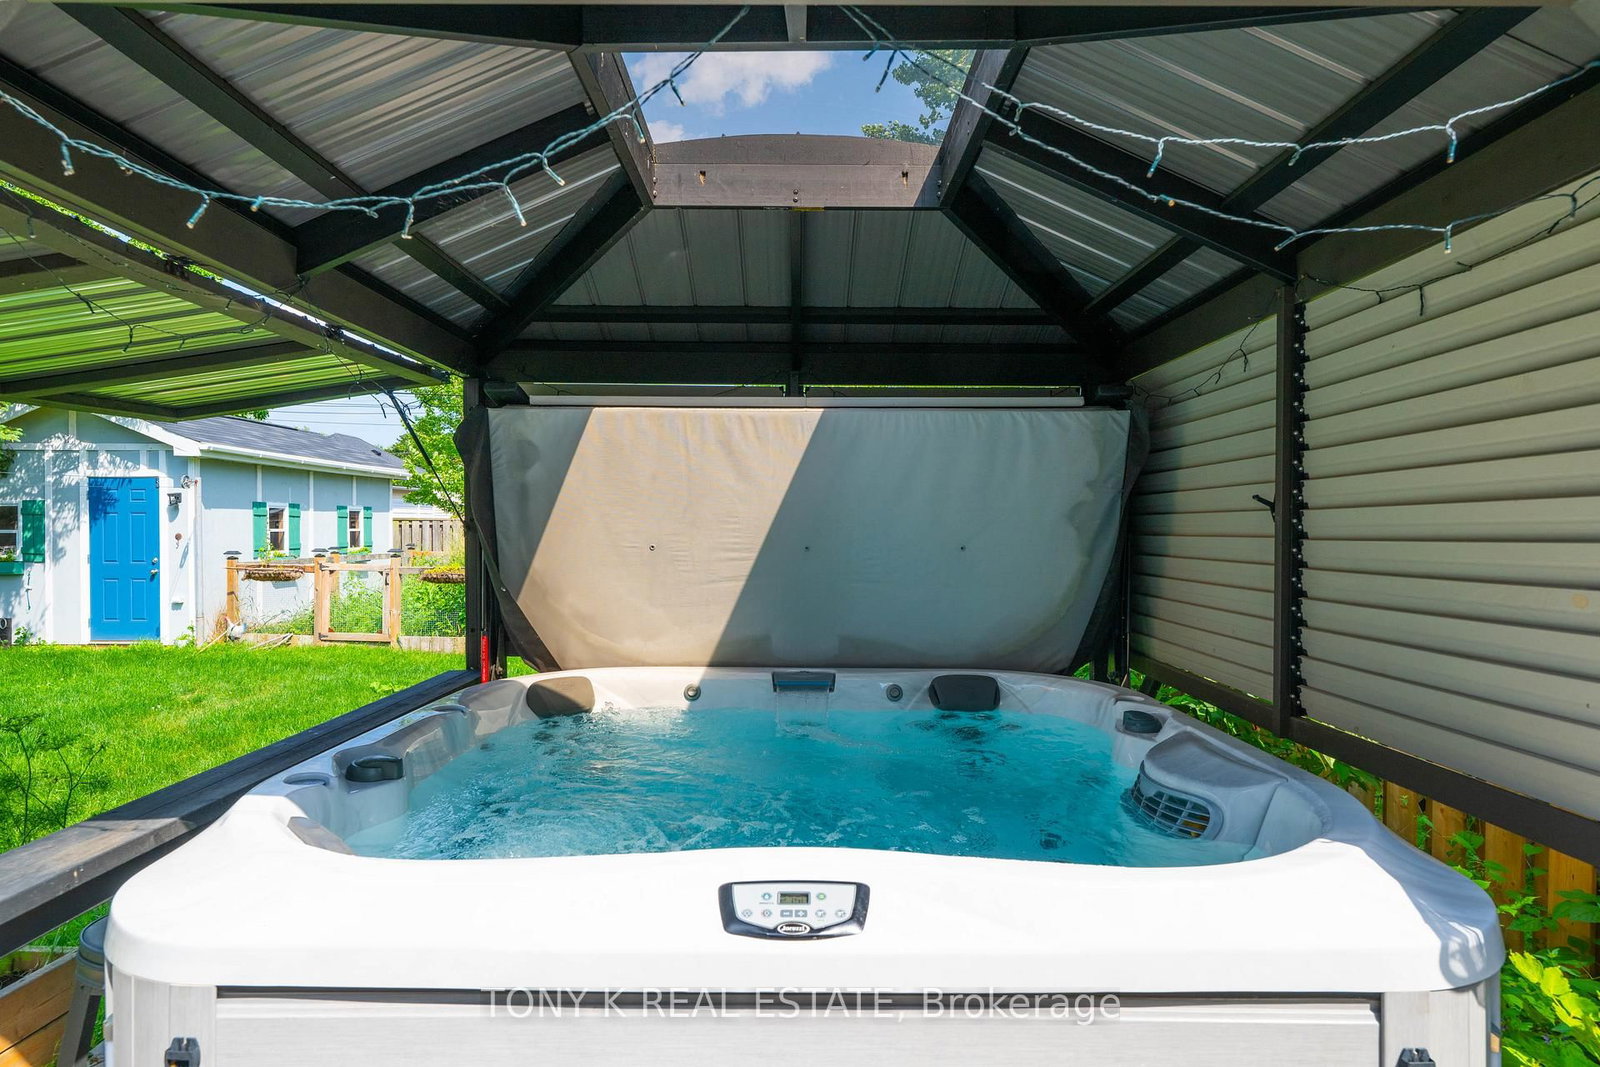
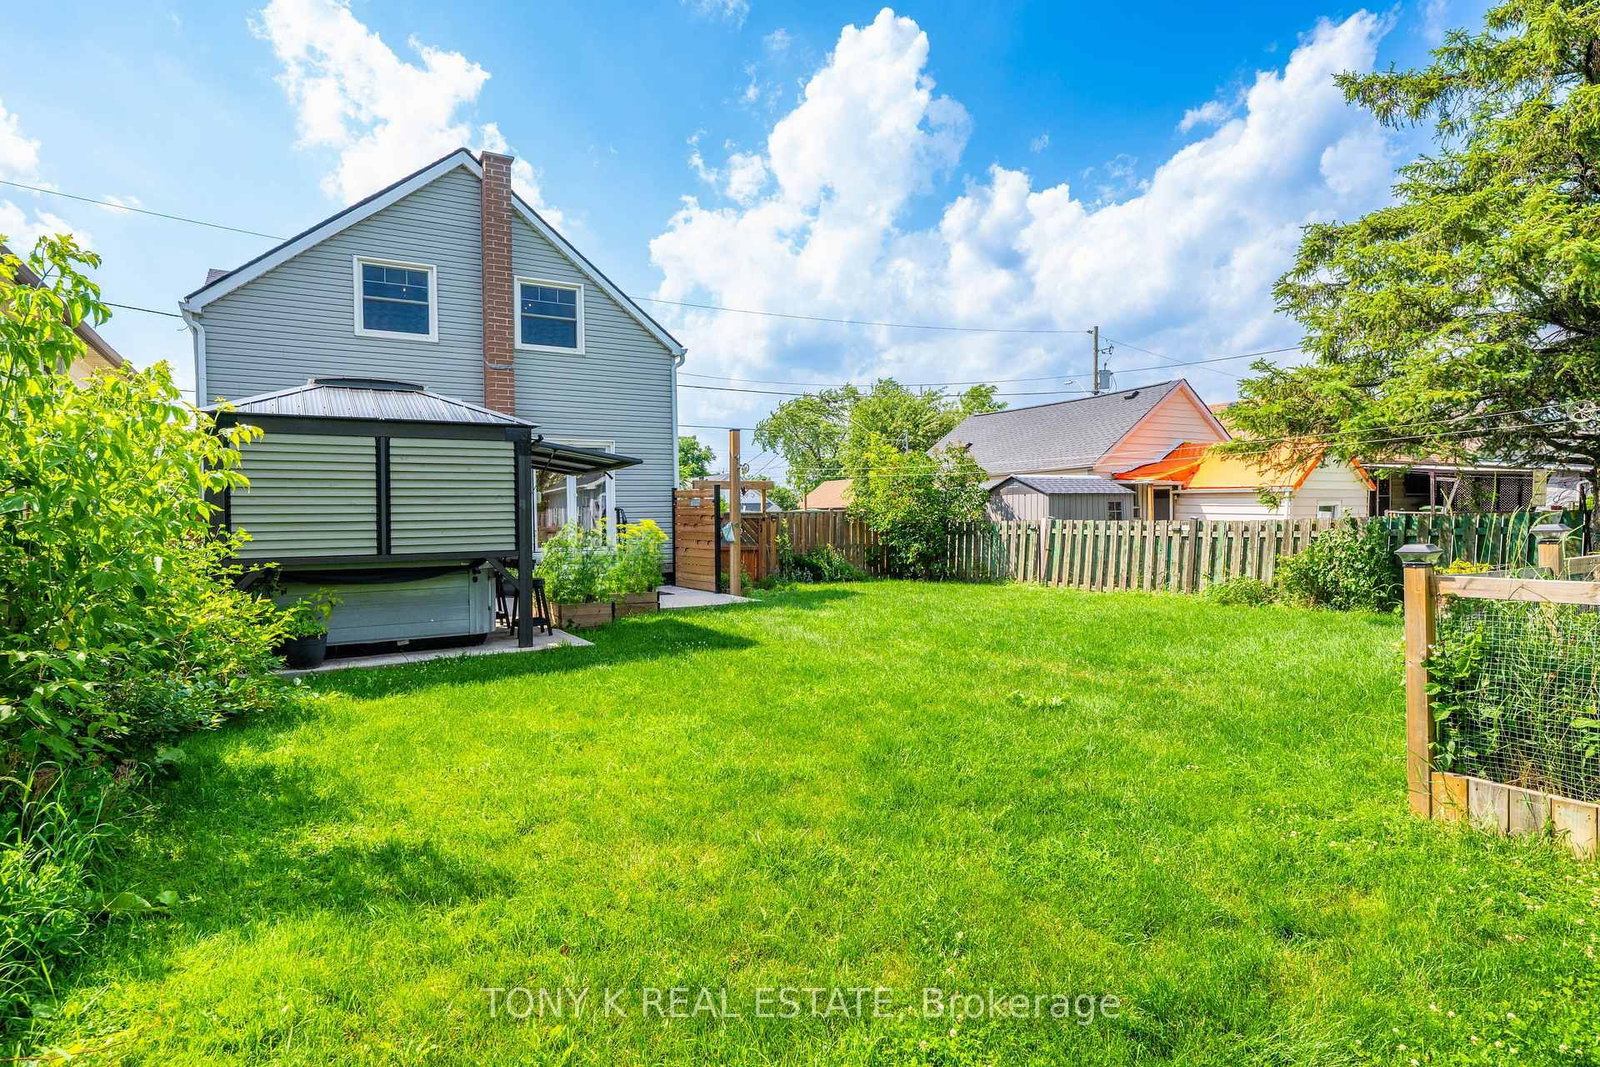
Welcome to this beautifully updated family home in one of East Hamilton's most desirable neighbourhoods. Offering 5 bedrooms, 2 full bathrooms, and a versatile layout, this home is designed to grow with your family. The bright, inviting kitchen is the heart of the home, flowing seamlessly to the backyard through European-style patio doors. Outside, you'll discover your own private retreat with a spacious patio, year-round hot tub, gazebo, lush landscaped yard, and plenty of room to entertain, relax, or watch the kids play. The fully finished basement, complete with a separate entrance, kitchen, bedroom, and full bathroom, offers incredible flexibility for extended family, guests, or in-law living. Thoughtful updates throughout provide peace of mind, while the oversized driveway accommodates up to six vehicles. The detached shed, complete with hydro, is perfect for a workshop, hobby space, extra storage, or future projects. Set on a generous lot close to schools, parks, shopping, transit, and major highways, this move-in-ready home offers the perfect blend of comfort, convenience, and lifestyle.
Listing Brokerage: Tony K Real Estate - Disclaimer: The information contained in this listing has not been verified by Tony K Real Estate and should be verified by the buyer.





 Share
Share




 5+1
5+1 5+1
5+1 45 x 100 ft lot