By

Sign In
Sign In to view listing's details
×

7843 Butternut Boulevard in Niagara Falls has been sold

MLS #:
X13651796
Type:
Detached, 2-Storey
Approx. SQFT:
2500-3000
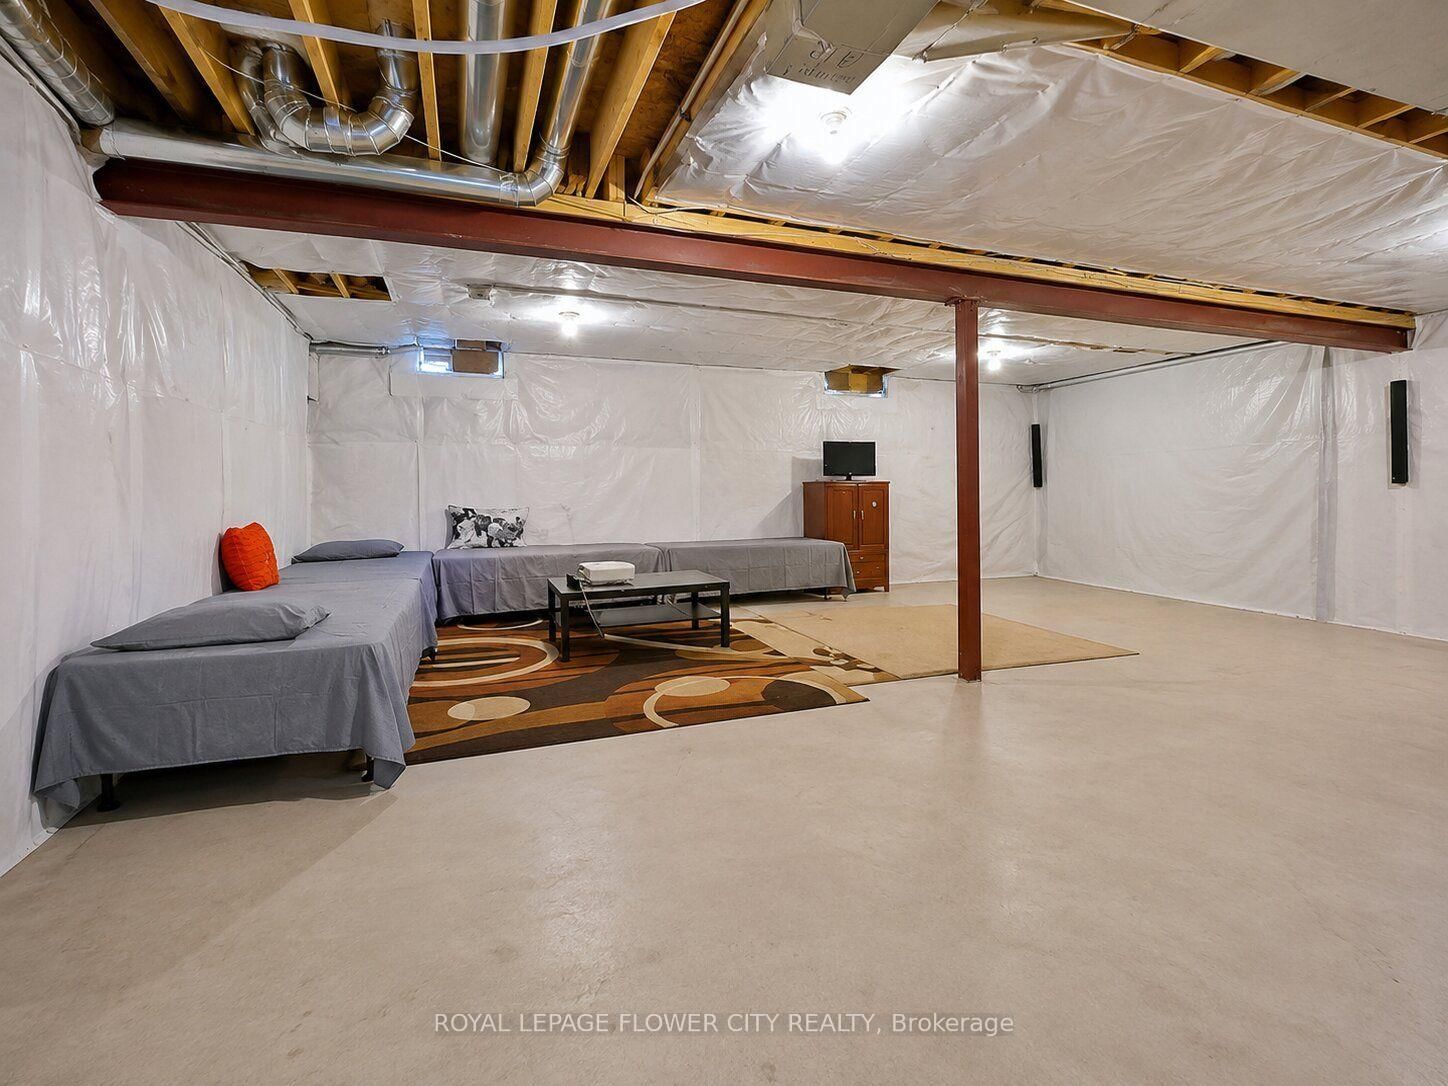
Basement:
Unfinished
4 4
2 36.09 x 98.43 ft lot
PROPERTY HISTORY
List Date List Price Last Status Sold Date Sold Price Days On Market
0000-00-00 $00000 Exp N/A N/A N/A
Welcome to this beautiful two-storey, 4 bedroom home located in the highly desirable Imagine Community of Niagara Falls. Featuring 9-foot ceilings on the main floor, this bright and inviting residence offers an open-concept, sun-filled eat-in kitchen with ample cabinetry and generous counter space. A versatile main-floor study/Dining provides the perfect setting for a home office or dining space. Additional highlights include a spacious backyard and premium Samsung appliances. Filled with warmth, charm, and functionality throughout, this is a wonderful place to call home.

WHAT'S YOUR HOME WORTH?

Click here to get an instant estimate and track its value over time.

  • Date Listed: Friday, August 07, 2026
  • Listing Brokerage: Royal Lepage Flower City Realty - Disclaimer: The information contained in this listing has not been verified by Royal Lepage Flower City Realty and should be verified by the buyer.

  • City: Niagara Falls

    More 4 bedrooms homes for sale in Niagara Falls

  • Neighbourhood: Brown
  • Major Intersection: Macleod/Kalar
  • Full Address: 7843 Butternut Boulevard, Niagara Falls, L2H 0N3, ON, Canada
  • Family Room:
  • Kitchen:
  • Amenities:
  • Taxes: $8,307.21 (2026)
Family18 x 12 ft216 sq ft
Breakfast12 x 11 ft132 sq ft
Kitchen9 x 13 ft117 sq ft
Mudroom10 x 12 ft120 sq ft
Dining12 x 12 ft144 sq ft
Primary17 x 14 ft238 sq ft
Br10 x 12 ft120 sq ft
Br12 x 11 ft132 sq ft
Br11 x 11 ft121 sq ft
Bathroom6 x 8 ft48 sq ft

Similar homes for sale