By

Sign In
Sign In to view listing's details
×

234 Erb Street in Waterloo has been leased

MLS #:
X13650156
Type:
Detached, Bungalow
Approx. SQFT:
700-1100
Basement:
Finished, Sep Entrance
3+2 3+2
1 60 x 110 ft lot
PROPERTY HISTORY
List Date List Price Last Status Sold Date Sold Price Days On Market
0000-00-00 $00000 Ter N/A N/A N/A
0000-00-00 $00000 Exp N/A N/A N/A
0000-00-00 $00000 Ter N/A N/A N/A
0000-00-00 $00000 Exp N/A N/A N/A
0000-00-00 $00000 Sld Jun 02, 2021 $707,000
0000-00-00 $00000 Sld Apr 23, 2009 $242,000
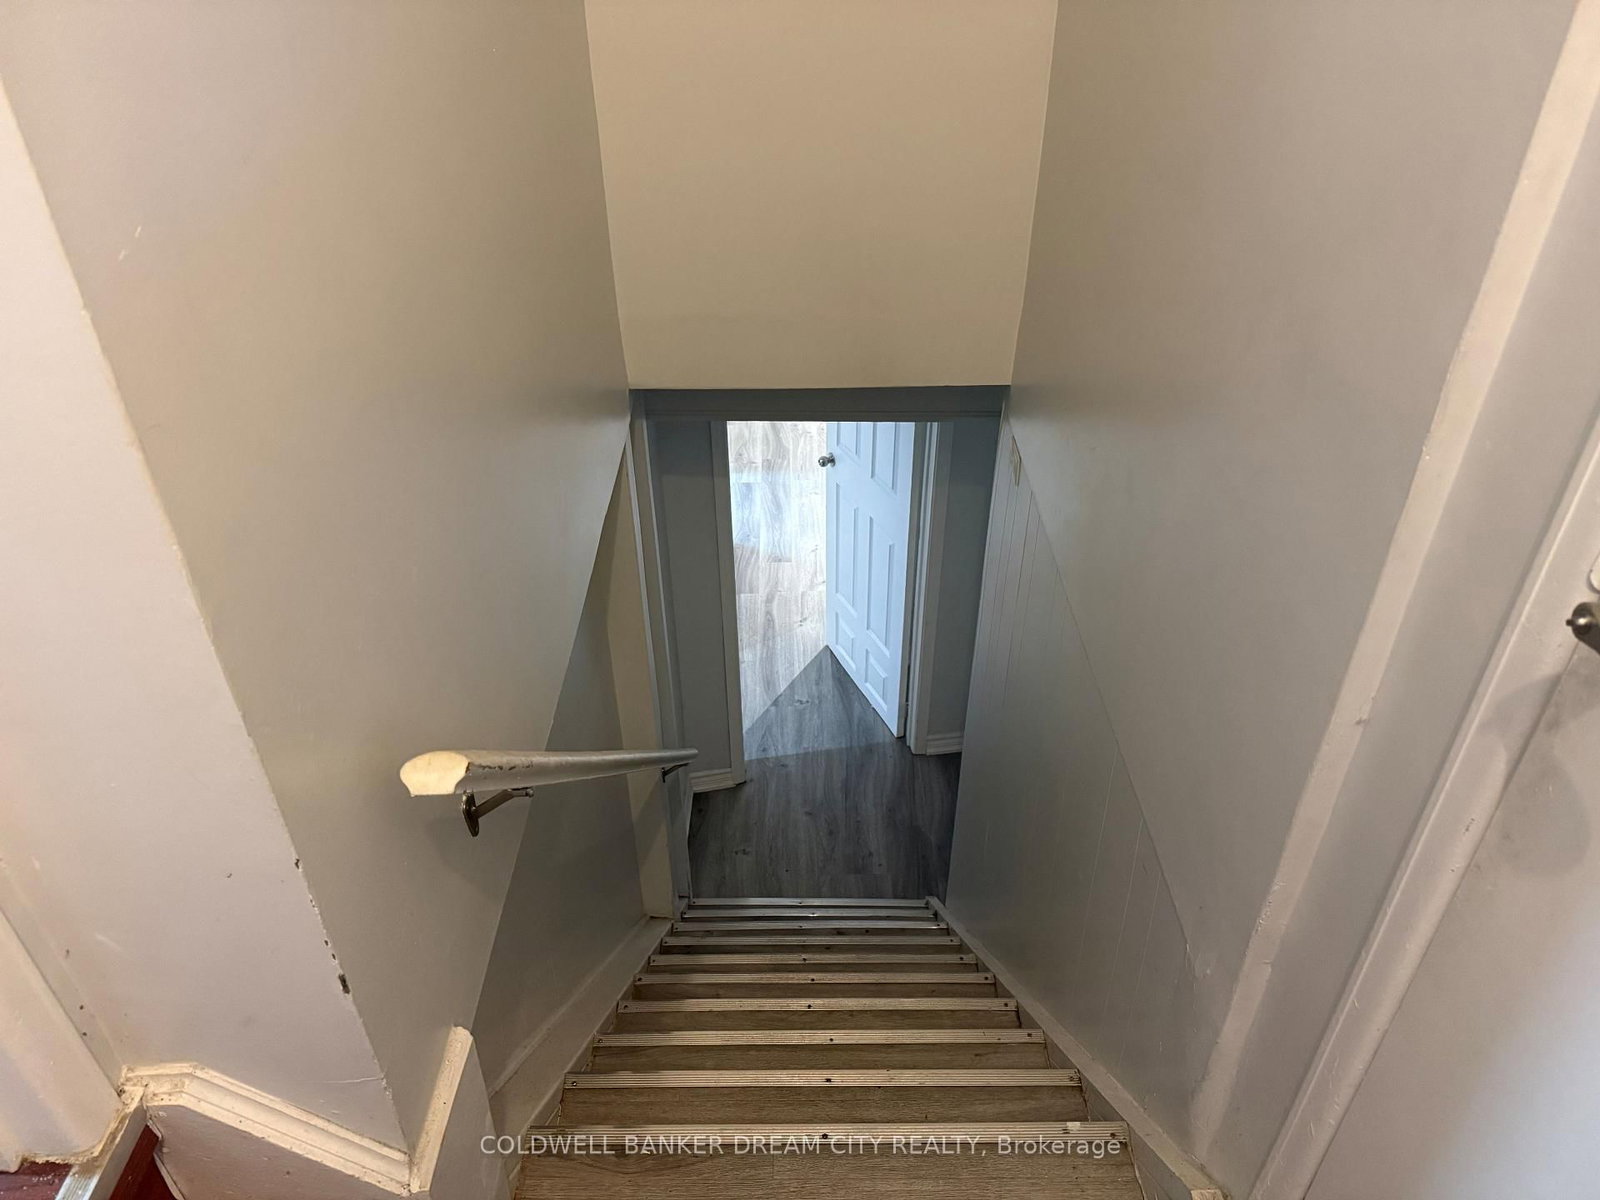
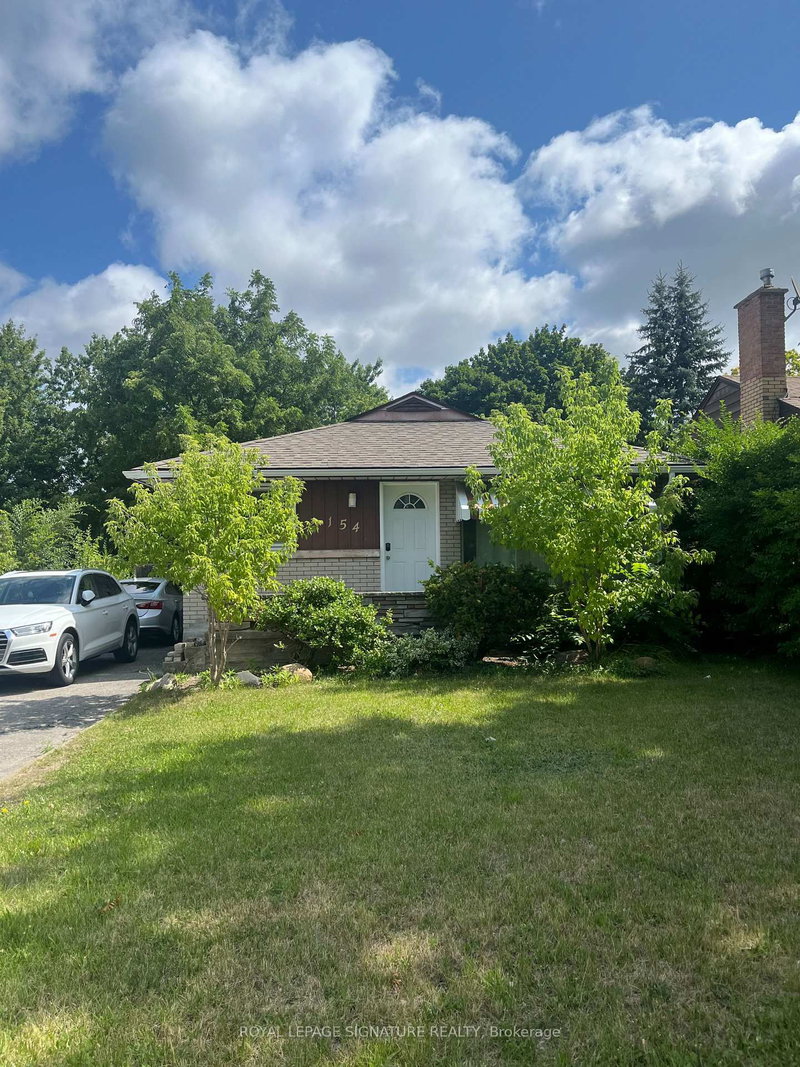
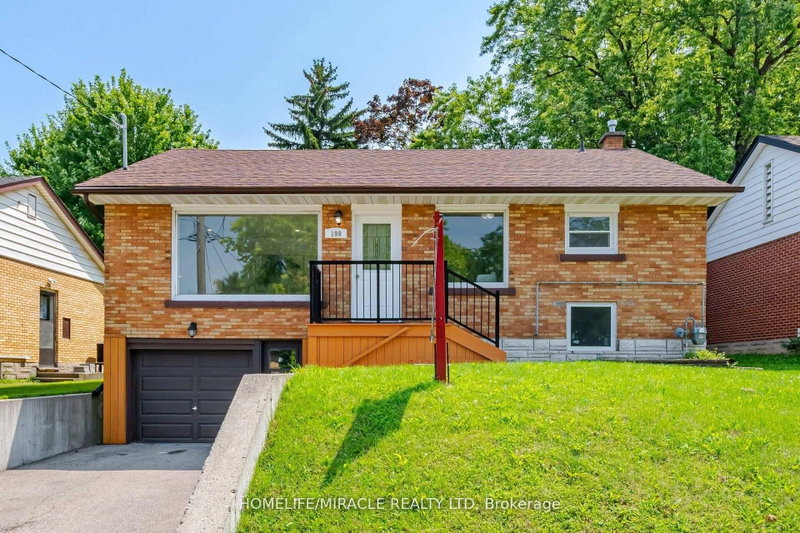
Welcome to this charming 3-bedroom bungalow for lease, situated on a spacious lot in a desirable Waterloo neighbourhood. This well-maintained home offers a functional layout with bright, comfortable living spaces and a generous backyard, perfect for outdoor enjoyment, gardening, or entertaining. The basement features a separate side entrance, providing additional flexibility for living space. Conveniently located with quick access to major highways and just minutes from the University of Waterloo, Wilfrid Laurier University, schools, parks, shopping, restaurants, and public transit. An excellent leasing opportunity for families, professionals, or students seeking comfort, convenience, and a prime Waterloo location.

WHAT'S YOUR HOME WORTH?

Click here to get an instant estimate and track its value over time.

  • Date Listed: Thursday, August 06, 2026
  • Listing Brokerage: Coldwell Banker Dream City Realty - Disclaimer: The information contained in this listing has not been verified by Coldwell Banker Dream City Realty and should be verified by the buyer.

  • City: Waterloo

    More 3 bedrooms homes for lease in Waterloo

  • Major Intersection: Erb st E/Ellis Crescent North
  • Full Address: 234 Erb Street, Waterloo, N2J 1M8, ON, Canada
  • Living Room: Laminate, Pot Lights, Combined W/Dining
  • Kitchen: Ceramic Floor, Granite Counter
  • Living Room: Laminate
  • Kitchen: Laminate
  • Amenities:
  • Taxes: $0.00 (null)
Living17 x 12 ft204 sq ft
Dining17 x 12 ft204 sq ft
Kitchen13 x 12 ft156 sq ft
Primary12 x 12 ft144 sq ft
2nd Br10 x 10 ft100 sq ft
3rd Br12 x 8 ft96 sq ft
Living9 x 12 ft108 sq ft
Kitchen5 x 8 ft40 sq ft
4th Br12 x 8 ft96 sq ft
5th Br12 x 8 ft96 sq ft
Den5 x 8 ft40 sq ft
Laundry12 x 11 ft132 sq ft

Similar homes for lease