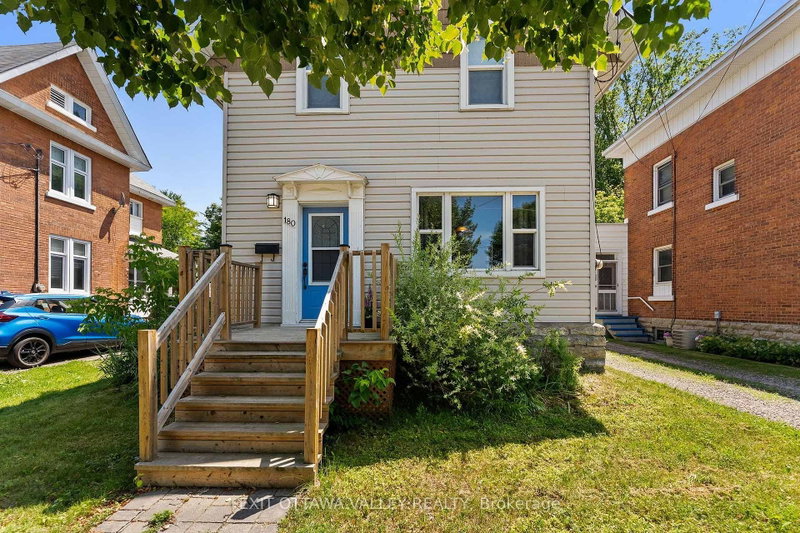
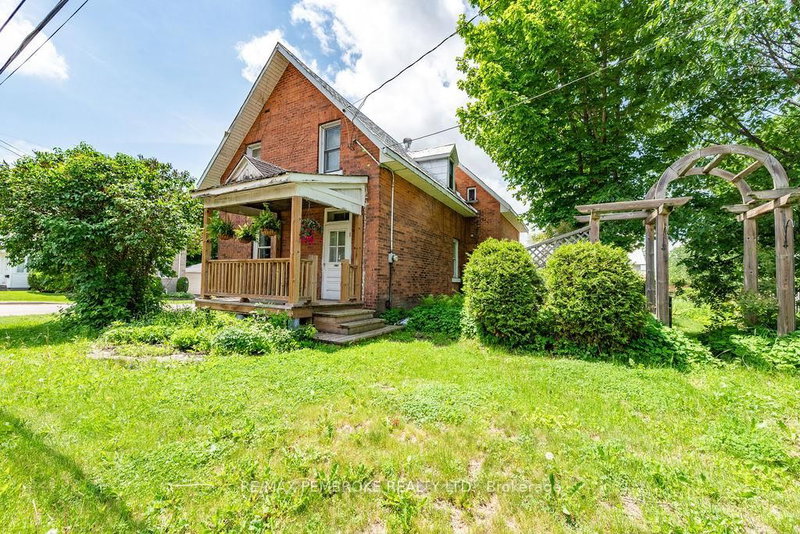
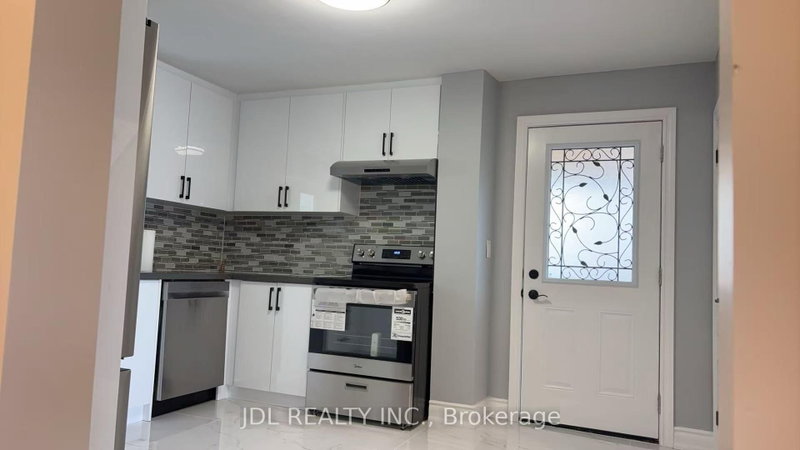
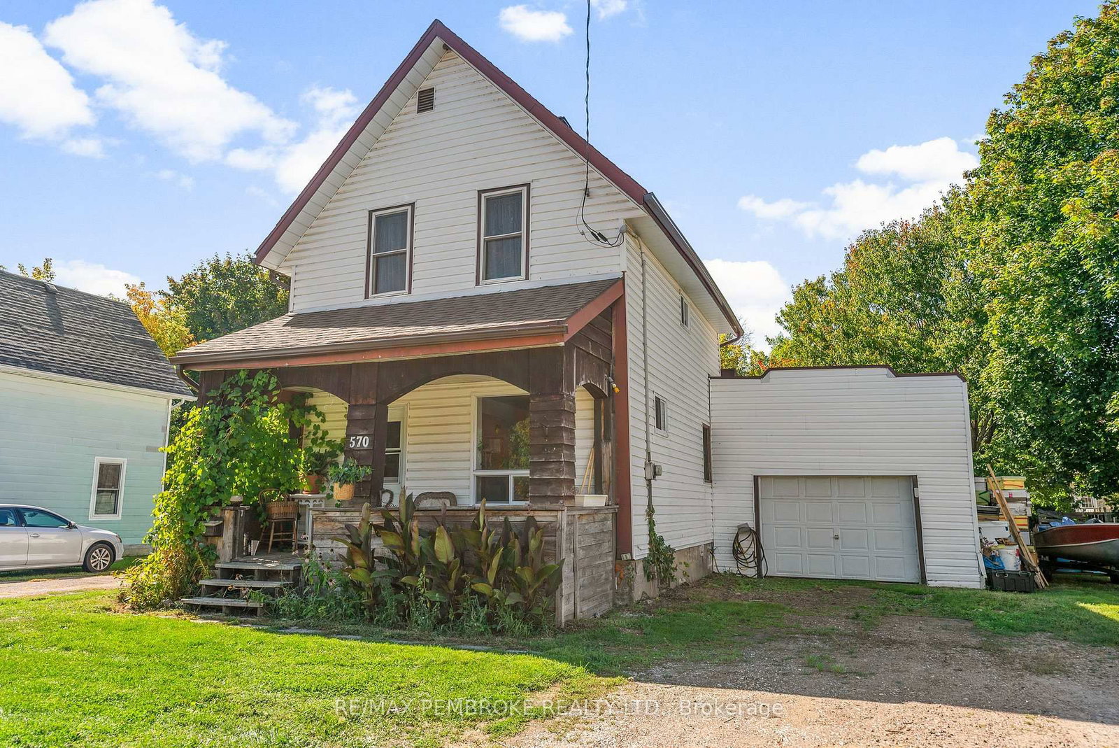
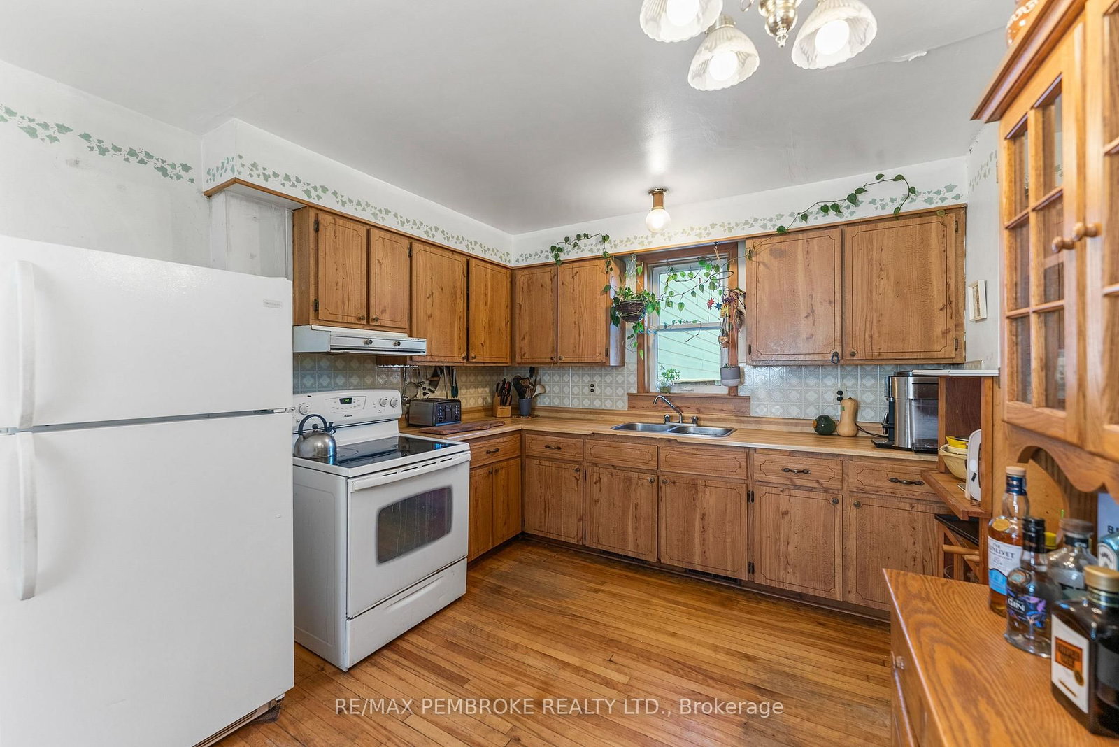
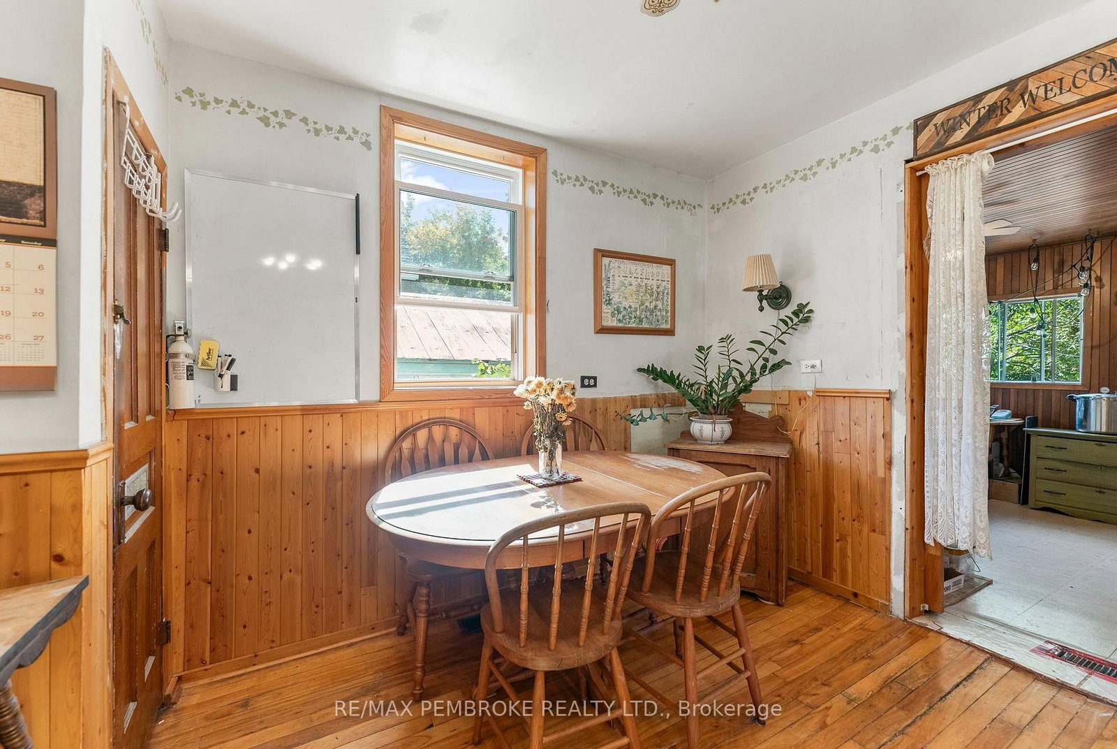
Welcome to this charming 3-bedroom, 2-bathroom home in the heart of Pembroke! Featuring an attached garage and a private living room that opens onto a covered porch, this property blends comfort and convenience.The main level showcases original hardwood floors and a large eat-in kitchen, perfect for family meals. An additional living space off the kitchen provides extra room to relax and includes a second bathroom for added functionality. Upstairs, you'll find three bedrooms, including a spacious primary bedroom with plenty of natural light. Whether you're a first-time home buyer or an investor, this home is full of potential and ideally located close to all amenities. Don't miss out on this wonderful opportunity! 24 hour irrevocable on all offers.
Listing Brokerage: Re/Max Pembroke Realty Ltd. - Disclaimer: The information contained in this listing has not been verified by Re/Max Pembroke Realty Ltd. and should be verified by the buyer.





 Share
Share








 3
3 3
3 1
1 50.16 x 99 ft lot