By

Sign In
Sign In to view listing's details
×

115 Pine Valley Drive in London South has been sold

MLS #:
X13648718
Type:
Detached, 2-Storey
Approx. SQFT:
2500-3000
Basement:
Finished
4 4
2 55 x 110 ft lot
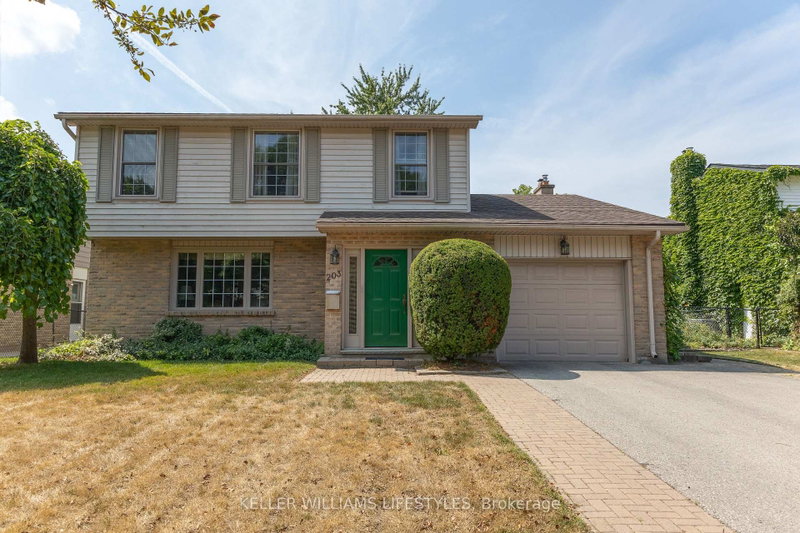
Get in and enjoy the pool before summer is over!!! Located in Westmount, this incredibly sized home features 4 bedrooms, 2 full and 2 half baths as well as so many bonus living and hobby spaces for the whole family. As you enter, you are greeted by the grand 2 storey foyer which branches off to the spacious living areas, formal dining room and kitchen. Off of the living area is a bright and welcoming sunroom that overlooks the rear yard featuring an in-ground pool surrounded by lovely privacy landscaping and a shed. The main floor also features a powder room, main floor laundry and access to the double car garage. Retreat to the second level where you'll find 4 well appointed bedrooms, full bath and ensuite bath off the primary suite. The lower level has room for all your activities and hobbies. There is a family room with bar and space for a pool table, an office space, a den, a powder room, plus additional storage/workshop spaces. Ready for your personal touches, this exceptional home is close to schools, shopping, restaurants and more.

WHAT'S YOUR HOME WORTH?

Click here to get an instant estimate and track its value over time.

  • Date Listed: Friday, August 07, 2026
  • Listing Brokerage: Thrive Realty Group Inc. - Disclaimer: The information contained in this listing has not been verified by Thrive Realty Group Inc. and should be verified by the buyer.
  • City: London South

    More 4 bedrooms homes for sale in London South

  • Neighbourhood: South N
  • Major Intersection: Wonderland Rd S & Southdale Rd W
  • Full Address: 115 Pine Valley Drive, London South, N6J 4M1, Canada, ON, Canada
  • Living Room:
  • Family Room:
  • Kitchen:
  • Family Room:
  • Amenities:
  • Taxes: $6,823.00 (2025)
Living13 x 18 ft234 sq ft
Dining12 x 14 ft168 sq ft
Family13 x 20 ft260 sq ft
Kitchen10 x 12 ft120 sq ft
Dining11 x 12 ft132 sq ft
Foyer9 x 22 ft198 sq ft
Laundry6 x 12 ft72 sq ft
Bathroom3 x 8 ft24 sq ft
Primary13 x 18 ft234 sq ft
2nd Br11 x 14 ft154 sq ft
3rd Br11 x 12 ft132 sq ft
4th Br11 x 12 ft132 sq ft
Bathroom10 x 13 ft130 sq ft
Bathroom6 x 9 ft54 sq ft
Family11 x 35 ft385 sq ft
Office12 x 13 ft156 sq ft
Games12 x 13 ft156 sq ft
Bathroom5 x 11 ft55 sq ft
Workshop13 x 13 ft169 sq ft


Similar homes for sale