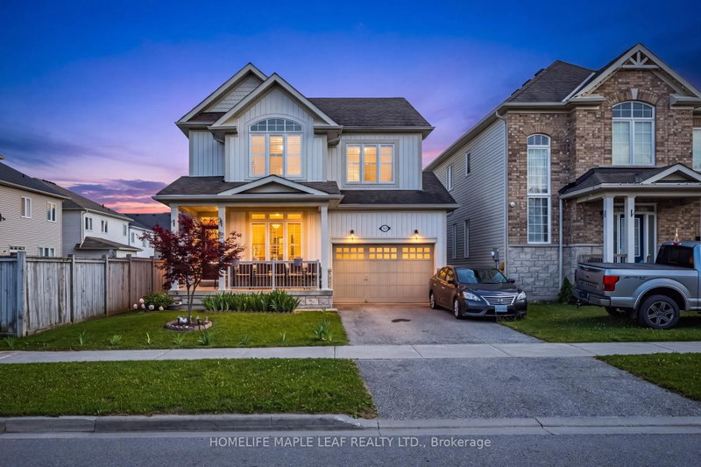
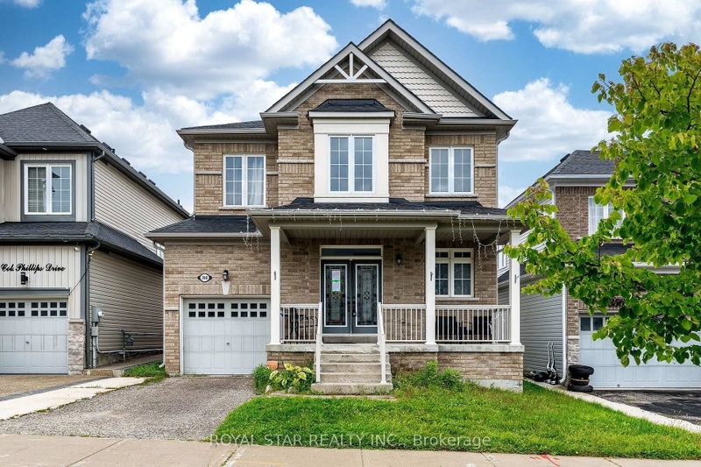
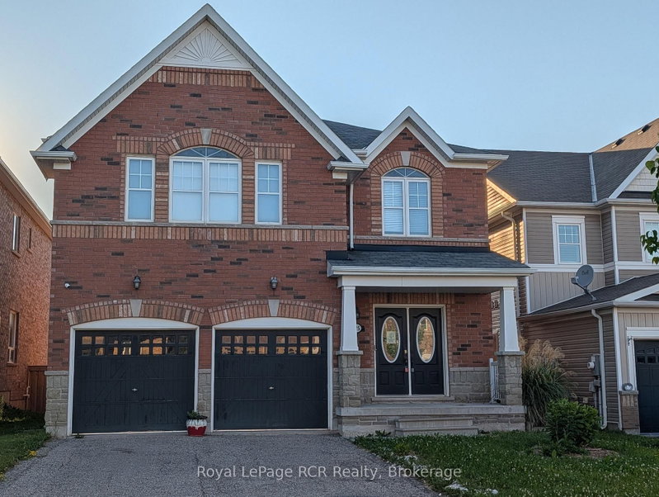
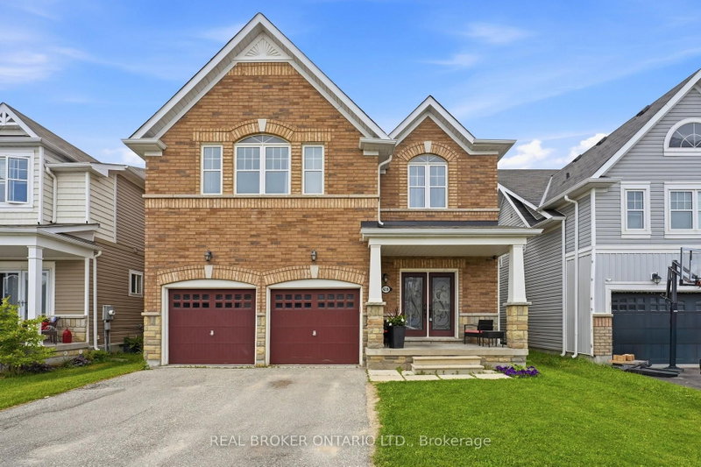
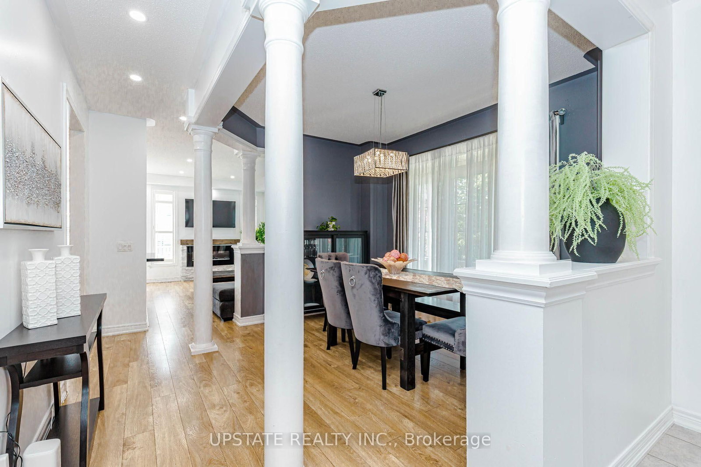
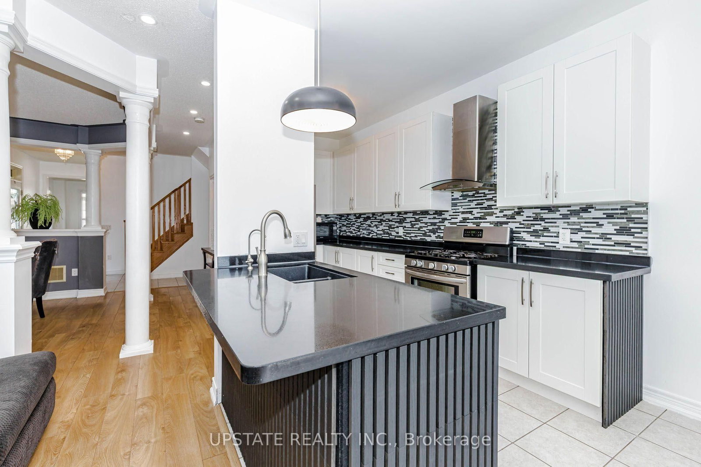
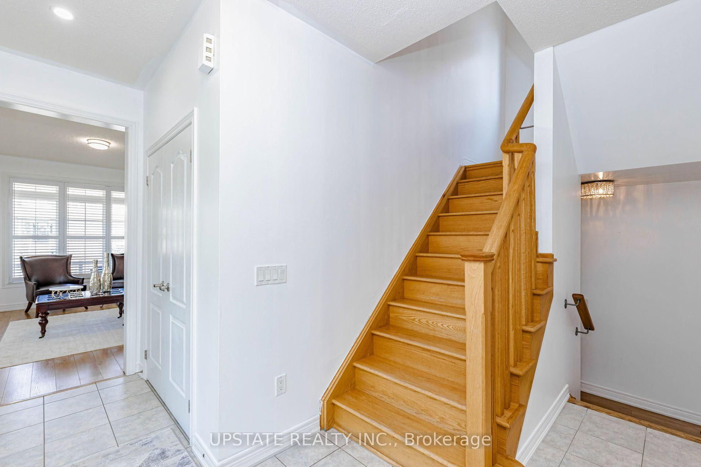
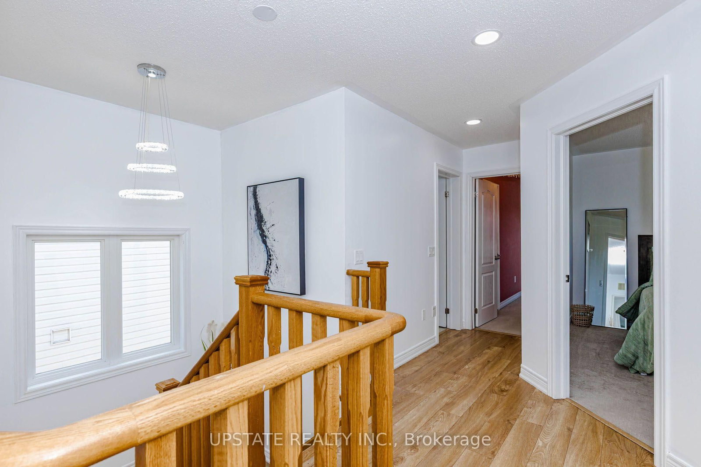
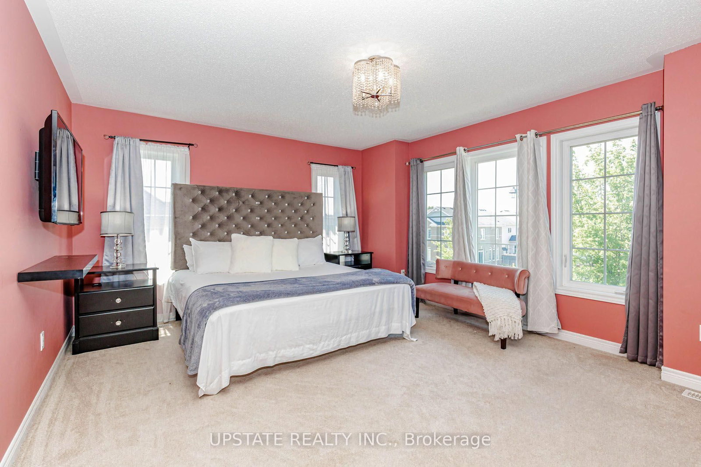
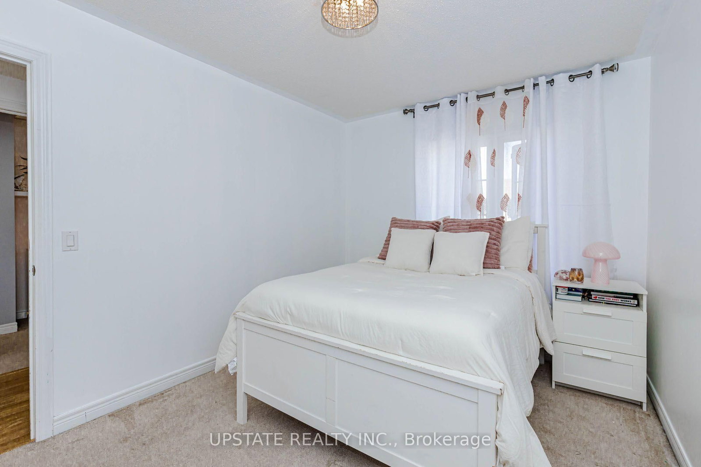
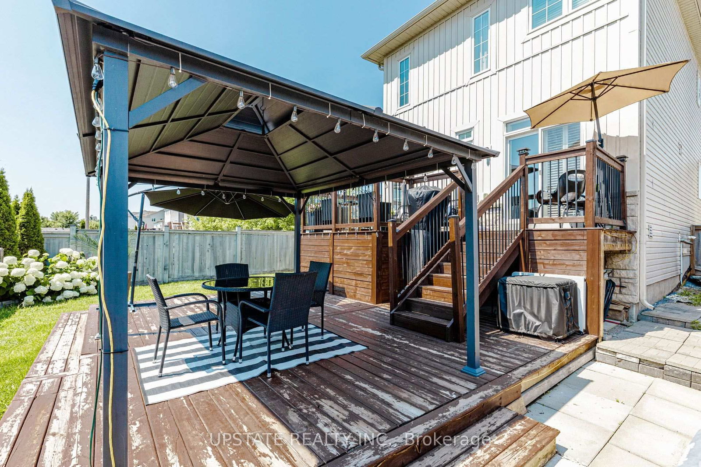
Welcome to this beautifully maintained 4-bedroom, 4-bathroom detached home situated on a premium corner lot in one of Shelburne's most family-friendly neighbourhoods. Boasting a highly functional floor plan, this bright and spacious home offers separate living and family rooms, a formal dining area, and an abundance of natural light throughout. The stylish kitchen features elegant black quartz countertops, stainless steel appliances. The inviting living room is enhanced with pot lights and a cozy electric fireplace and California shutters. Step outside to a stunning tiered deck and a meticulously maintained backyard, perfect for entertaining and relaxing. The professionally manicured landscaping further enhances the curb appeal of this premium corner property. Upstairs, you'll find four generously sized bedrooms and three full bathrooms, providing exceptional convenience for growing or large families. Additional pot lights in the upper hallway and beautiful modern light fixtures throughout add warmth and sophistication. Practical features include direct garage access into the home as well as convenient access to the basement through the garage, offering excellent functionality for everyday living. Ideally located just minutes from schools, parks, shopping, coffee shops, and other everyday amenities, this exceptional home offers the perfect blend of space, style, and location. A wonderful opportunity to own a move-in-ready family home in the heart of Shelburne.
Listing Brokerage: Upstate Realty Inc. - Disclaimer: The information contained in this listing has not been verified by Upstate Realty Inc. and should be verified by the buyer.





 Share
Share












 4
4 4
4 1
1 24.56 x 93.67 ft lot