MLS #: X13645252Type: Att/Row/Twnhouse, 2-StoreyApprox. SQFT: 1500-2000Basement: Finished, Full
22
124.11 x 127.32 ft lot
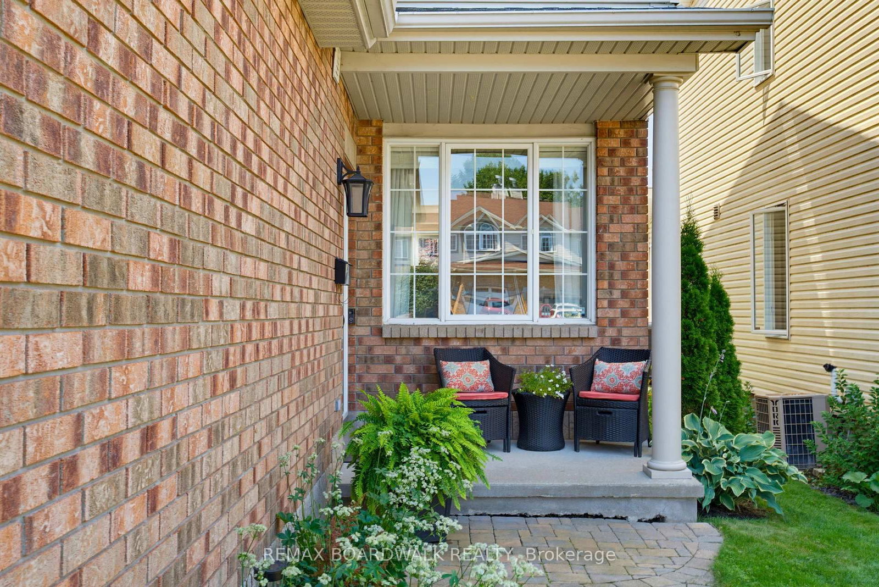
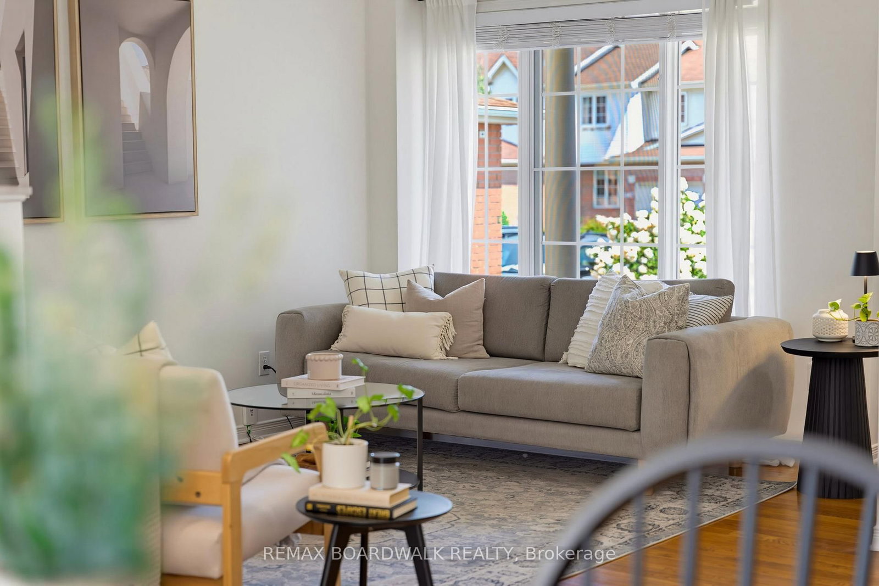
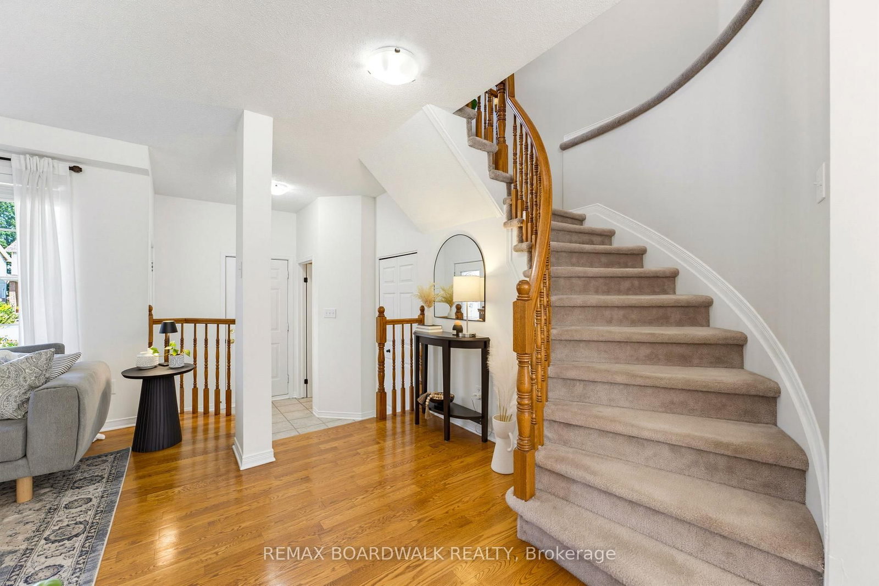
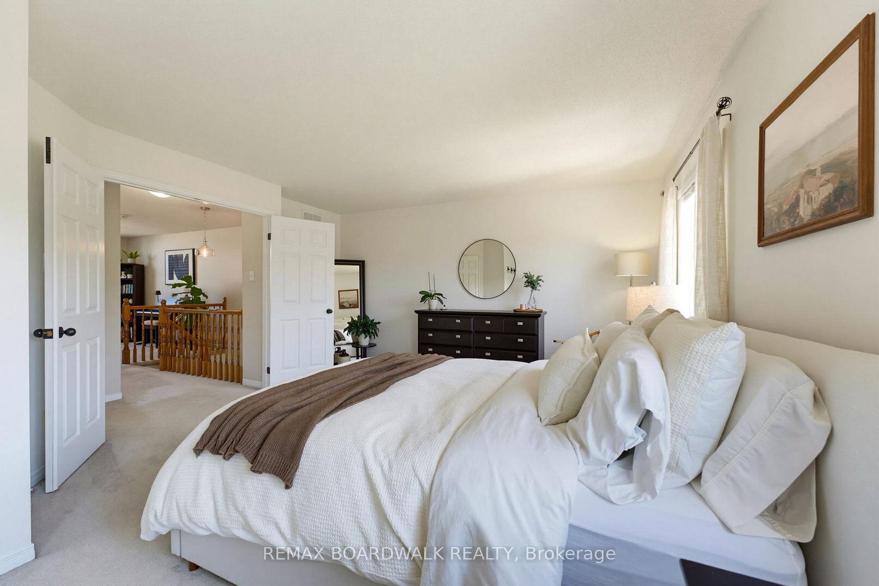
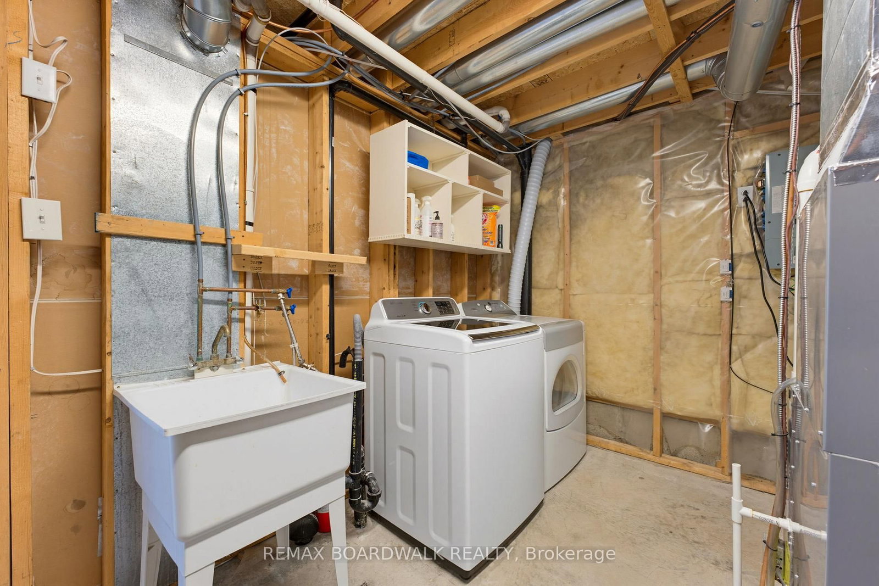
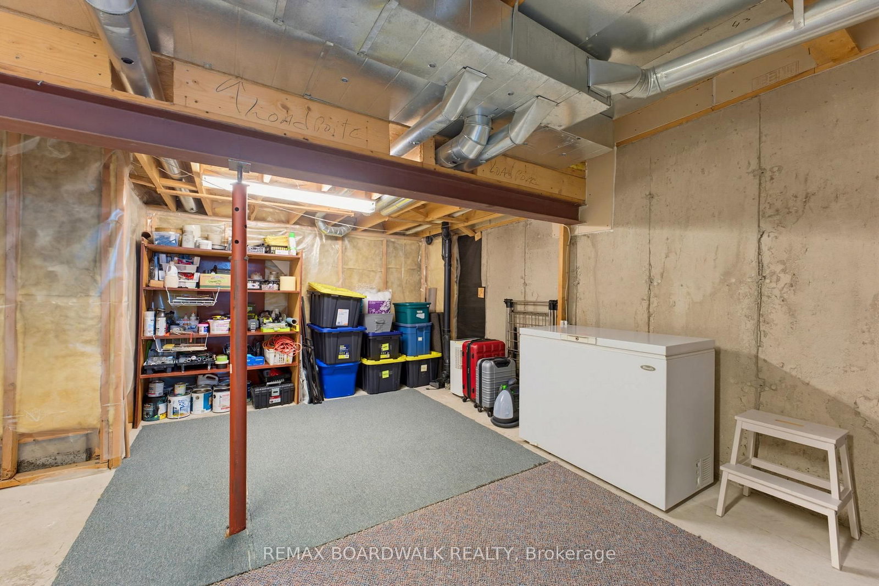
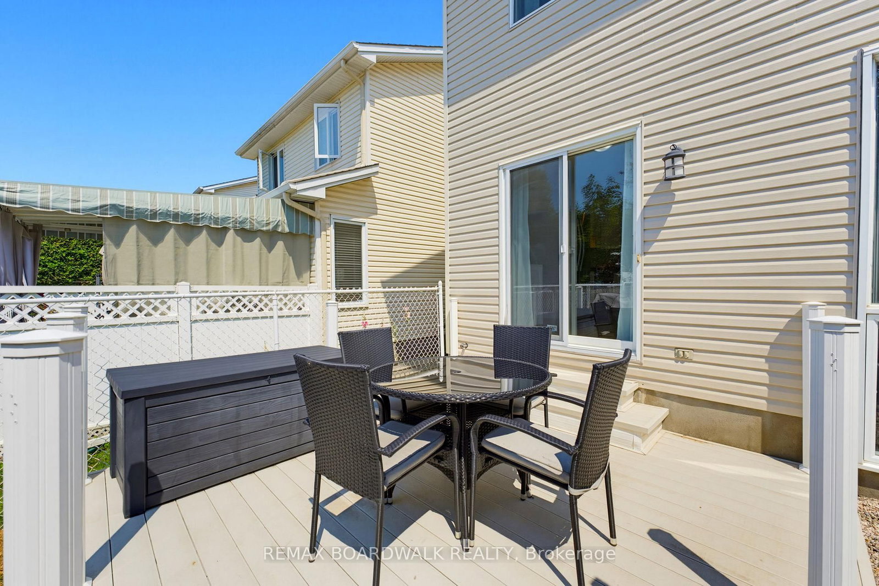
Welcome to this move-in ready end-unit townhome, offering exceptional space, natural light, and a fantastic location. Meticulously maintained and truly turnkey, this home showcases pride of ownership throughout. The bright, functional layout is filled with natural sunlight and features a versatile loft that's perfect as a home office, reading nook, playroom, or home gym. The spacious primary bedroom provides a comfortable retreat, complemented by a 4-piece bathroom. The finished basement offers additional living space with large windows that flood the area with natural light, along with plenty of extra storage. Outside, you'll appreciate the home's excellent curb appeal, tasteful landscaping, and oversized fully fenced backyard-ideal for entertaining, gardening, or letting kids and pets play. A garage plus driveway parking for two vehicles adds everyday convenience. Located within walking distance to Place d'Orléans Shopping Centre, grocery stores, restaurants, parks, and everyday amenities, with easy access to the LRT and Highway 417, this home offers the perfect balance of comfort, convenience, and lifestyle.
Listing Brokerage: Remax Boardwalk Realty - Disclaimer: The information contained in this listing has not been verified by Remax Boardwalk Realty and should be verified by the buyer.





 Share
Share














 2
2 2
2 1
1 24.11 x 127.32 ft lot