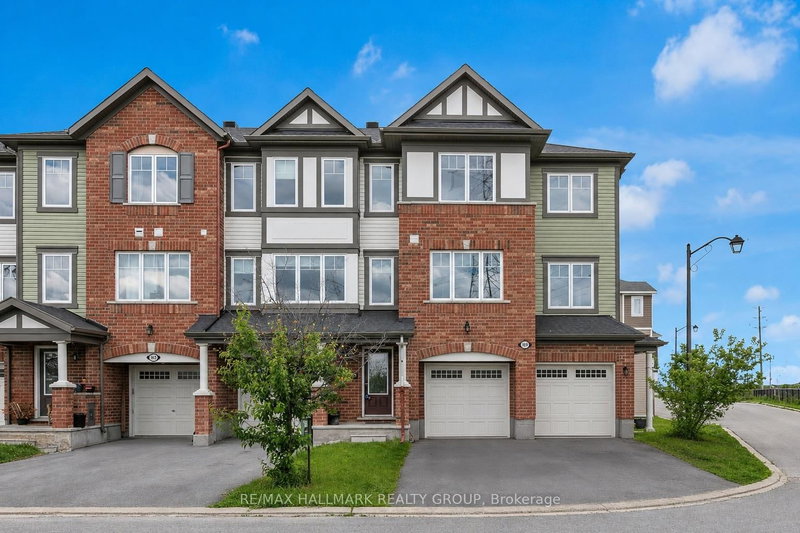
MLS #: X13638708Type: Att/Row/Twnhouse, 2-StoreyApprox. SQFT: 1100-1500Basement: Finished, Full
33
1Ottawa
PROPERTY HISTORY
List Date
List Price
Last Status
Sold Date
Sold Price
Days On Market
0000-00-00
$00000
Lsd
Feb 23, 2025
$2,750
Beautiful 3 Bedroom, 2.5 baths, Ashbury model townhome with attached garage in Kanata South. Inviting open concept main floor has distinct living & dining room areas with gorgeous hardwood floors, a modern kitchen design showcasing a natural look with stone & wood accents, central island w/ undermount double sink, dishwasher and space for seating. Adjacent patio doors fill the space with light & lead out into your backyard. Upstairs offers upgraded hardwood floors, a primary bedroom with a walk-in closet & private ensuite w/ large shower upgrade, 2 additional bedrooms, a family bathroom PLUS a convenient 2nd flr laundry room. Downstairs has an extra-large finished rec room providing plenty of space & versatility for all your family activities. Tenant to pay all utilities & rentals. Appliances included: Fridge, Stove, OTR Microwave/hood fan, Dishwasher, Washer & Dryer. Immediate availability.
Listing Brokerage: Lpt Realty - Disclaimer: The information contained in this listing has not been verified by Lpt Realty and should be verified by the buyer.





 Share


 3
 3
 1
 Ottawa