MLS #: X13635666Type: Detached, BungaloftApprox. SQFT: 700-1100Basement: Part Bsmt, Unfinished
22
44.36 x 110 ft lot
PROPERTY HISTORY
List Date
List Price
Last Status
Sold Date
Sold Price
Days On Market
0000-00-00
$00000
Ter
N/A
N/A
N/A
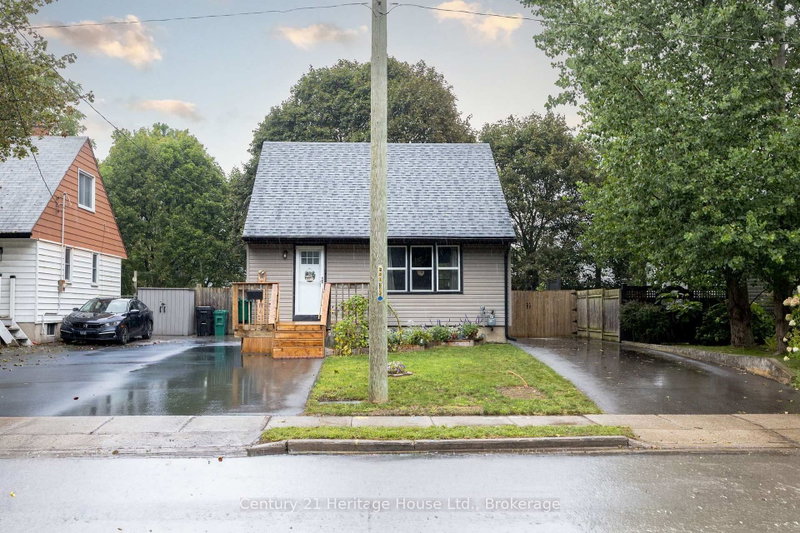
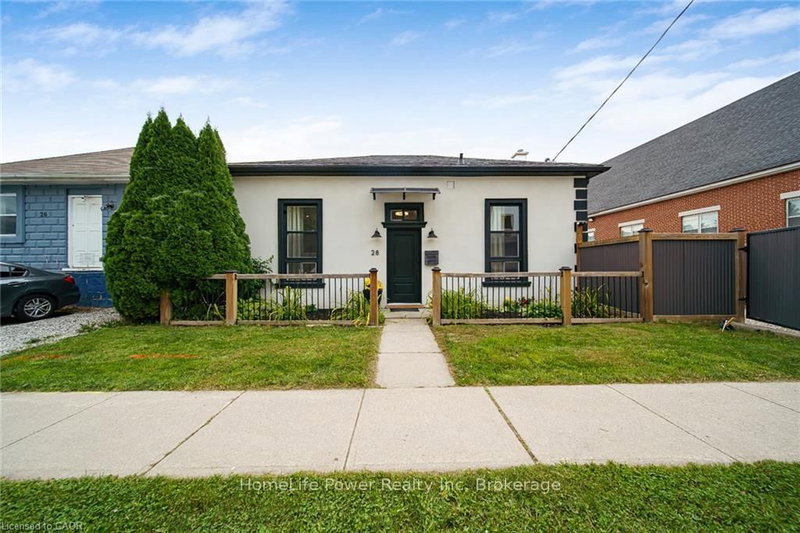
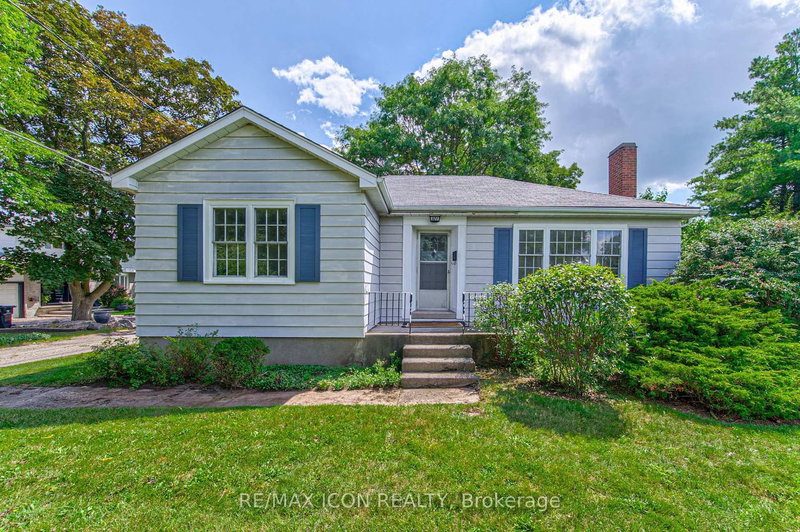
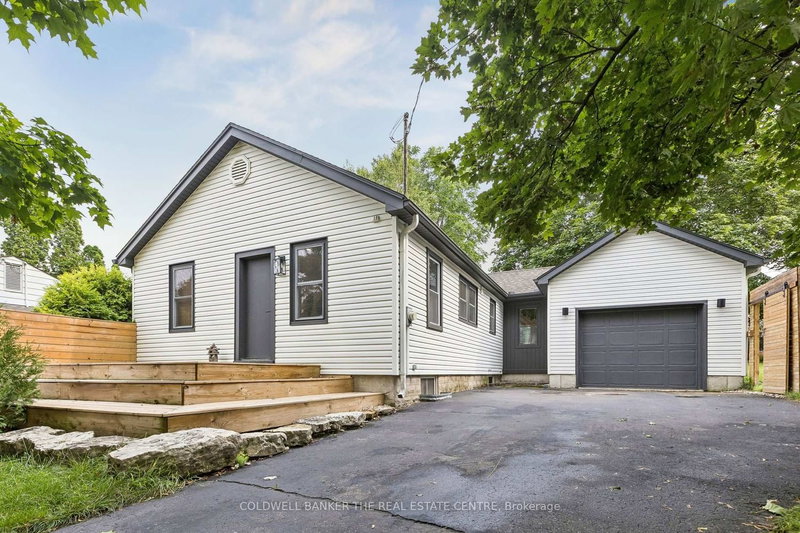
Welcome to this charming 2-bedroom bungaloft in a sought-after West Galt neighbourhood. From the moment you arrive, you'll appreciate the home's inviting character, landscaped gardens and spacious 3-season front porch, the perfect place to enjoy your morning coffee or unwind at the end of the day. Inside, the main floor features 9-foot ceilings, hardwood flooring, a bright living room, separate dining area, functional kitchen, 4-piece bathroom and two bedrooms. Upstairs, the finished loft offers flexible bonus space for a home office, TV room, hobby area or additional storage. Outside, the private backyard provides plenty of room to relax and entertain on the spacious deck, with space left for kids and pets to play. Whether you're a first-time homeowner looking to enter the market or hoping to simplify without giving up a great location, 60 Berkley Road is a wonderful place to call home. Conveniently located near schools, parks, playgrounds, tennis courts and everyday amenities, with downtown Galt's local restaurants, unique shops and vibrant Gaslight District just minutes away.
Listing Brokerage: Royal Lepage Brant Realty - Disclaimer: The information contained in this listing has not been verified by Royal Lepage Brant Realty and should be verified by the buyer.





 Share
Share


 2
2 2
2 44.36 x 110 ft lot