MLS #: X13634764Type: Detached, BungalowApprox. SQFT: 700-1100Basement: Crawl Space
22
2233.97 x 185.17 ft lot
PROPERTY HISTORY
List Date
List Price
Last Status
Sold Date
Sold Price
Days On Market
0000-00-00
$00000
Sld
Mar 25, 2018
$157,000
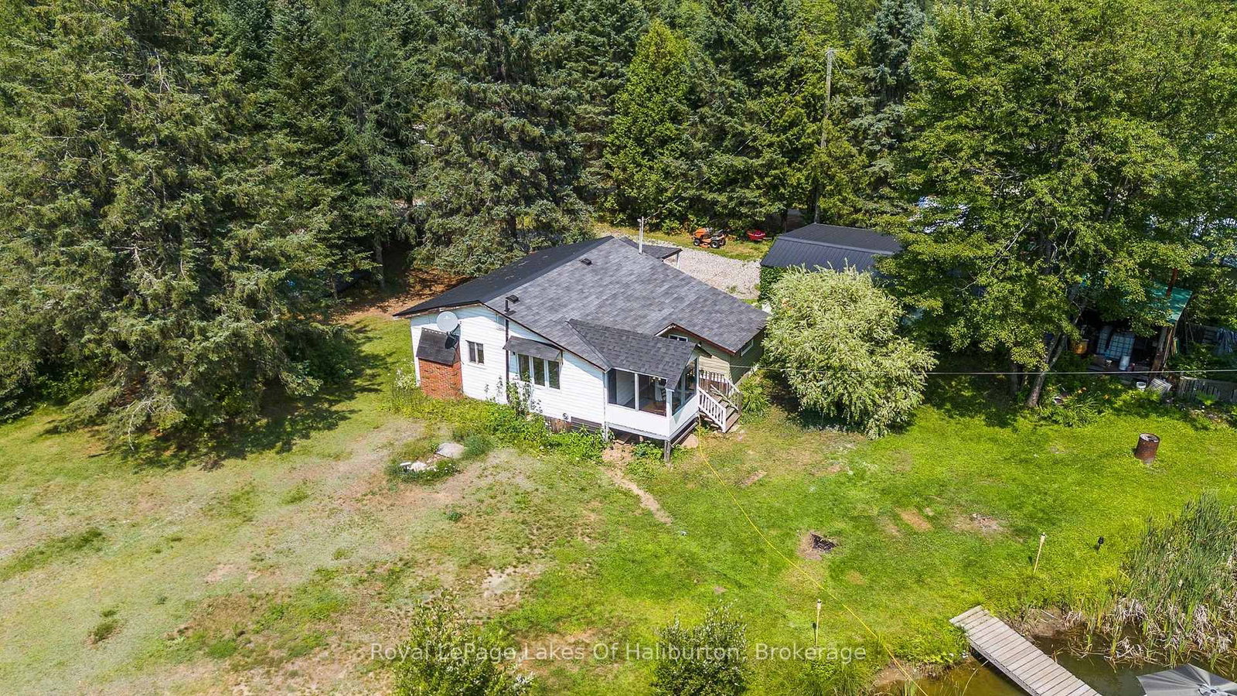
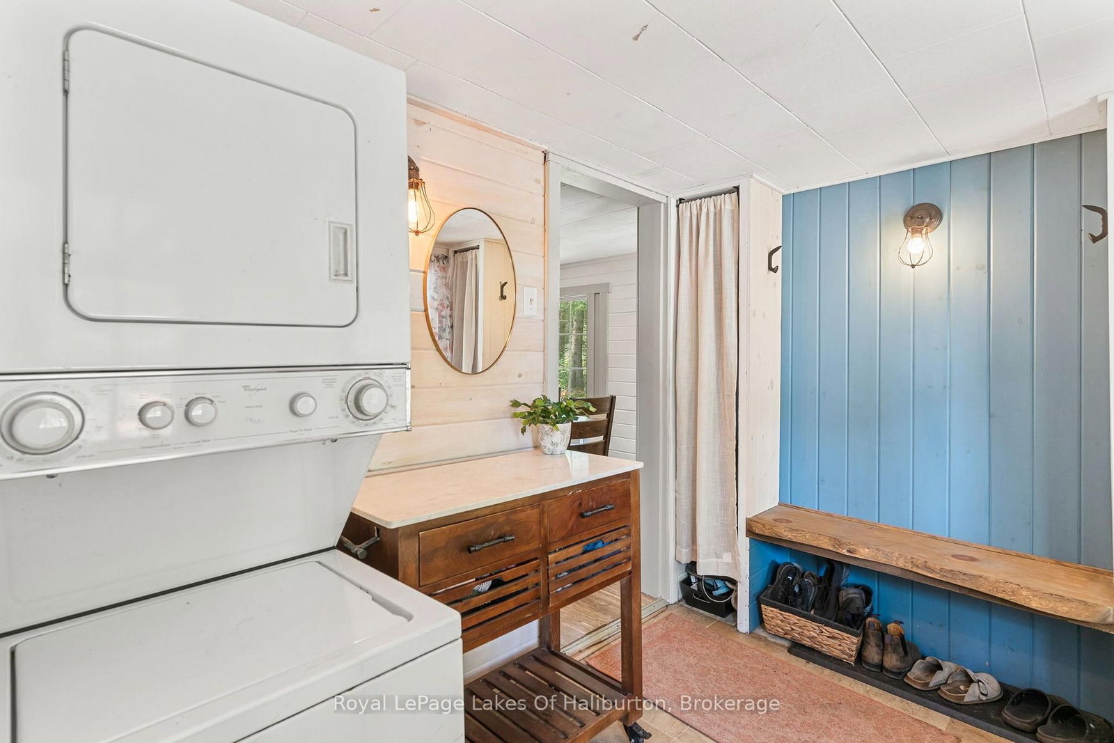
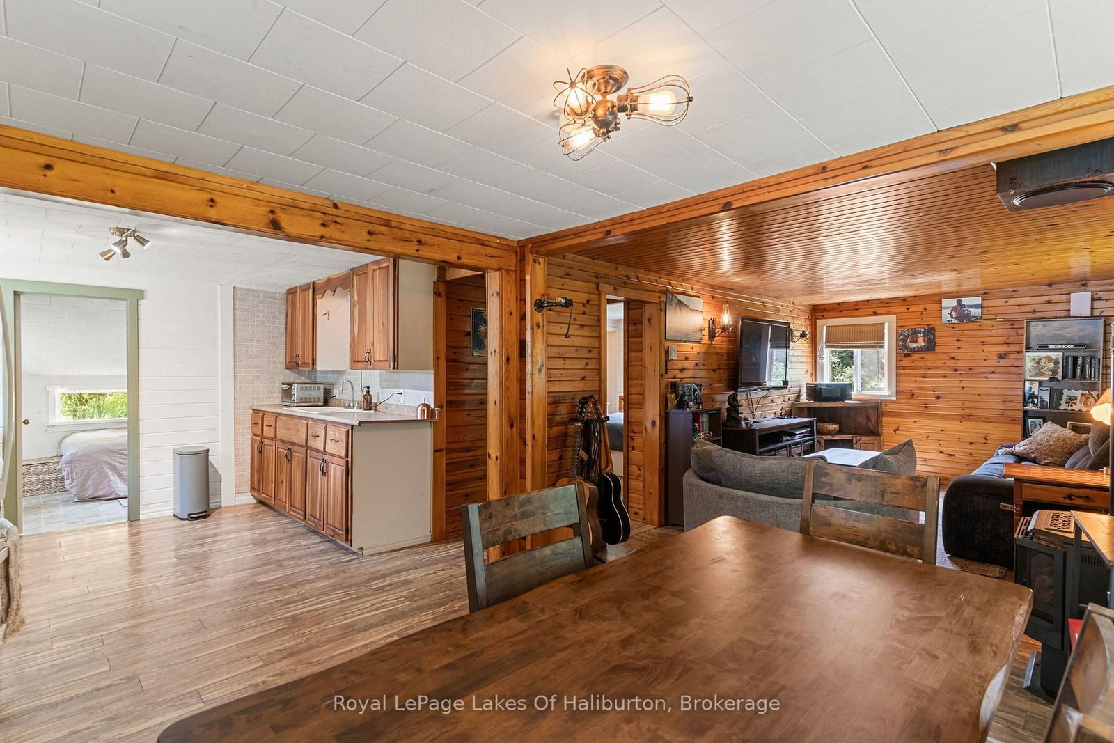
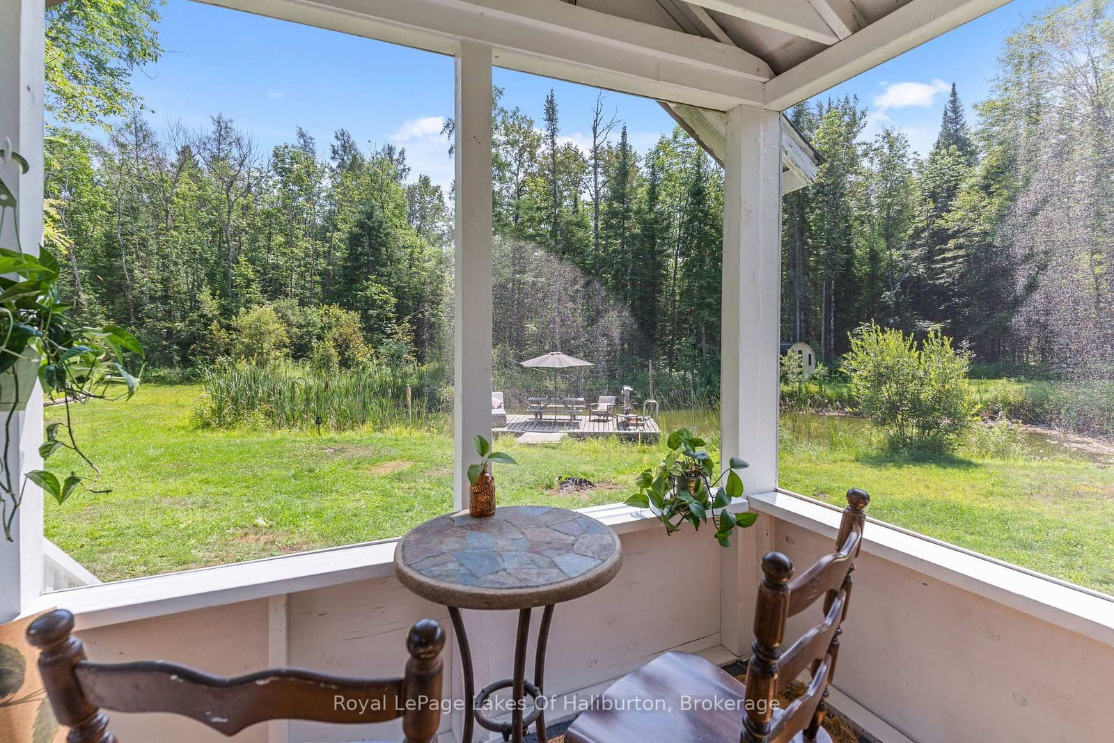
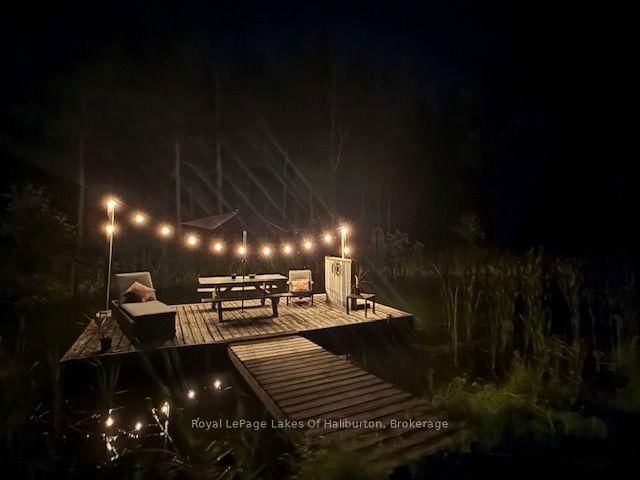
Perfect Starter or Retirement Home - Discover this charming 2-bedroom, 1-bath home on a quiet level lot with great privacy, nestled halfway between Minden and Haliburton, offering the perfect blend of convenience and peaceful living. With its quiet cottage feel with pine ceilings, laminate flooring, mudroom entrance and cozy propane fireplace, this home radiates warmth and character from the moment you step inside. The property features a garage with workshop and a rear storage area, ideal for hobbies or extra space. Enjoy easy access to the scenic rail trail for walking, cycling, or snowmobiling, and the comfort of a year-round municipal road for effortless travel in every season. Relax by the beautiful scenic spring-fed pond, a serene backdrop for morning coffee or evening sunsets. Whether you're starting out, downsizing, or seeking a tranquil getaway, this home offers a lifestyle that's both simple and enriching.
Listing Brokerage: Royal Lepage Lakes Of Haliburton - Disclaimer: The information contained in this listing has not been verified by Royal Lepage Lakes Of Haliburton and should be verified by the buyer.





 Share
Share












 2
2 2
2 2
2 233.97 x 185.17 ft lot