
MLS #: X13632640Type: Detached, Bungalow-RaisedApprox. SQFT: 1100-1500Basement: Finished, Full
2+22+2
256.69 x 108.13 ft lot
PROPERTY HISTORY
List Date
List Price
Last Status
Sold Date
Sold Price
Days On Market
0000-00-00
$00000
Sld
Aug 24, 2020
$626,455
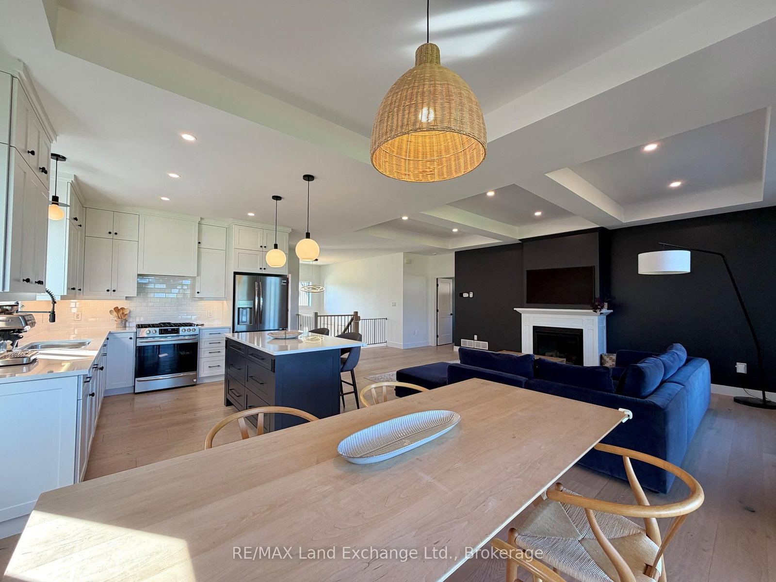
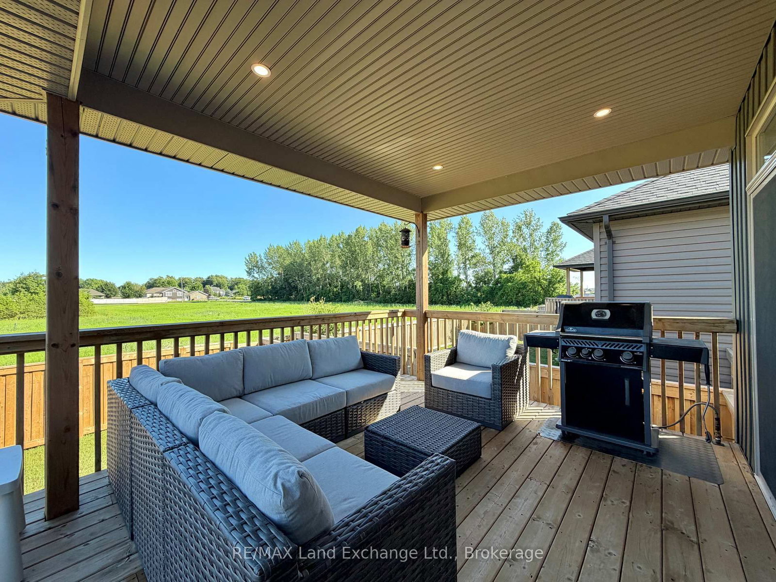
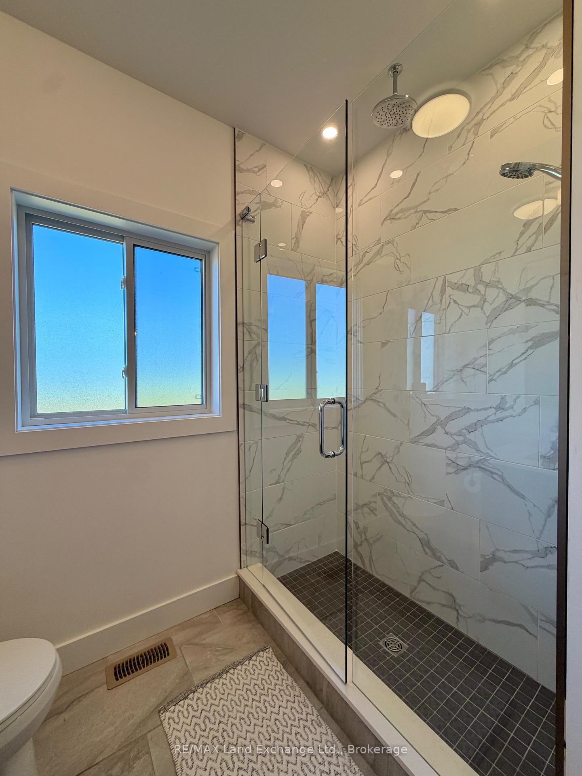
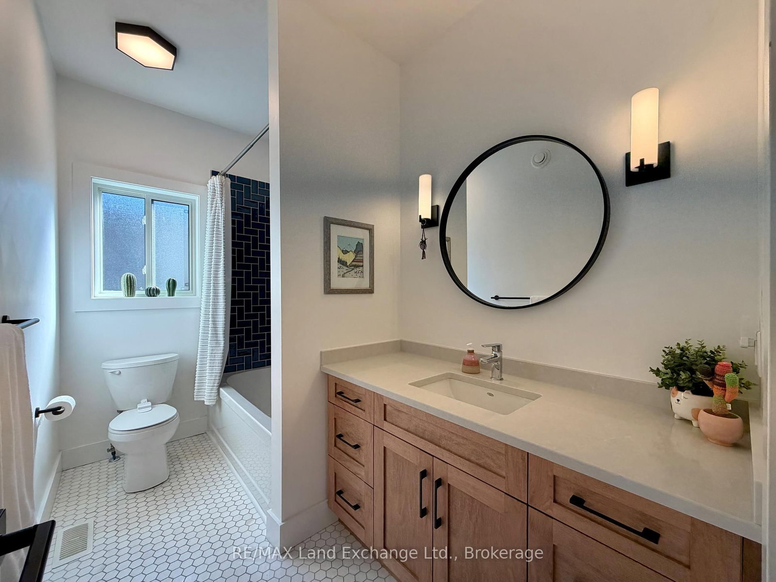
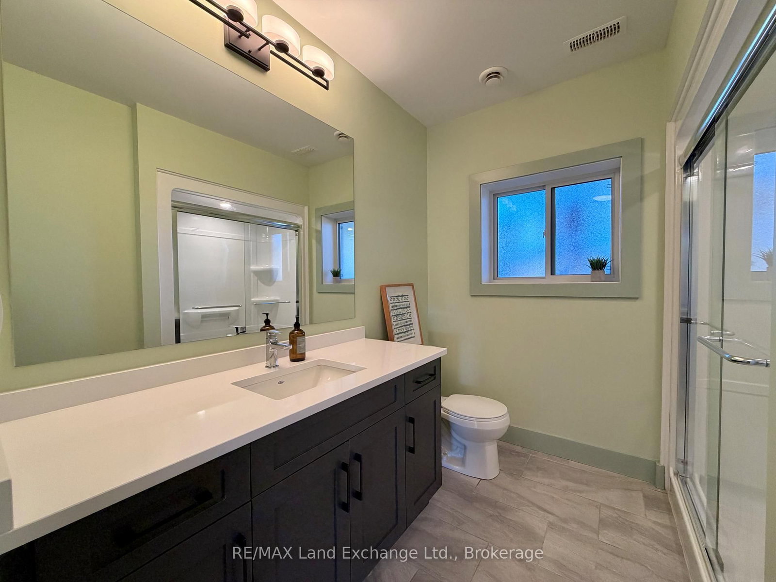
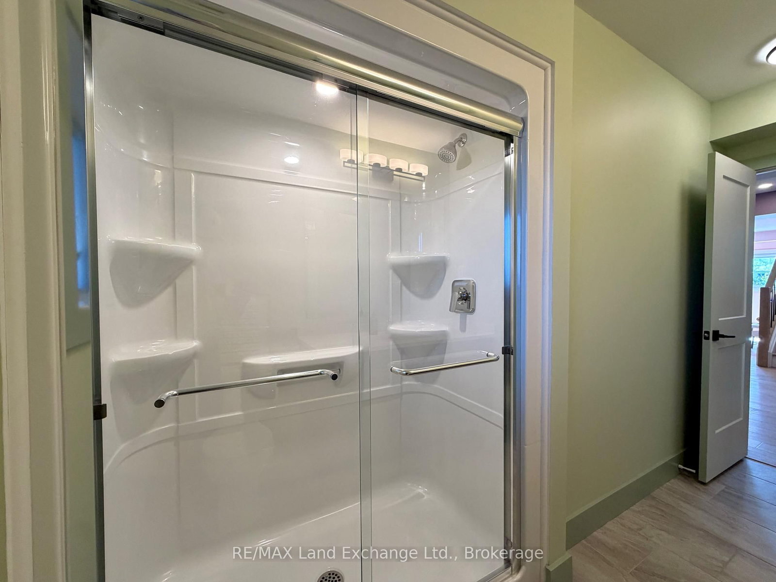
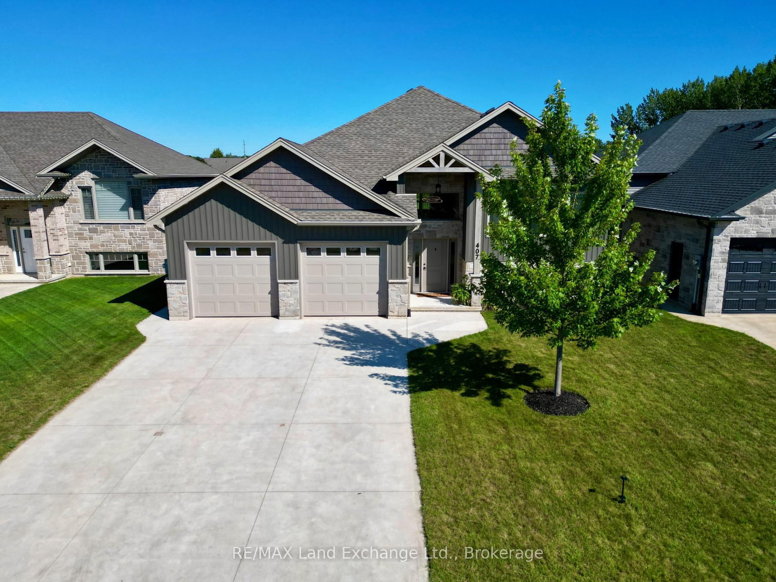
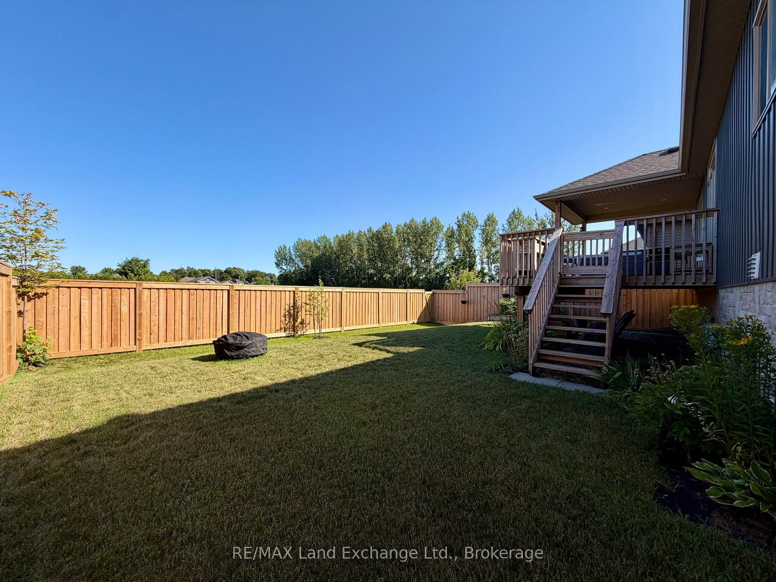
Why wait for a new build when this home built in 2021 with a long list of upgrades could be yours? Featuring 1396 sqft of finished living space on the main floor with a wide open kitchen, dining area and living room complete with engineered hardwood floors, gas fireplace and walkout to a partially covered deck and fenced backyard; followed by 2 large bedrooms, primary with a 4pc ensuite including tiled shower & 2 sinks & a 4pc main bath. The basement is finished with 2 more bedrooms, family room, 3pc bath and laundry / utility room with access to the 2 car garage. Extras that this home includes; smooth ceilings, engineered hardwood and ceramic tile throughout (no carpet), hardwood staircase, tiled walls in the 4pc bath tub area, appliances, quartz counter tops throughout, gas BBQ outlet, custom blinds, tiled backsplash, gas range, hot tub rough in and more. Come have a look
Listing Brokerage: Re/Max Land Exchange Ltd. - Disclaimer: The information contained in this listing has not been verified by Re/Max Land Exchange Ltd. and should be verified by the buyer.





 Share
Share














 2+2
2+2 2+2
2+2 2
2 56.69 x 108.13 ft lot