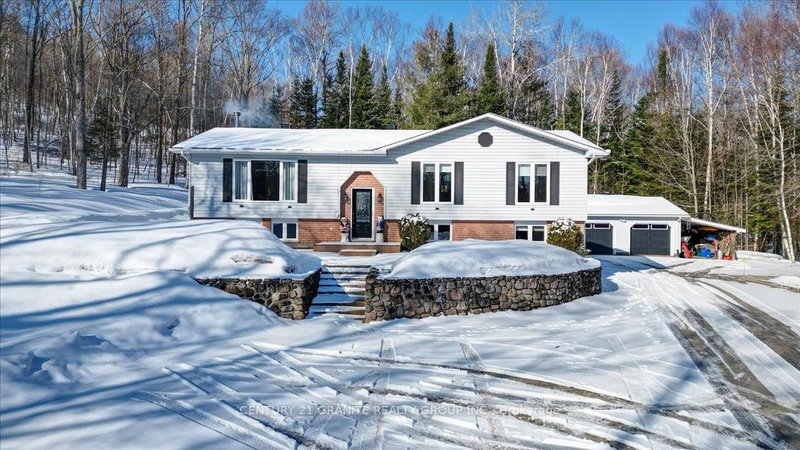
MLS #: X13628140Type: Detached, BungalowApprox. SQFT: 1100-1500Basement: Full, Part Fin
33
1Renfrew
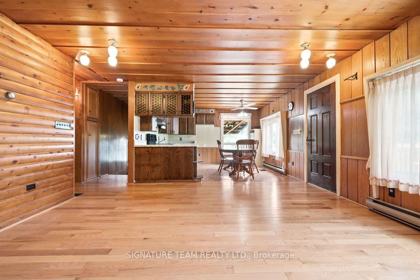
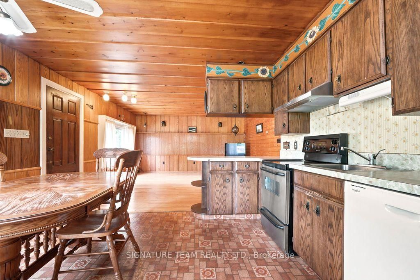
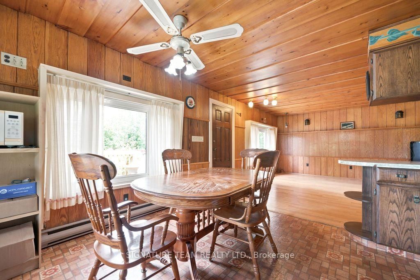
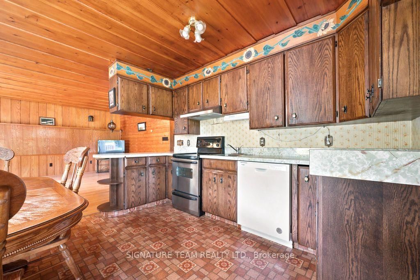
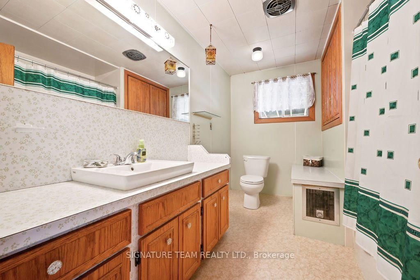
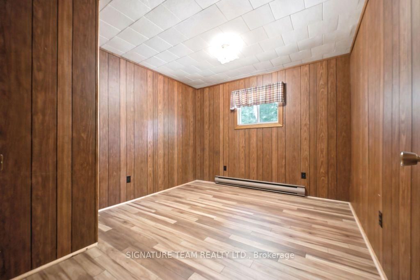
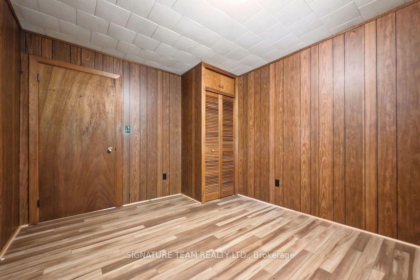
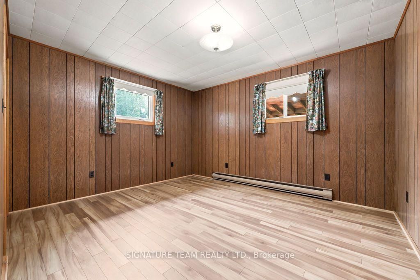
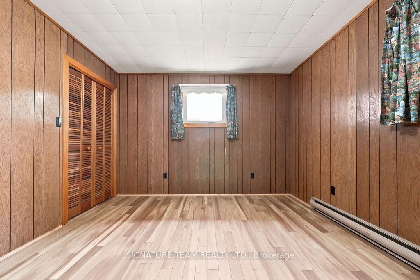
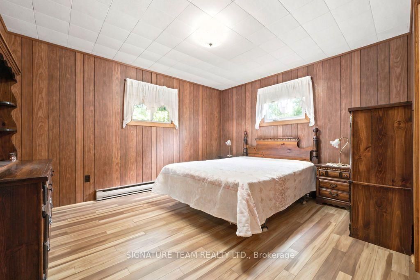
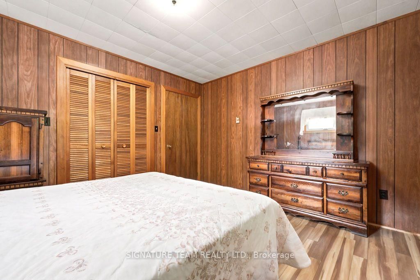
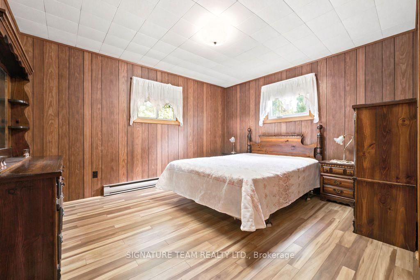
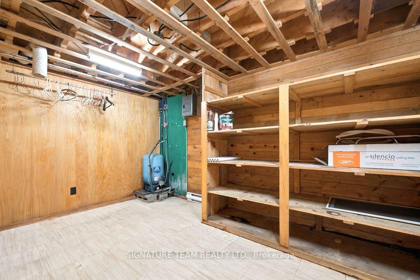
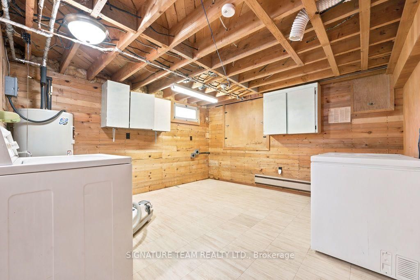
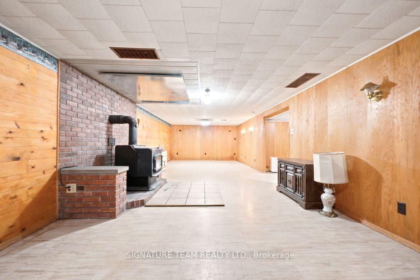
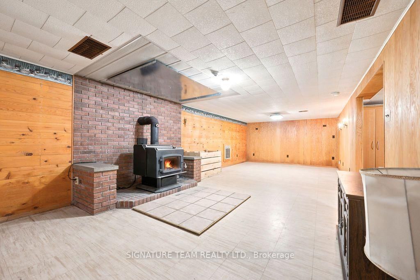
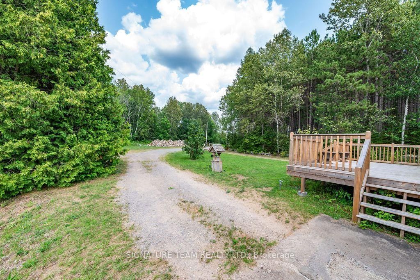
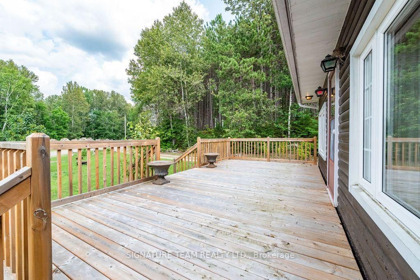
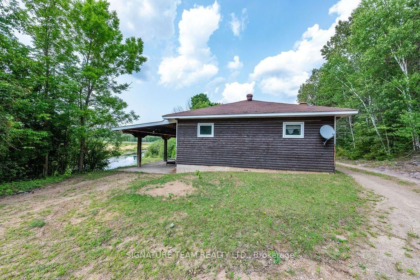
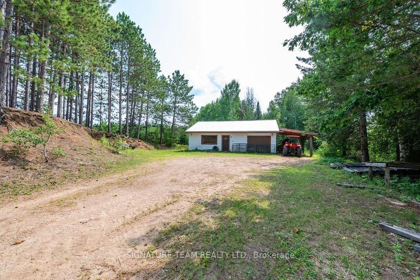
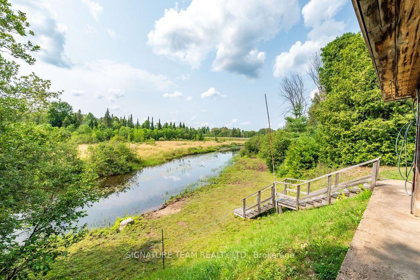
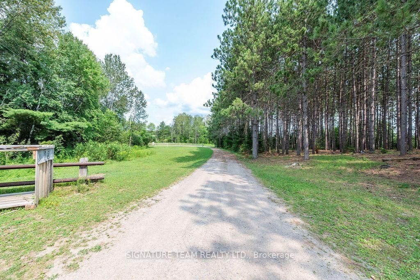
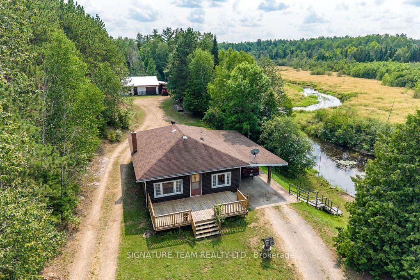
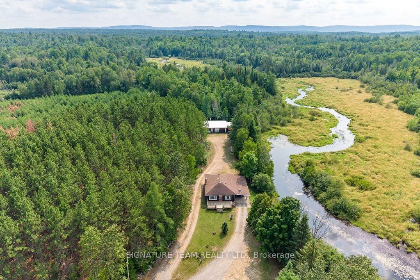
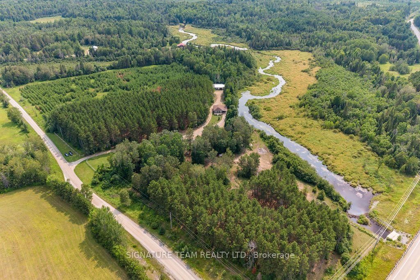
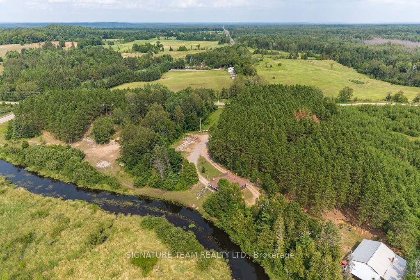
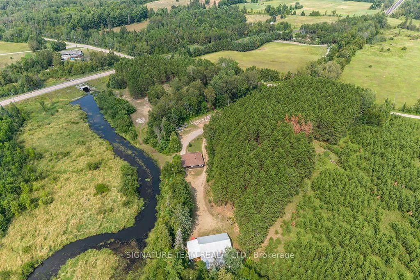
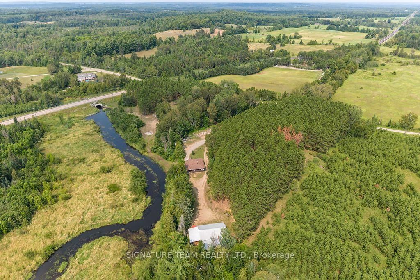
Escape to the peace and privacy of this charming country home, situated on over 5 private acres along scenic Hurds Creek. Offering the perfect blend of space, tranquility, and convenience, this property is just minutes from town and all amenities while providing the quiet enjoyment of rural living. The home features three generously sized bedrooms and a bright, open-concept layout with a spacious eat-in kitchen and living room. Step outside to the large deck, ideal for entertaining or simply relaxing while taking in the beautiful surroundings. The partially finished basement offers a massive family room with a cozy wood stove, along with plenty of storage space to meet your needs. Outside, you'll find a fenced yard surrounded by mature trees, creating a private retreat for family, pets, or gardening. Plus an option to add a 4.4 acre lot on other side of Hurds Creek, fronting on Foymount Road X13130126. Additional highlights include a carport and an impressive 1,200 sq. ft. detached garage/workshop-perfect for hobbyists, mechanics, or extra storage. If you're looking for privacy, space, and the best of country living without sacrificing convenience, this property is a must-see.
Listing Brokerage: Signature Team Realty Ltd. - Disclaimer: The information contained in this listing has not been verified by Signature Team Realty Ltd. and should be verified by the buyer.
Schedule a private showing of this property with an experienced member of our team.
Eganville/Bonnechere Twp GUIDE
Want to know more about Eganville/Bonnechere Twp?
Check out our Neighbourhood Guide and learn more about the schools, parks and people in this neighbourhood.





 Share












 3
 3
 1
 Renfrew