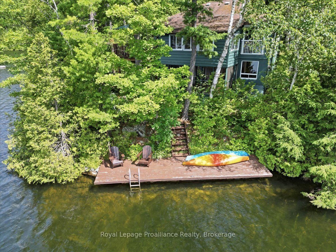
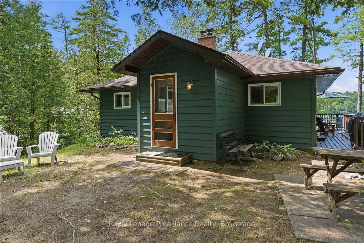
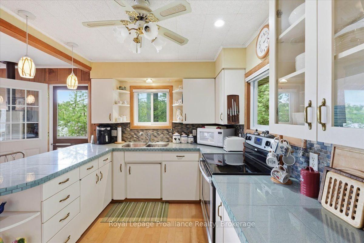
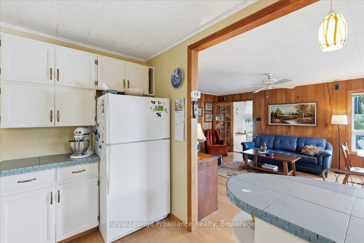
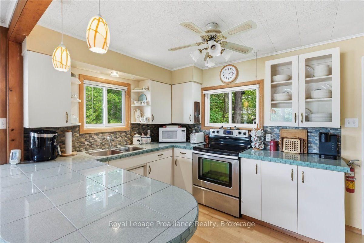
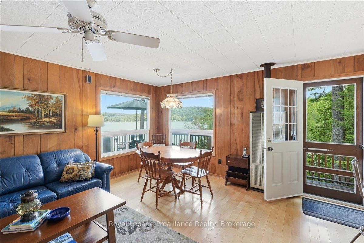
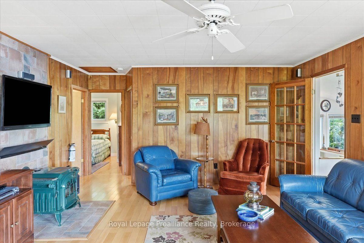
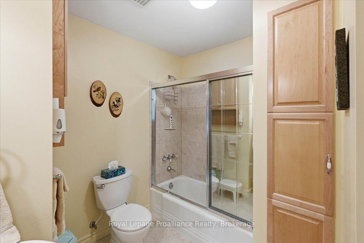
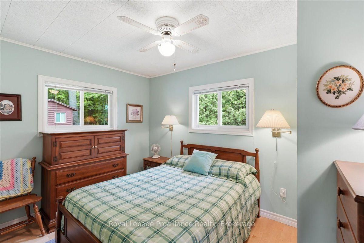
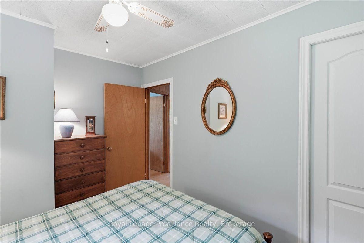
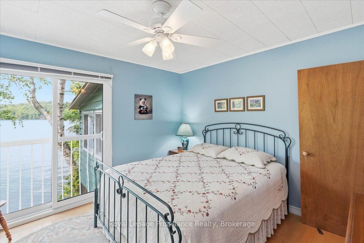
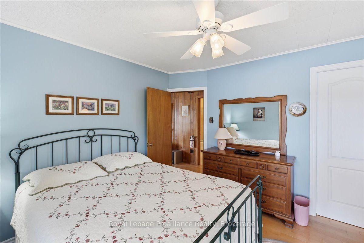
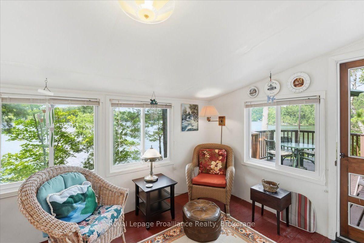
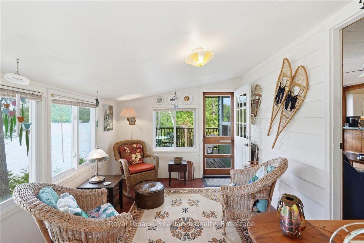
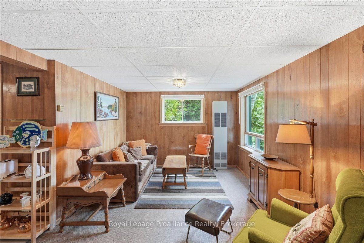
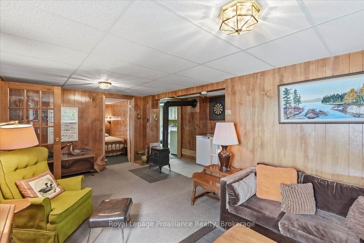
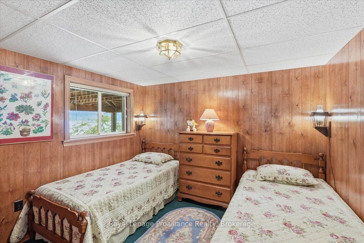
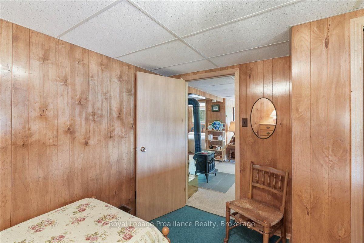
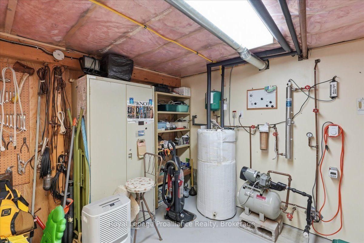
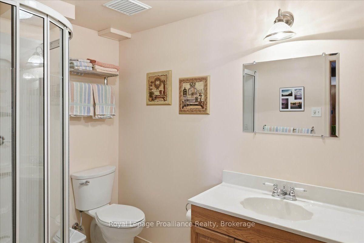
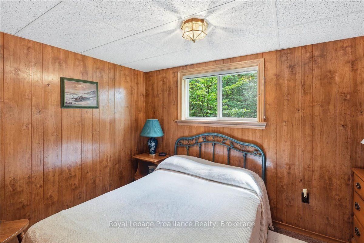
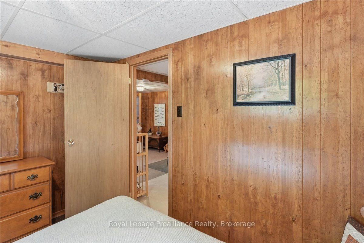
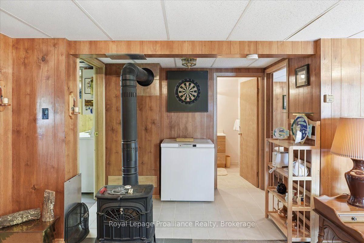
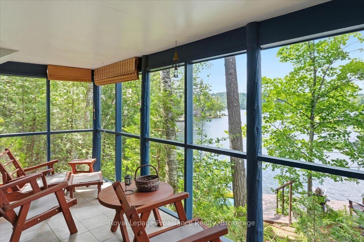
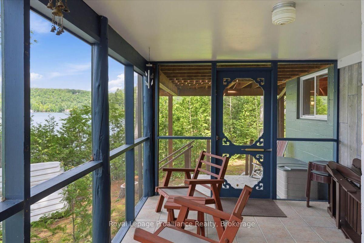
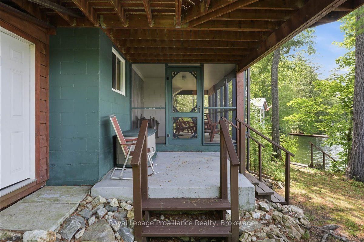
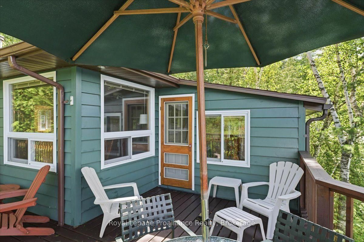
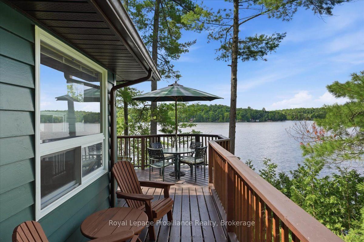
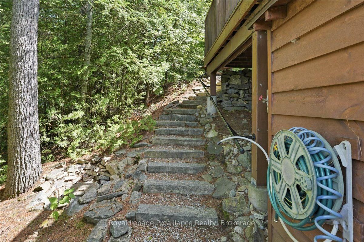
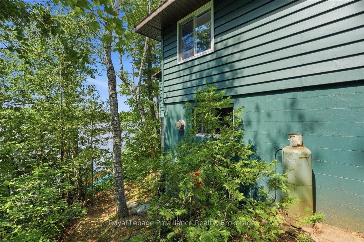
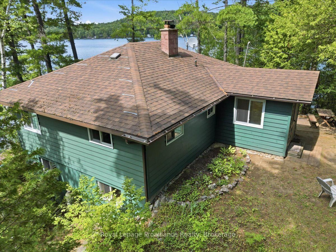
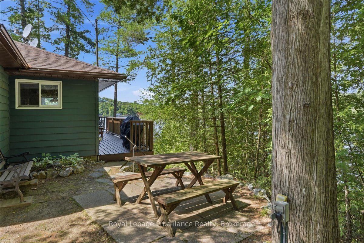
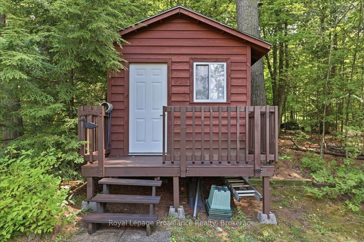
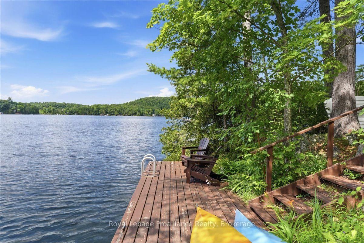
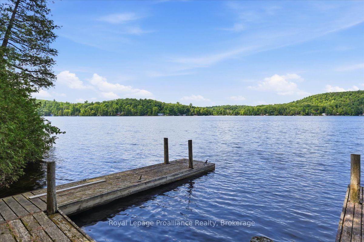
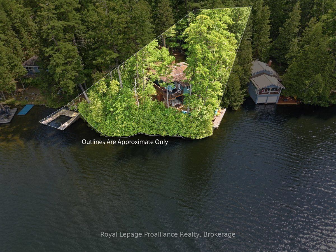
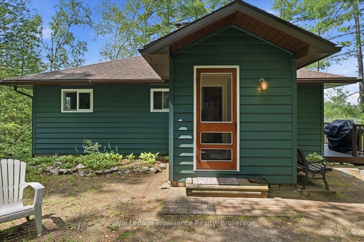
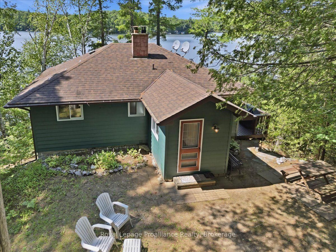
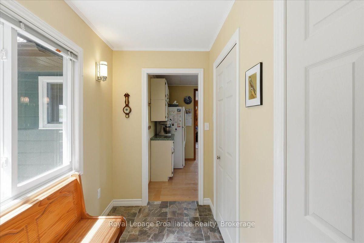
Embrace the best of lake life on Kashwakamak Lake, where full western exposure delivers unforgettable sunsets and long, relaxing days by the water. The bright sunroom offers the perfect place to enjoy morning coffee, quiet afternoons or evening views, while the main level features hardwood flooring, two bedrooms and a four-piece bathroom. The full finished basement extends the living space with two additional bedrooms, a three-piece bathroom with a shower, additional gathering space and a screened room beneath the sunporch.Outside, two decks create plenty of room for dining, entertaining and unwinding in the peaceful waterfront setting. With two docks, it is easy to spend your days swimming, boating, fishing or simply sitting by the lake as the sun goes down. A detached shed or workshop offers valuable storage and possible future bunkie potential.Practical features include a propane wall furnace, two woodstoves-one on each level-an owned electric hot water tank, a recently updated 100-amp breaker panel, a heated water line and UV filtration. With generous living space, inviting outdoor areas and spectacular west-facing sunsets, this cottage offers everything needed to begin making lasting memories on Kashwakamak Lake.
Listing Brokerage: Royal Lepage Proalliance Realty - Disclaimer: The information contained in this listing has not been verified by Royal Lepage Proalliance Realty and should be verified by the buyer.





 Share



 4
 4
 66.96 x 209.96 ft lot