By

Sign In
Sign In to view listing's details
×

106 O.J Gaffney Drive in Stratford has been leased

MLS #:
X13623904
Type:
Detached, 2-Storey
Approx. SQFT:
1500-2000
Basement:
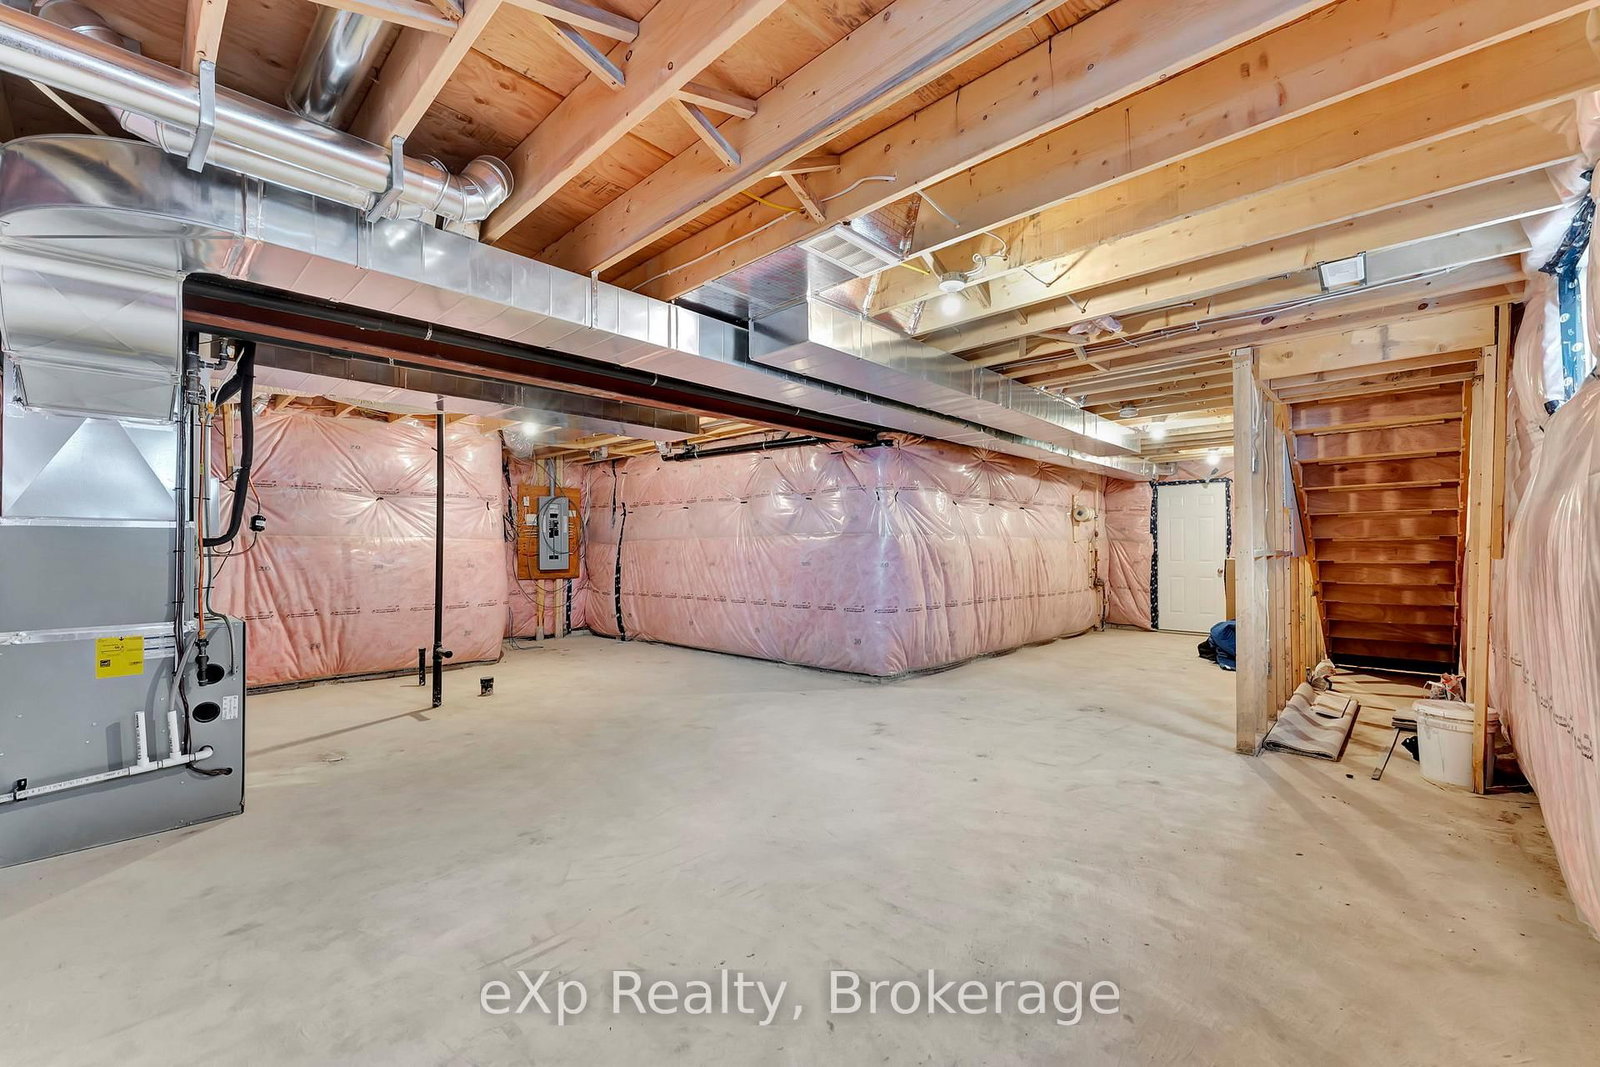
Full, Unfinished
3 3
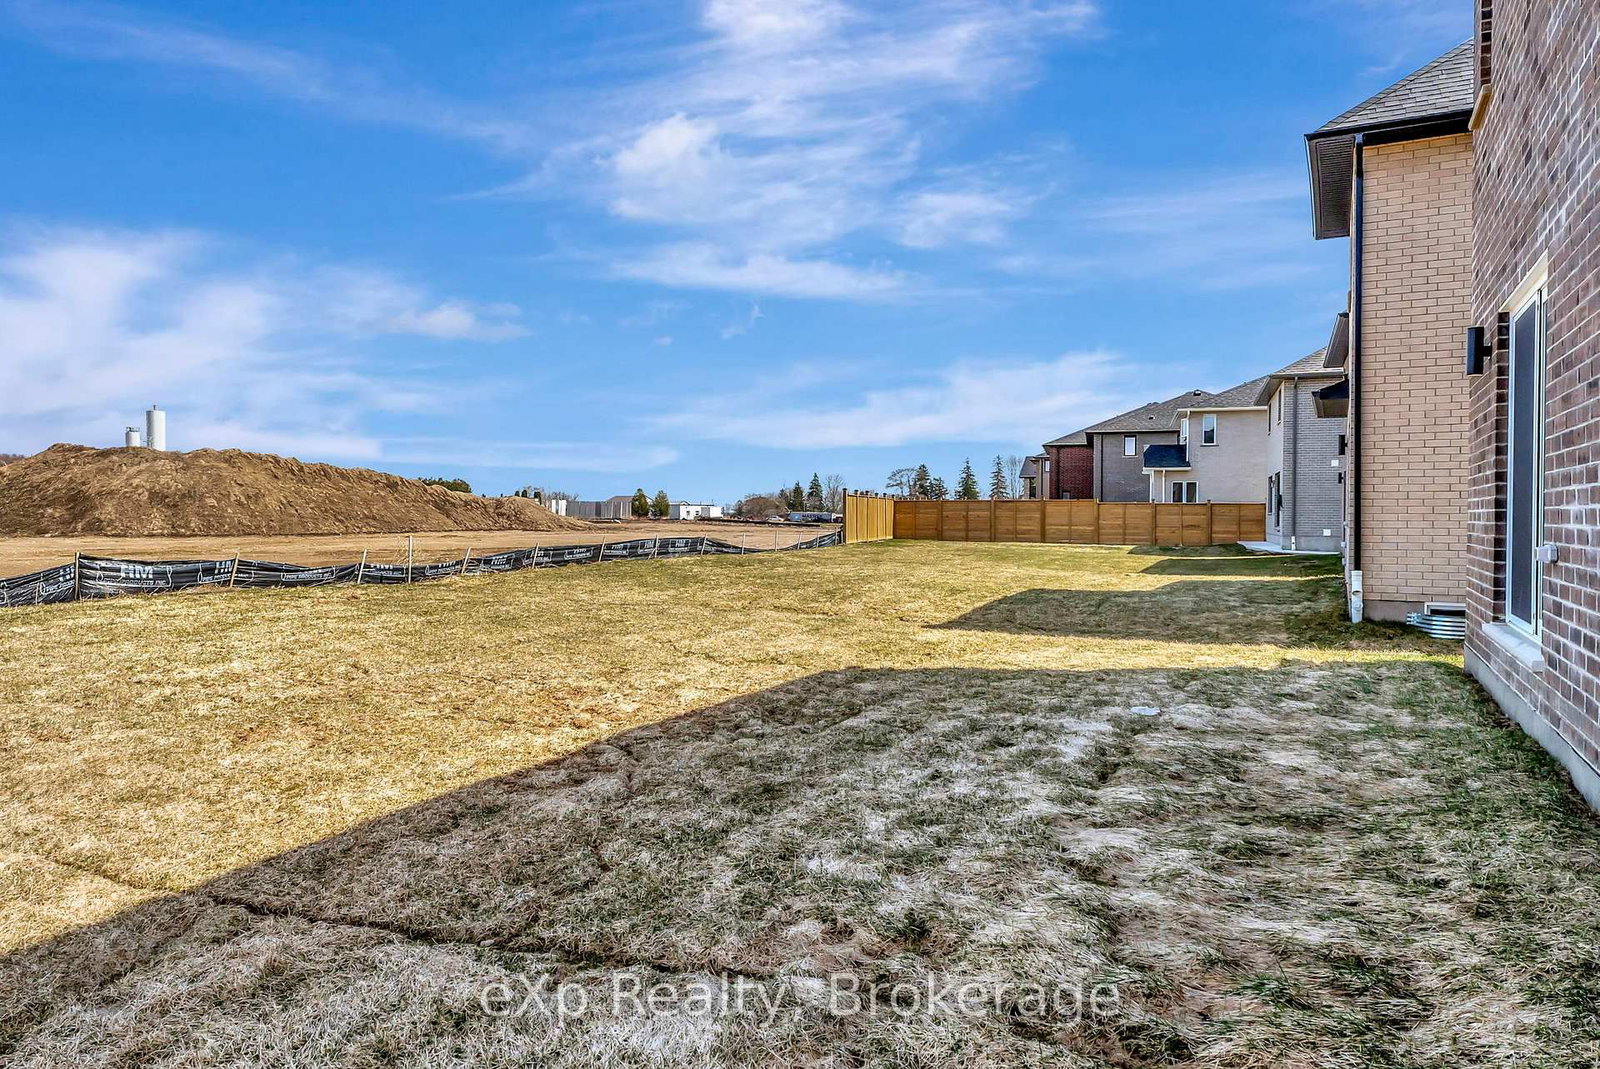
2 41.08 x 113.39 ft lot
PROPERTY HISTORY
List Date List Price Last Status Sold Date Sold Price Days On Market
0000-00-00 $00000 Ter N/A N/A N/A
0000-00-00 $00000 Lsd Jul 13, 2025 $3,000
0000-00-00 $00000 Ter N/A N/A N/A
0000-00-00 $00000 Exp N/A N/A N/A
0000-00-00 $00000 Lsd Feb 26, 2024 $3,000
0000-00-00 $00000 Sus N/A N/A N/A
0000-00-00 $00000 Exp N/A N/A N/A
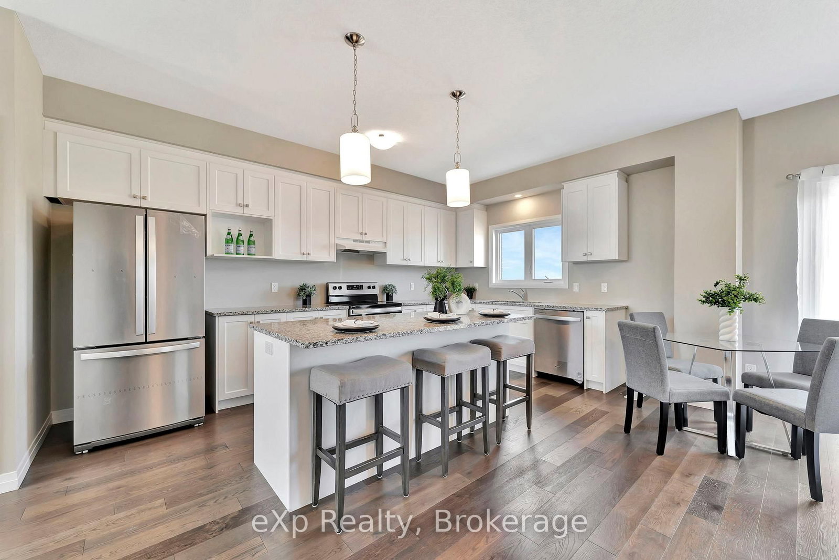
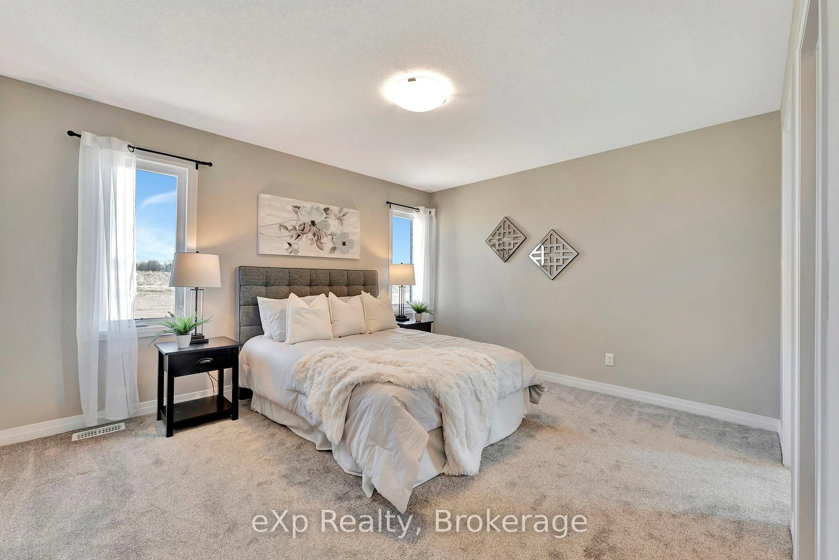
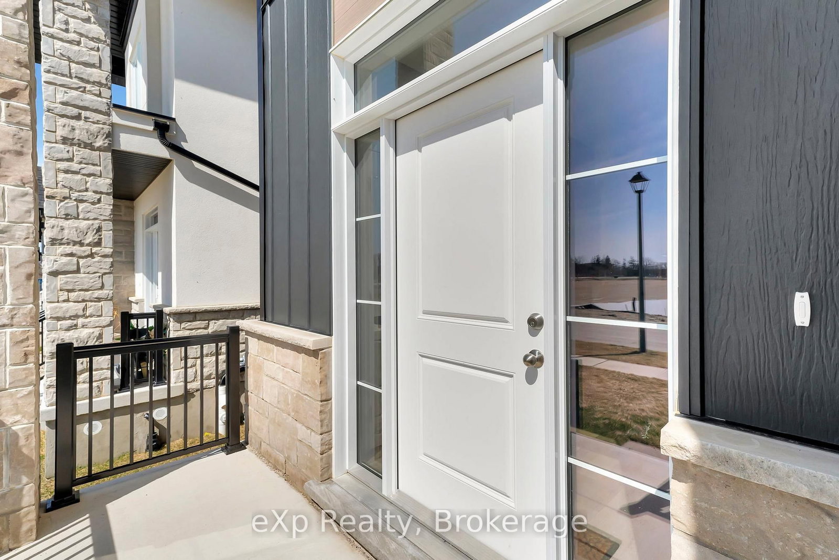
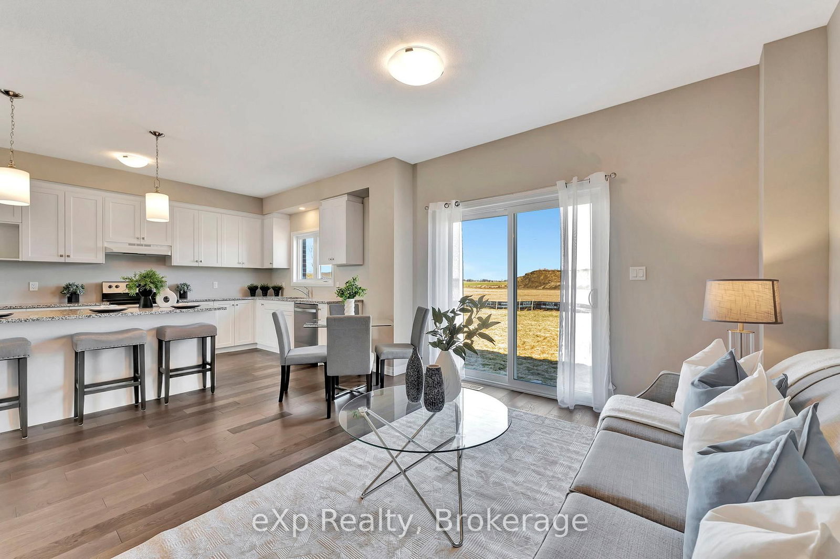
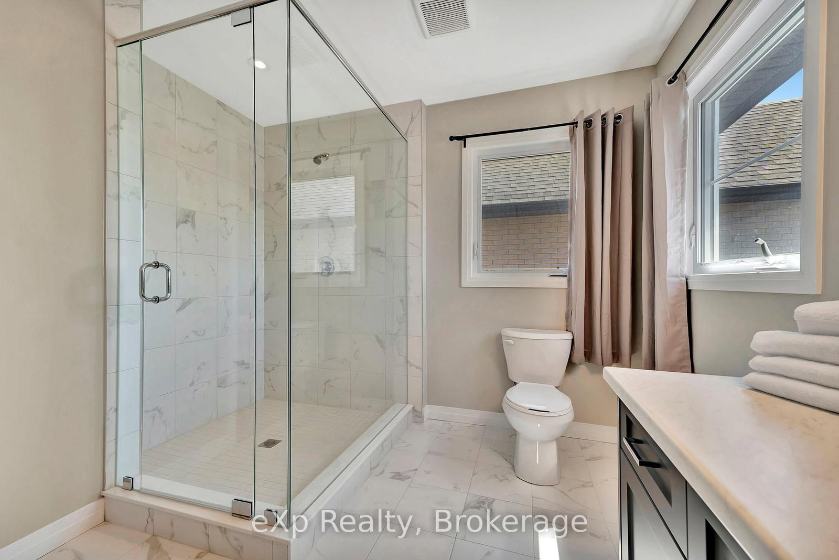
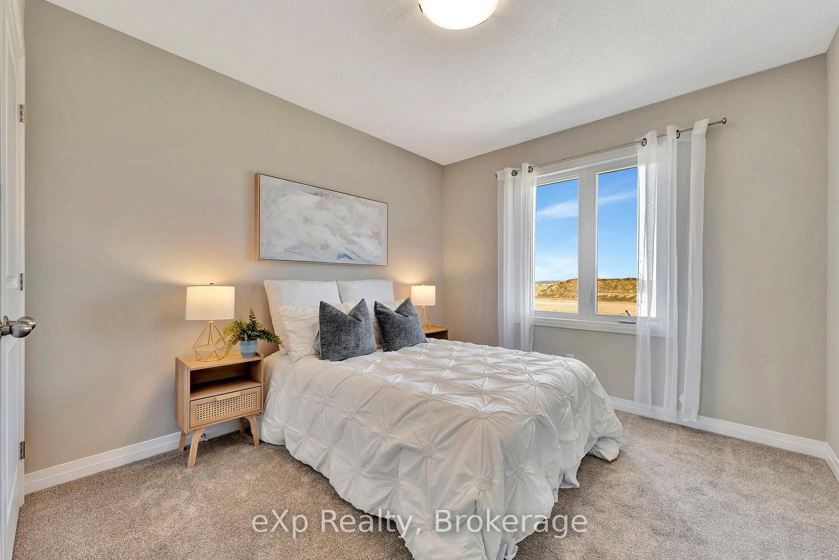
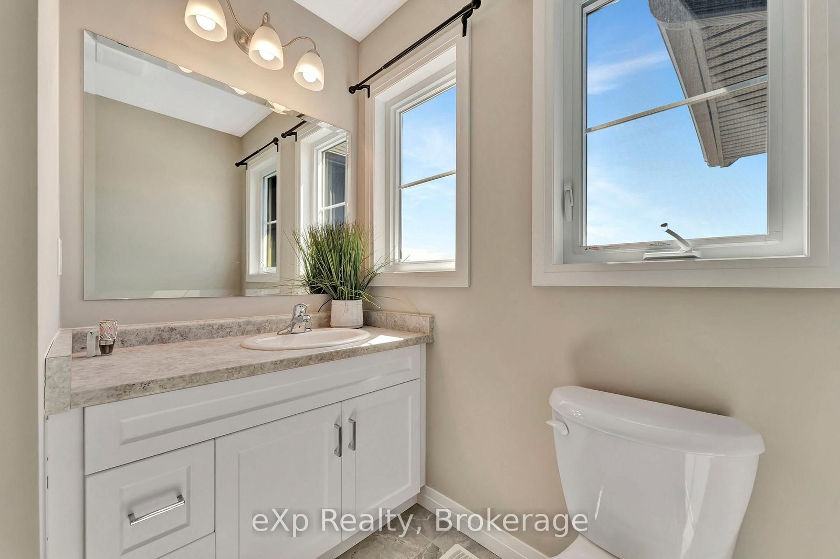
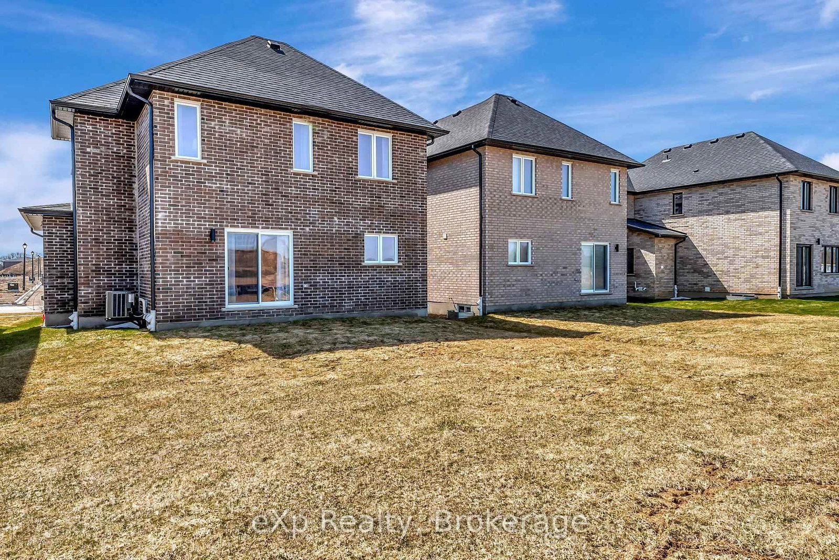
Built in 2023 by Ridgeview Homes, this beautifully designed 3-bedroom, 2.5-bath home is nestled in the desirable Knightsbridge neighbourhood. Thoughtfully crafted for modern living, it features an open-concept layout, a stylish kitchen with granite countertops, and a spacious primary suite complete with a walk-in closet and ensuite. The double-car garage provides added convenience, while high-quality finishes throughout enhance its charm. A perfect blend of comfort and sophistication, don't miss this incredible opportunity!

WHAT'S YOUR HOME WORTH?

Click here to get an instant estimate and track its value over time.

  • Date Listed: Friday, July 31, 2026
  • Listing Brokerage: Exp Realty - Disclaimer: The information contained in this listing has not been verified by Exp Realty and should be verified by the buyer.

  • City: Stratford

    More 3 bedrooms homes for lease in Stratford

  • Neighbourhood: Stratford
  • Major Intersection: Mornington
  • Full Address: 106 O.J Gaffney Drive, Stratford, N5A 0K9, Canada, ON, Canada
  • Living Room:
  • Kitchen:
  • Amenities:
  • Taxes: $0.00 (null)
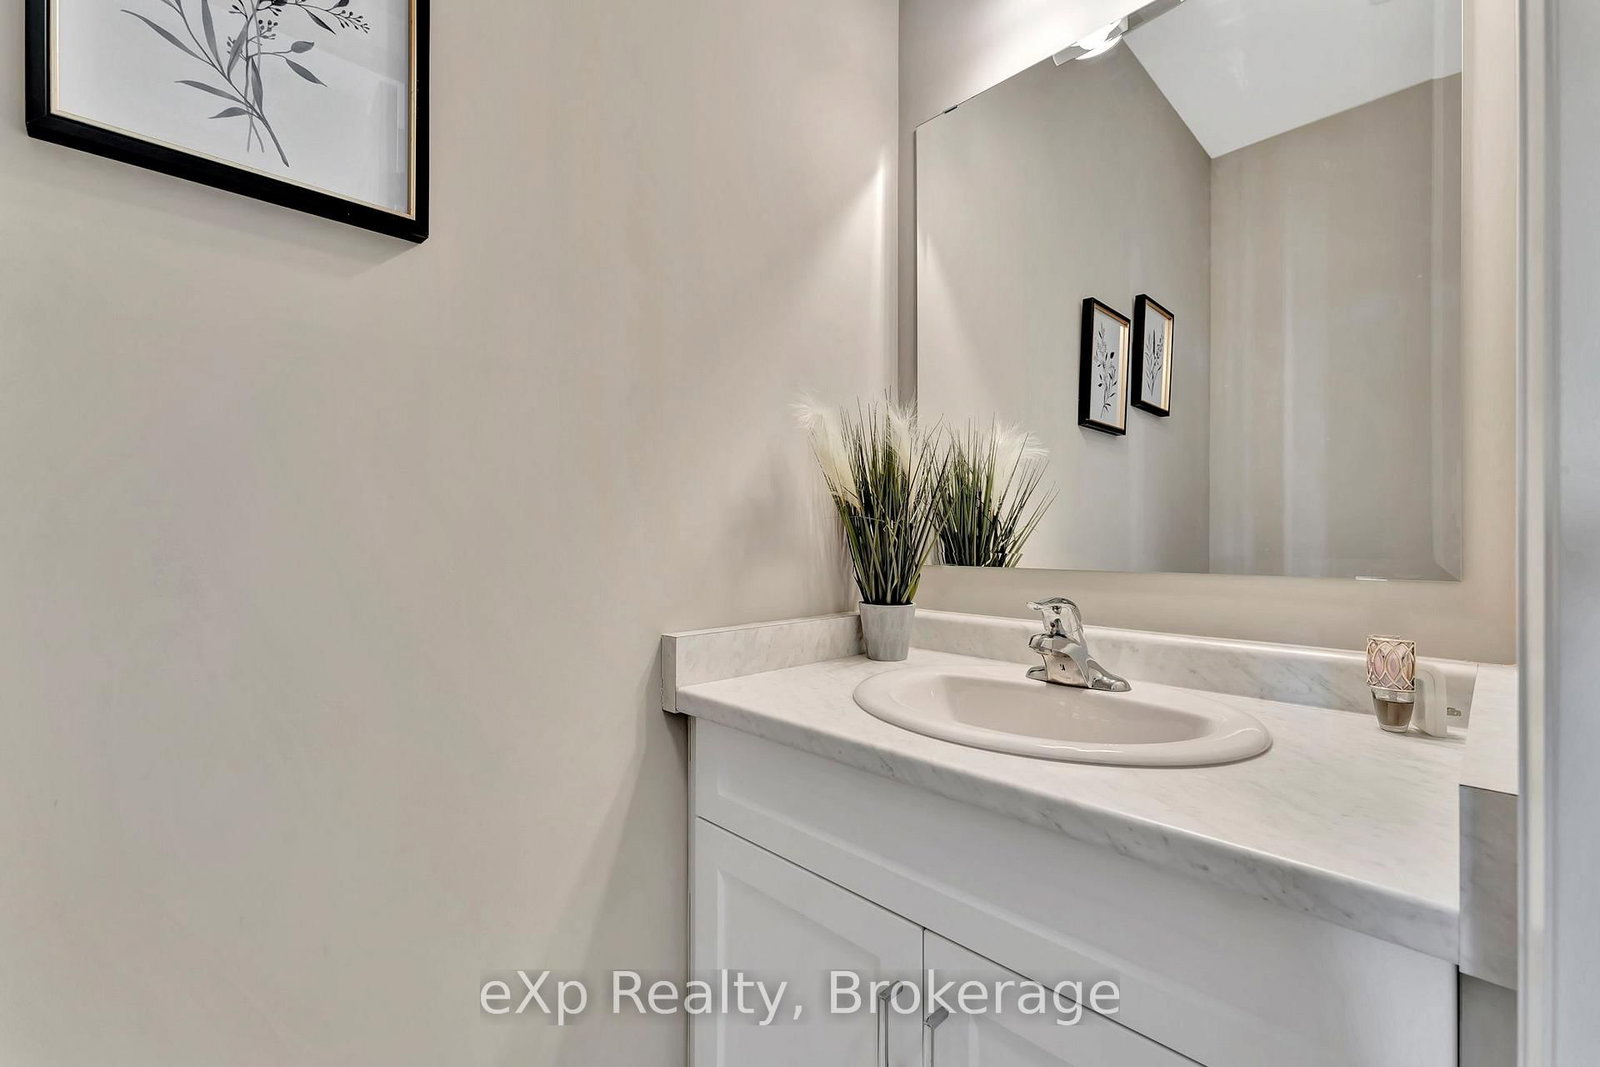
Bathroom6 x 3 ft18 sq ft
Living15 x 17 ft255 sq ft
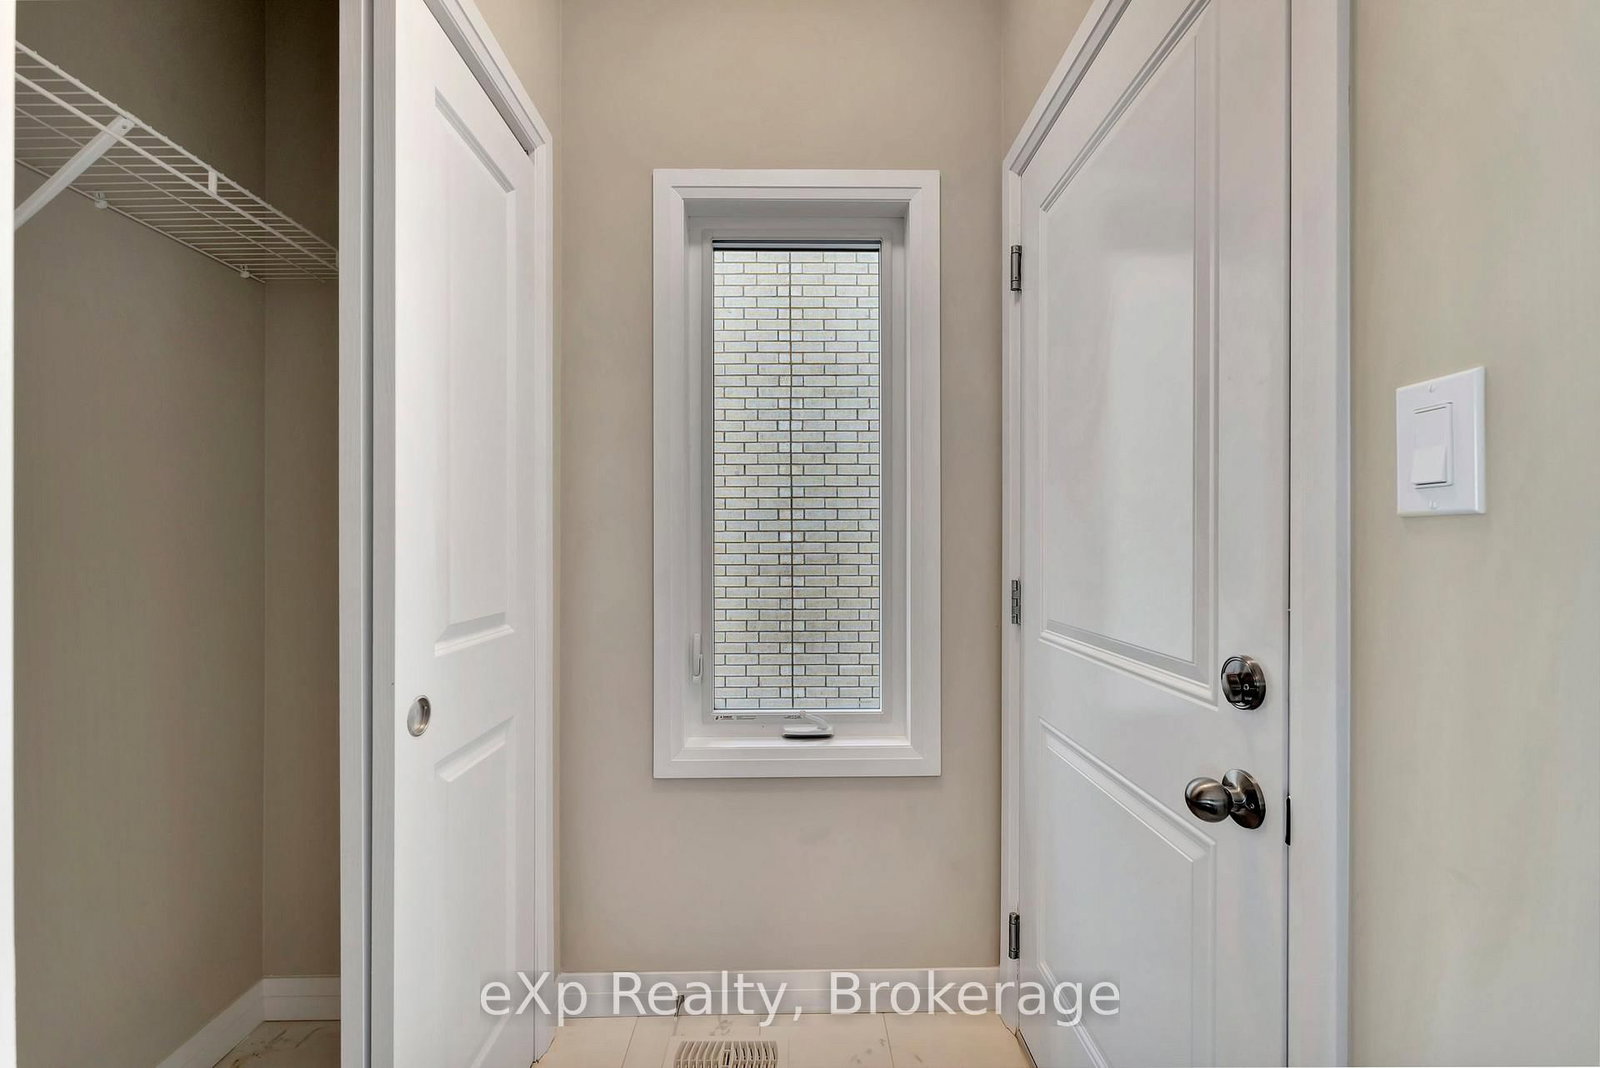
Mudroom4 x 7 ft28 sq ft
Bathroom10 x 10 ft100 sq ft
Primary14 x 12 ft168 sq ft
Br10 x 11 ft110 sq ft
Kitchen9 x 16 ft144 sq ft
2nd Br9 x 10 ft90 sq ft