By

Sign In
Sign In to view listing's details
×

1064 Eighth Lane in Minden Hills has been sold

MLS #:
X13621774
Type:
Mobile/Trailer, Bungalow
Approx. SQFT:
1100-1500
2 2
1 Haliburton
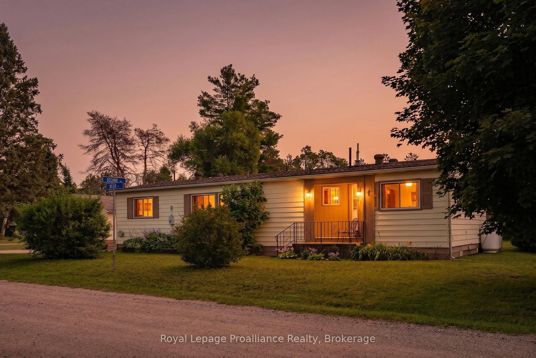
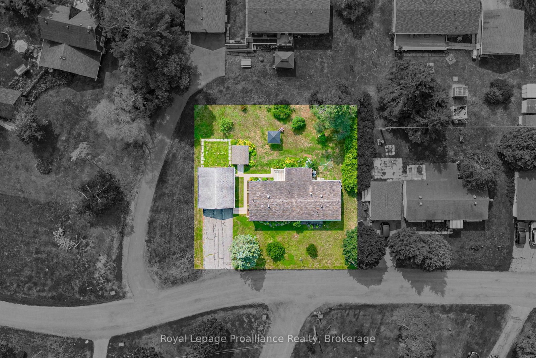
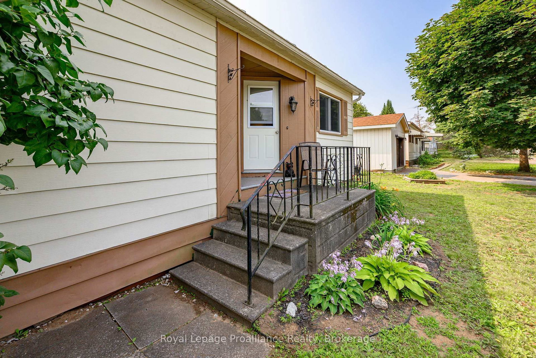
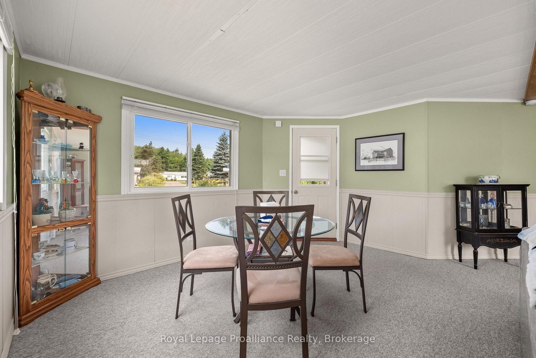
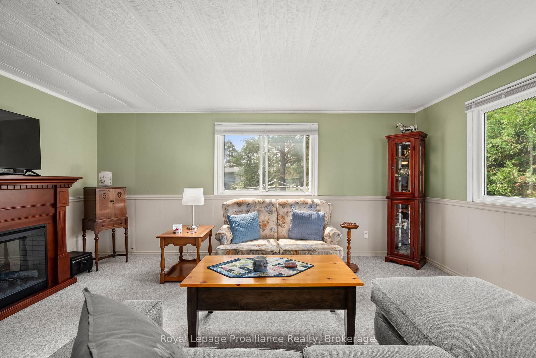
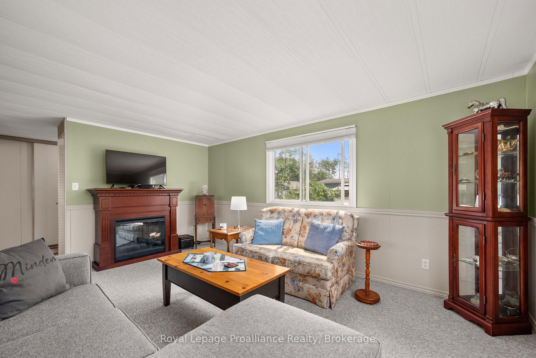
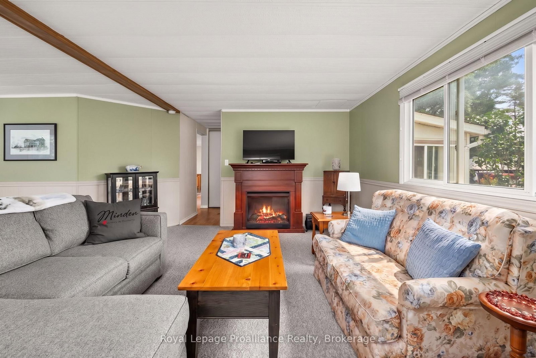
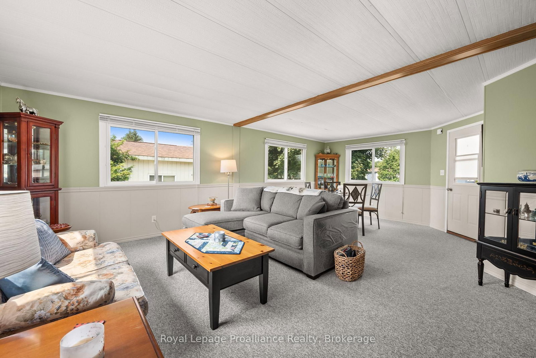
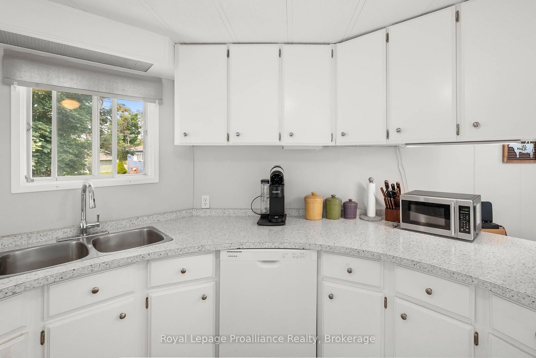
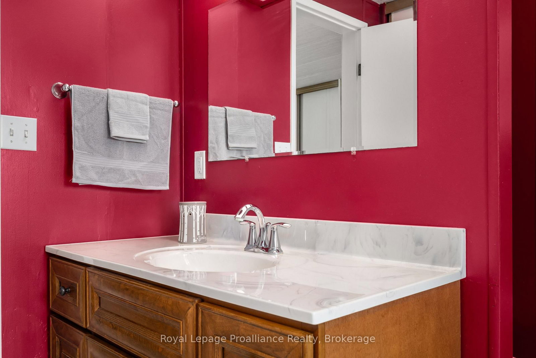
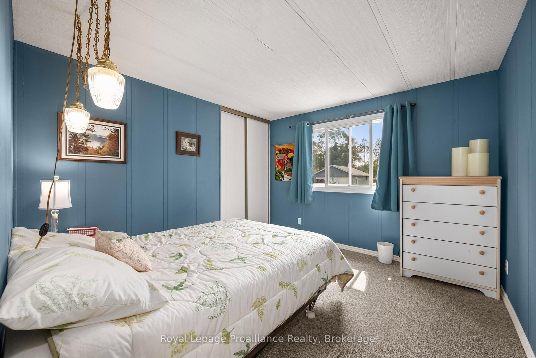
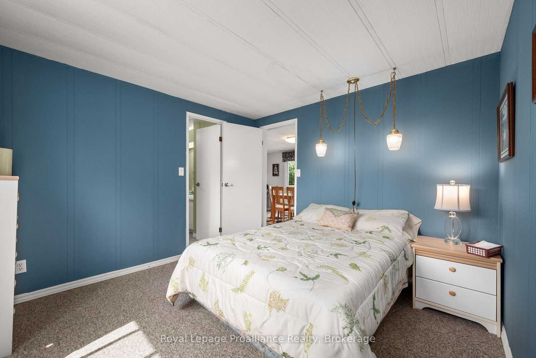
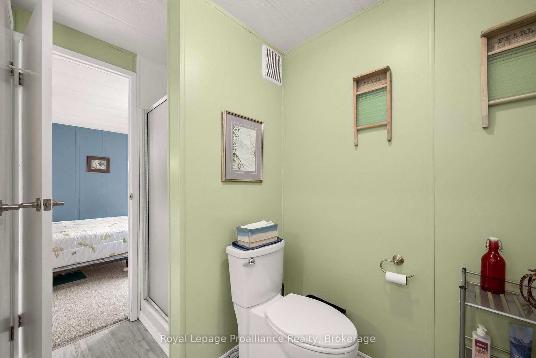
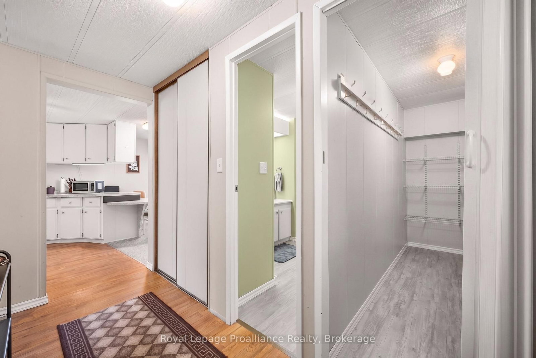
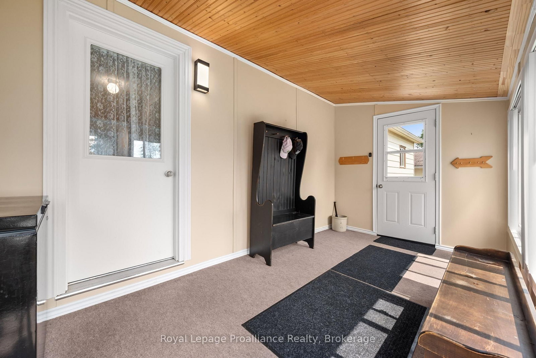
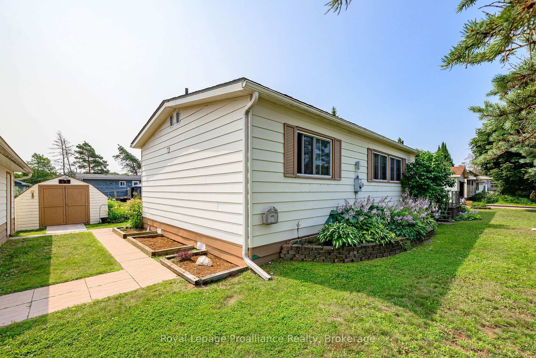
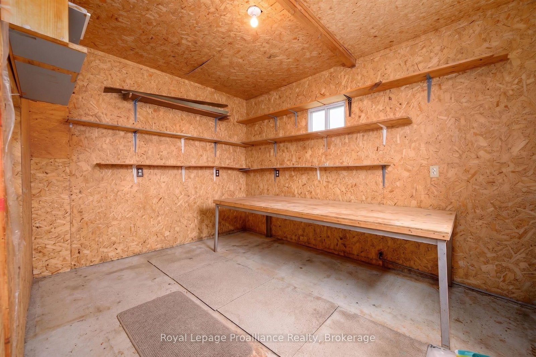
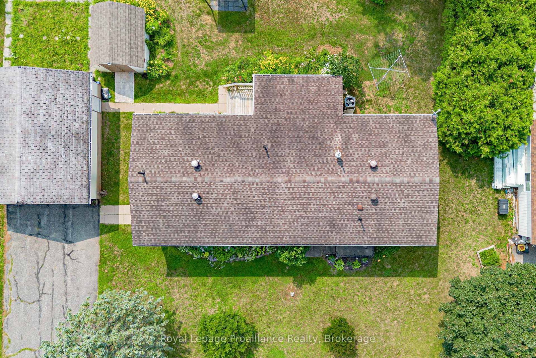

Welcome to Hunter Creek Estates, a welcoming 50+ community offering comfortable, low-maintenance living. This well-maintained bungalow-style mobile home features a bright and cozy living room, a functional kitchen with a pantry and plenty of cabinet space, and a comfortable dining area. The home offers two bedrooms and two full bathrooms, including a spacious primary bedroom with a private 4-piece ensuite, while the second bathroom is a convenient 3-piece. Enjoy the convenience of in-unit laundry, a spacious sunroom perfect for relaxing, and a dedicated storage room for added organization. Outside you'll find a detached garage with workshop and a shed. Recent updates include a new furnace, central air conditioner, and dishwasher, providing added comfort and peace of mind.

WHAT'S YOUR HOME WORTH?

Click here to get an instant estimate and track its value over time.

  • Date Listed: Thursday, July 30, 2026
  • Listing Brokerage: Royal Lepage Proalliance Realty - Disclaimer: The information contained in this listing has not been verified by Royal Lepage Proalliance Realty and should be verified by the buyer.
  • Virtual Tour: View Virtual Tour for 1064 Eighth Lane
  • City: Minden Hills

    More 2 bedrooms homes for sale in Minden Hills

  • Neighbourhood: Lutterworth
  • Major Intersection: Highway 35 to Third Lane to Eighth Lane
  • Full Address: 1064 Eighth Lane, Minden Hills, K0M 2K0, ON, Canada
  • Kitchen:
  • Living Room:
  • Amenities:
  • Taxes: $480.00 (2026)
Sunroom14 x 7 ft98 sq ft
Pantry10 x 3 ft30 sq ft
Laundry7 x 10 ft70 sq ft
Kitchen10 x 10 ft100 sq ft
Living16 x 22 ft352 sq ft
Dining16 x 10 ft160 sq ft
2nd Br10 x 10 ft100 sq ft
Bathroom10 x 7 ft70 sq ft
Primary12 x 10 ft120 sq ft
Bathroom8 x 10 ft80 sq ft


Similar homes for sale