MLS #: X13621674Type: Detached, BungalowApprox. SQFT: 2000-2500Basement: Full, Part Fin
2+12+1
261 x 134 ft lot
PROPERTY HISTORY
List Date
List Price
Last Status
Sold Date
Sold Price
Days On Market
0000-00-00
$00000
Ter
N/A
N/A
N/A
0000-00-00
$00000
Ter
N/A
N/A
N/A
0000-00-00
$00000
Ter
N/A
N/A
N/A
0000-00-00
$00000
Exp
N/A
N/A
N/A
0000-00-00
$00000
Exp
N/A
N/A
N/A
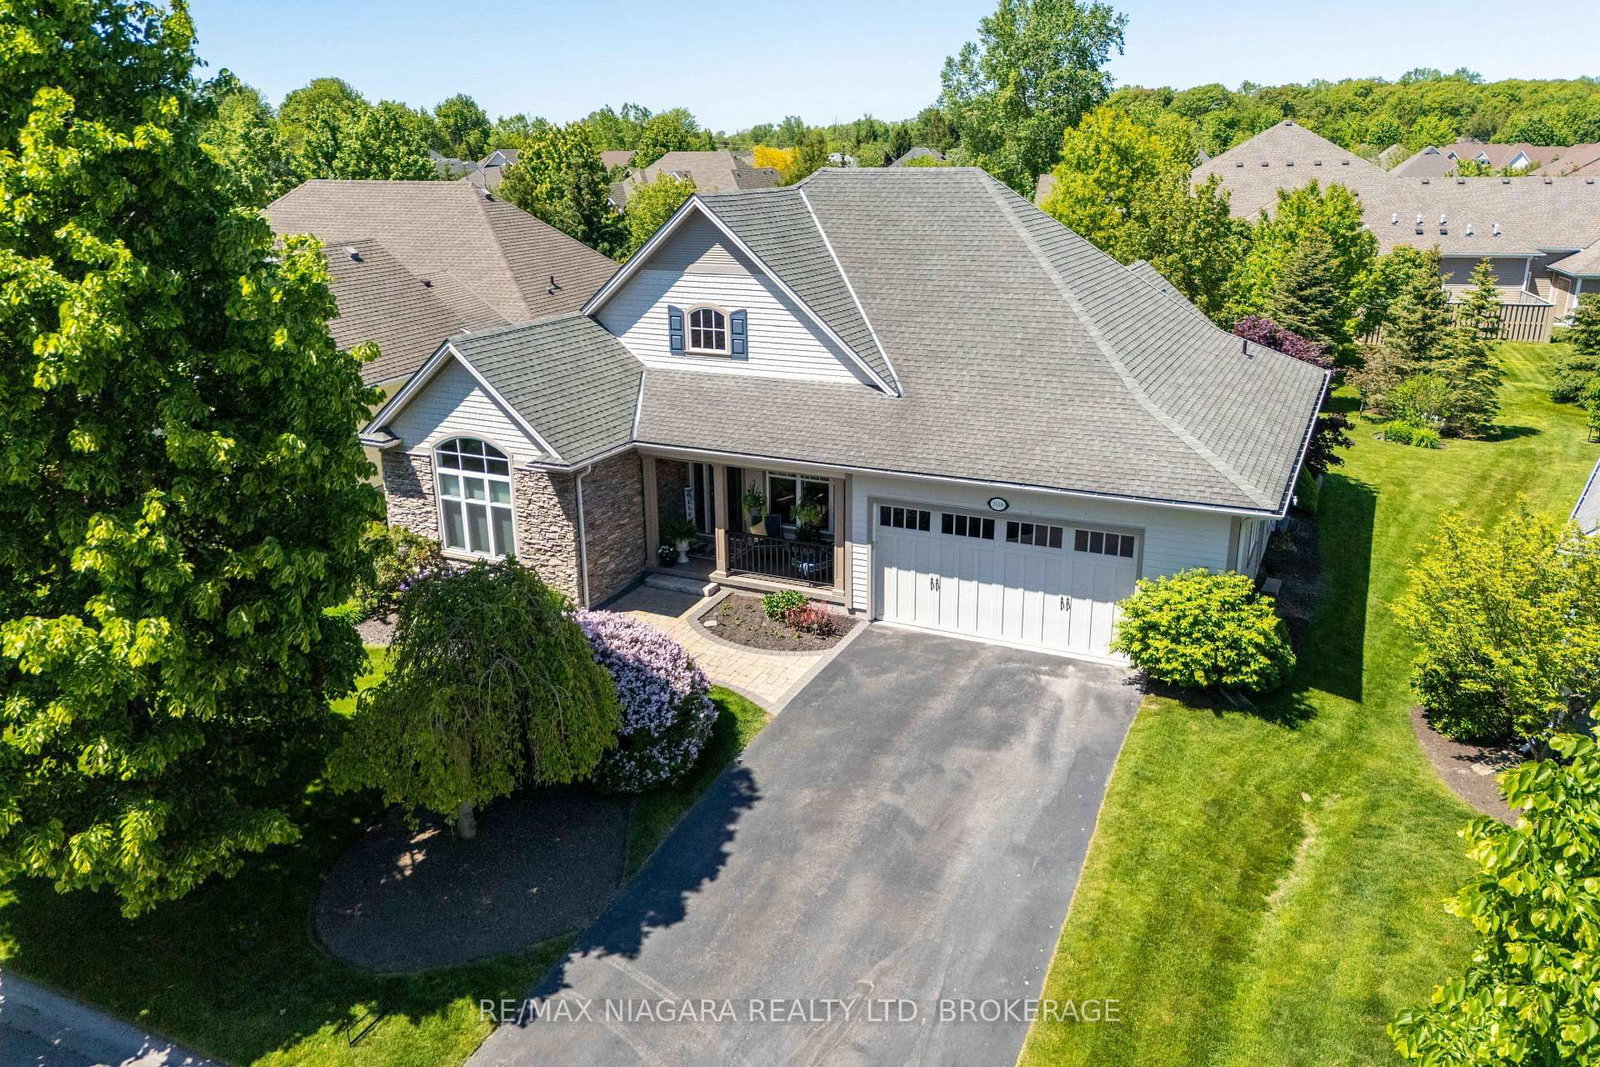
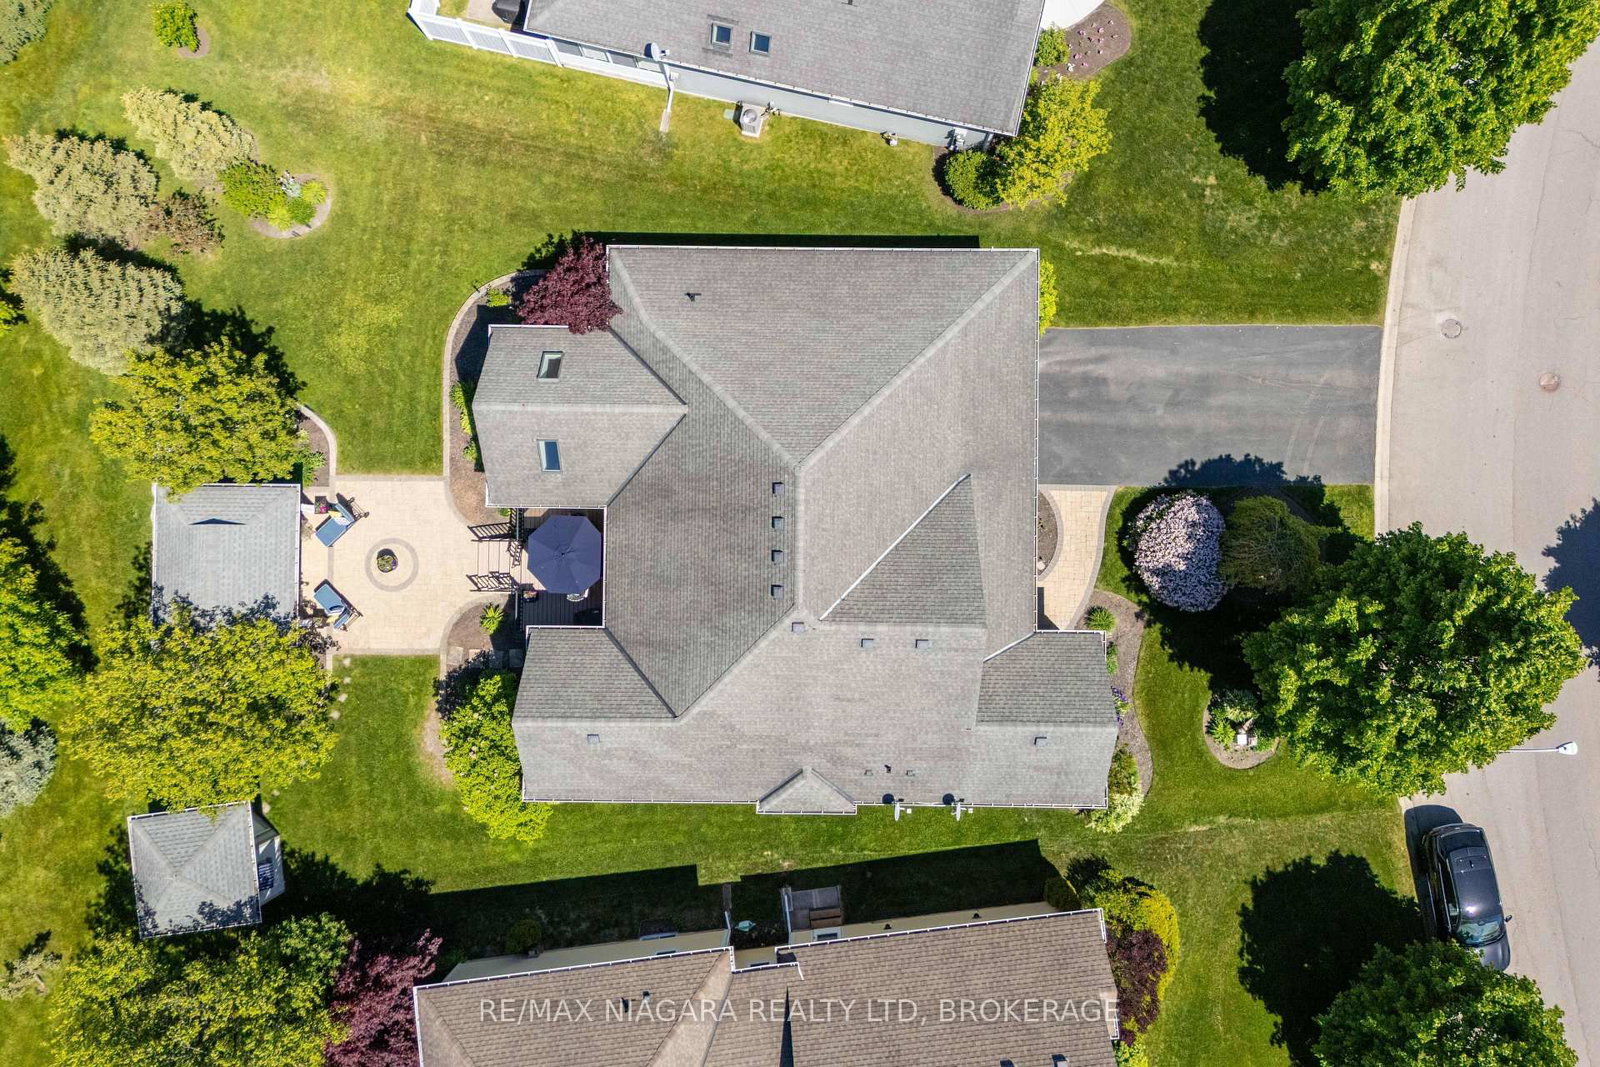
Welcome to Ridgeway-by-the-Lake, an upscale adult lifestyle community just minutes from Lake Erie, historic Ridgeway, and the sandy beaches of Crystal Beach. This beautiful bungalow offers 4 bedrooms, 3 bathrooms, and an oversized double garage. The main floor features bright and spacious principal rooms, an open-concept living and dining area, a gas fireplace and soaring 12-foot vaulted ceilings. The kitchen has quartz countertops, a large island with seating, and a breakfast nook, while the adjacent main-floor laundry room provides additional storage and pantry space. A standout feature of the home is the sunroom, complete with skylights, oversized windows, and views of the mature, landscaped backyard. Patio doors lead to a new Trex deck (2024), garden shed, paver stone patio, and pergola, creating an inviting outdoor living space. The primary bedroom features a walk-in closet and a spa-like ensuite with heated floors, double vanity, glass shower, soaker tub, and private water closet. A second bedroom and full bathroom complete the main level. The lower level extends the living space with a large recreation area, two additional bedrooms, a full bathroom, and an expansive workshop and storage area. Ideally situated beside the Algonquin Club, residents may choose optional membership and enjoy access to a saltwater pool, fitness centre, sauna, billiards room, and a variety of social activities. Please see Supplements for the Algonquin Club brochure and Feature Sheet outlining the many updates, improvements, and features that make this home move-in ready.
Listing Brokerage: Re/Max Niagara Realty Ltd, Brokerage - Disclaimer: The information contained in this listing has not been verified by Re/Max Niagara Realty Ltd, Brokerage and should be verified by the buyer.





 Share
Share




 2+1
2+1 2+1
2+1 2
2 61 x 134 ft lot