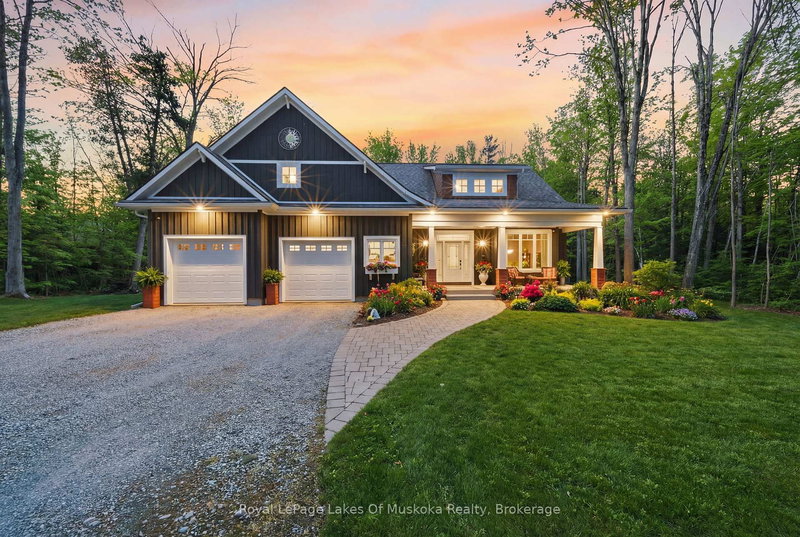
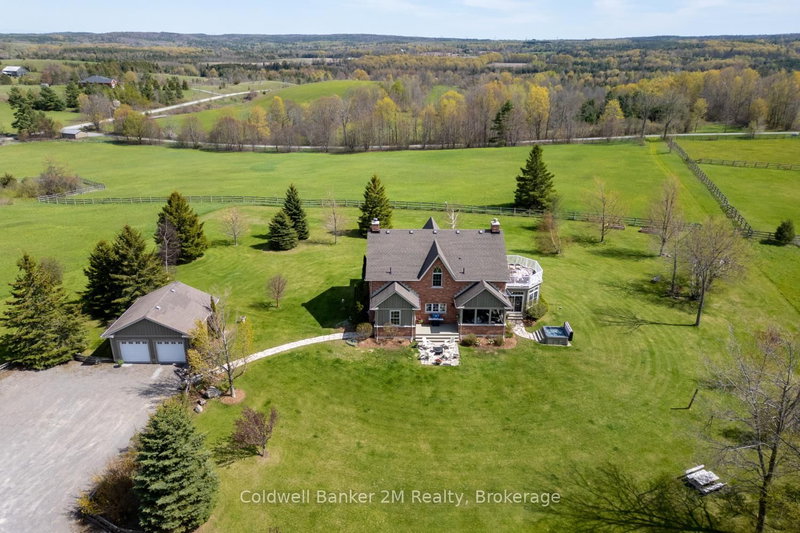
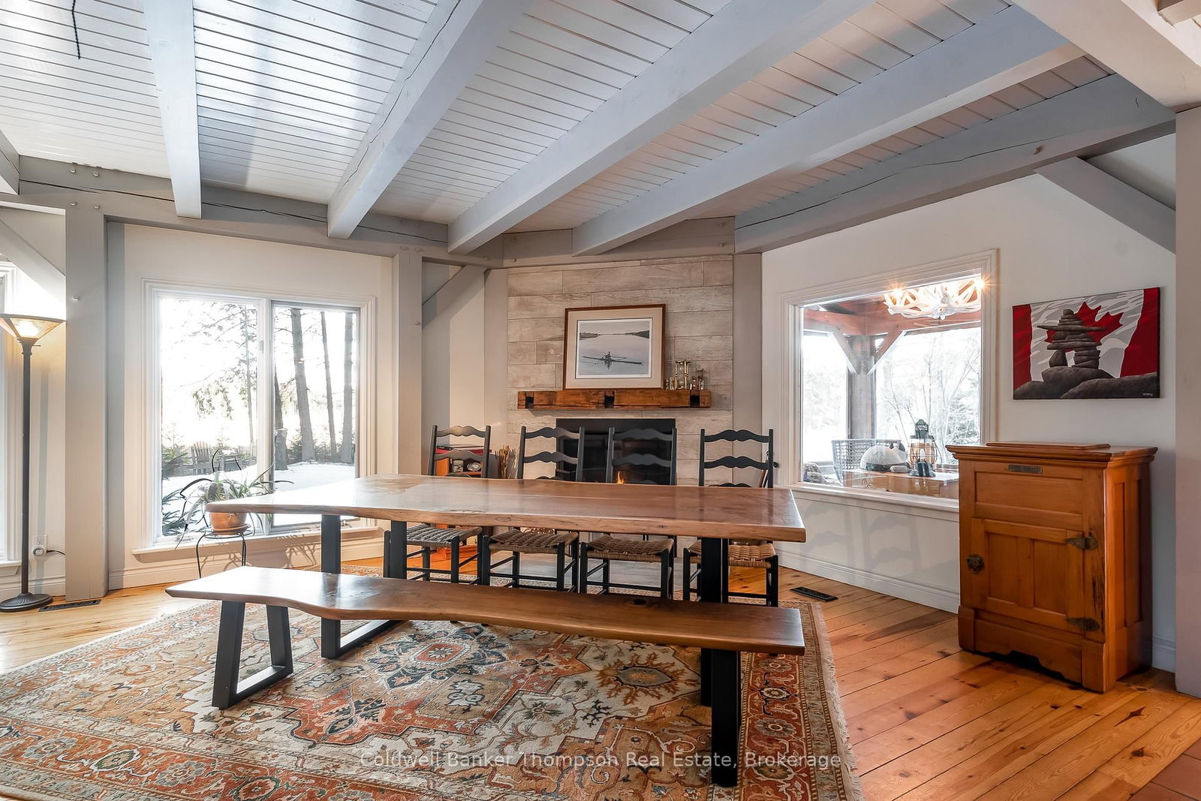
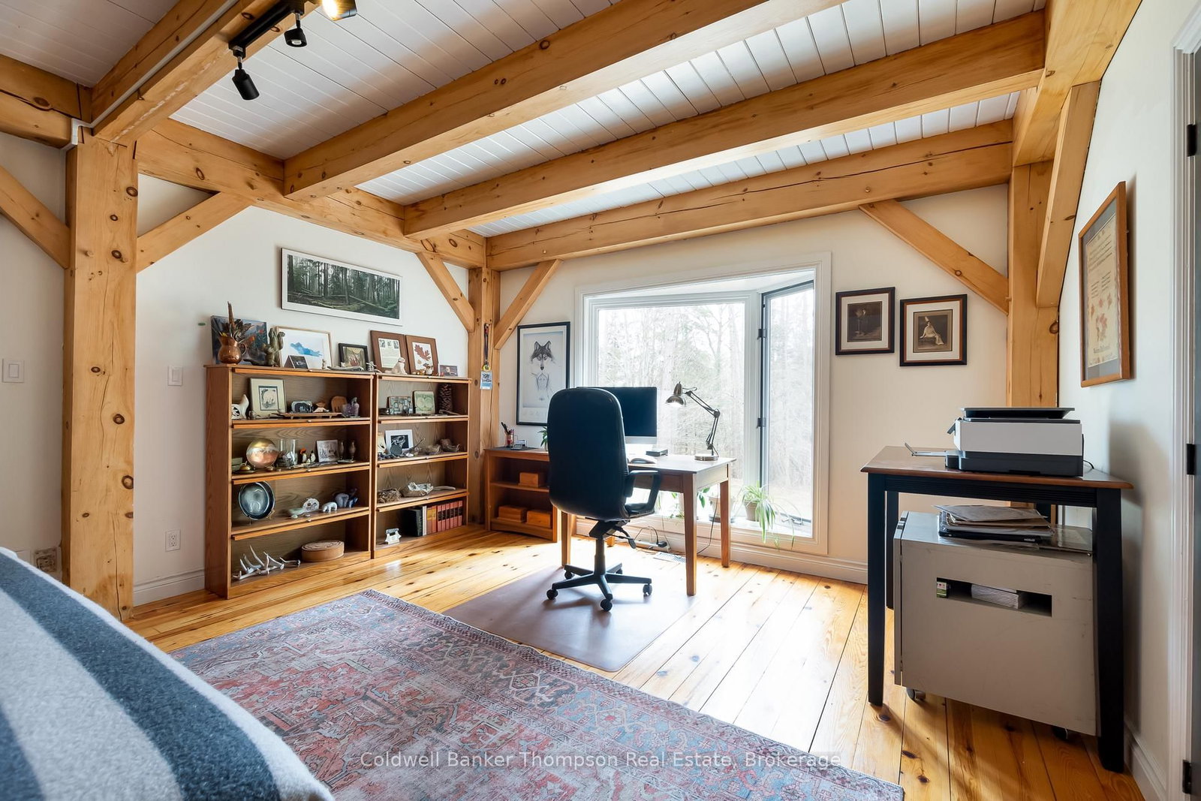
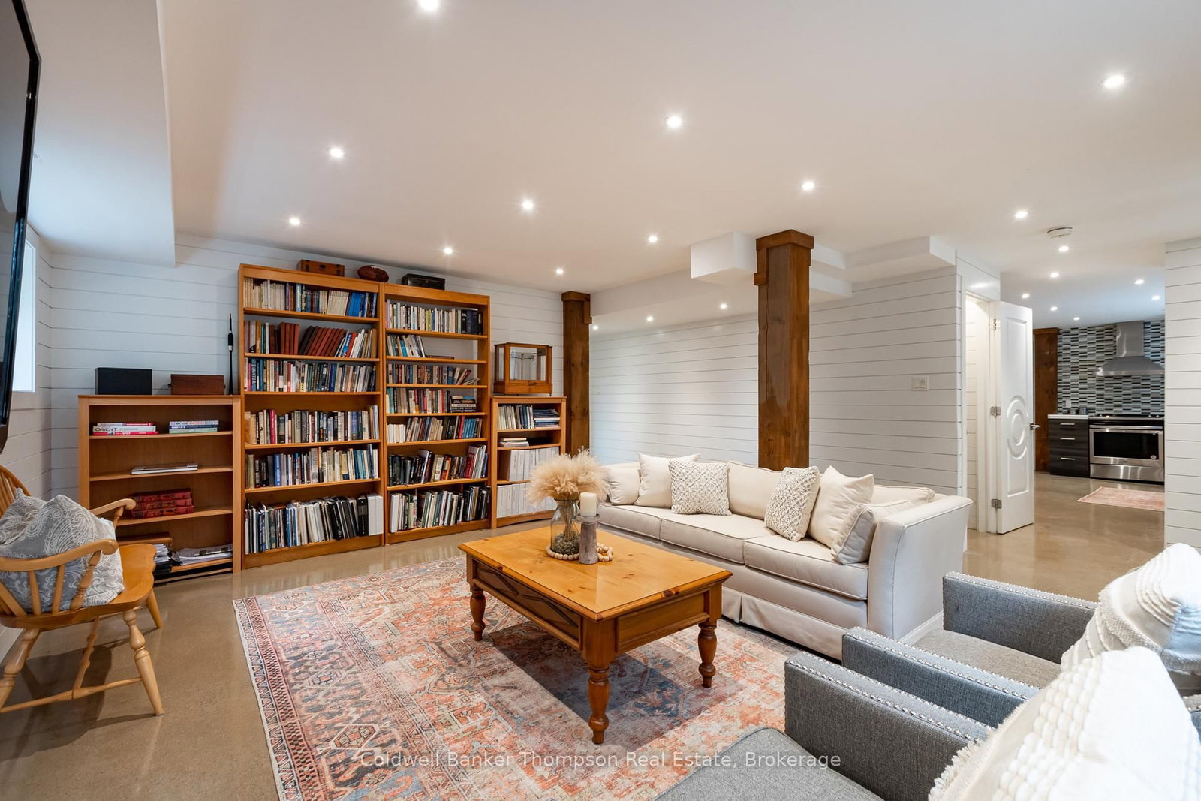
Surrounded by nature on 5+ acres of mixed forest & beaver meadow, this property offers exceptional privacy while remaining less than 10 km from downtown Huntsville. A winding driveway leads you to a peaceful retreat where a year-round creek meanders through the landscape. Expansive windows throughout the home invite the outdoors in, filling the living spaces with natural light & ever-changing woodland views. At the heart of the home, the kitchen is designed for those who love to cook & entertain, featuring 2 oversized islands, dual stoves, abundant storage, & walk thru pantry. The screened Muskoka Room offers a peaceful place to spend time immersed in the sights & sounds of nature. A cozy reading nook offers a quiet place to unwind, while an additional living room beyond the dining area provides even more space to gather or relax. The main floor primary suite features a 3-pc ensuite with a glass walk-in shower & built-in bench. Upstairs, 2 guest bedrooms each offer their own appeal, with one featuring a heated-floor ensuite & the other located beside a 4-pc bath with a deep soaker tub. Laundry is also conveniently located on this level.The walkout lower level offers exceptional flexibility with a fully self-contained suite complete with an eat-in kitchen, living room, bedroom, & 3-pc bath. Whether you're accommodating extended family, creating a private studio, establishing a home-based business, or offering clients a dedicated workspace, this versatile area adapts to your lifestyle. A generous storage room keeps seasonal items neatly tucked away.Additional features include a forced-air propane furnace, central air, drilled well, septic, wired-in generator, & curbside waste collection. Outdoor enthusiasts will appreciate being just a short walk to the Big East River for paddling or fishing, while the public boat launch on Harp Lake is only 2 minutes away. Offering a rare combination of seclusion, natural beauty, & convenience, this is Muskoka living at its finest.
Listing Brokerage: Coldwell Banker Thompson Real Estate - Disclaimer: The information contained in this listing has not been verified by Coldwell Banker Thompson Real Estate and should be verified by the buyer.





 Share
Share








 3+1
3+1 3+1
3+1 2
2 419.94 x 522.99 ft lot