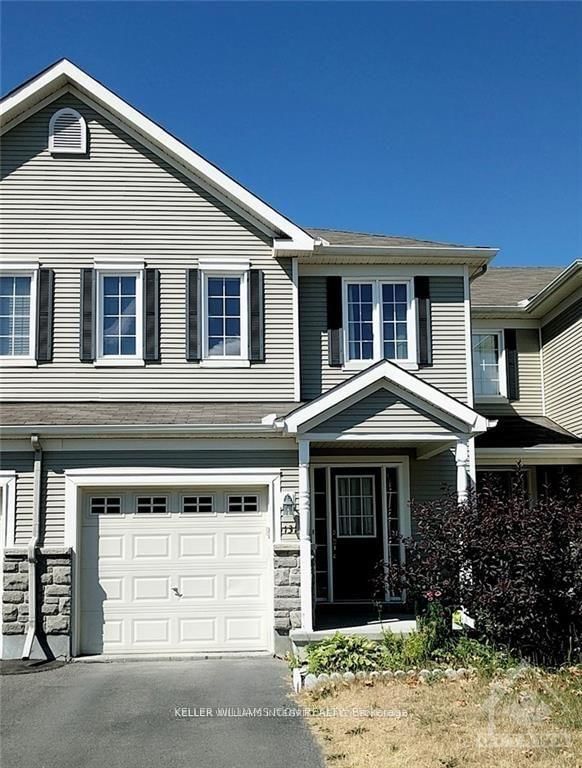
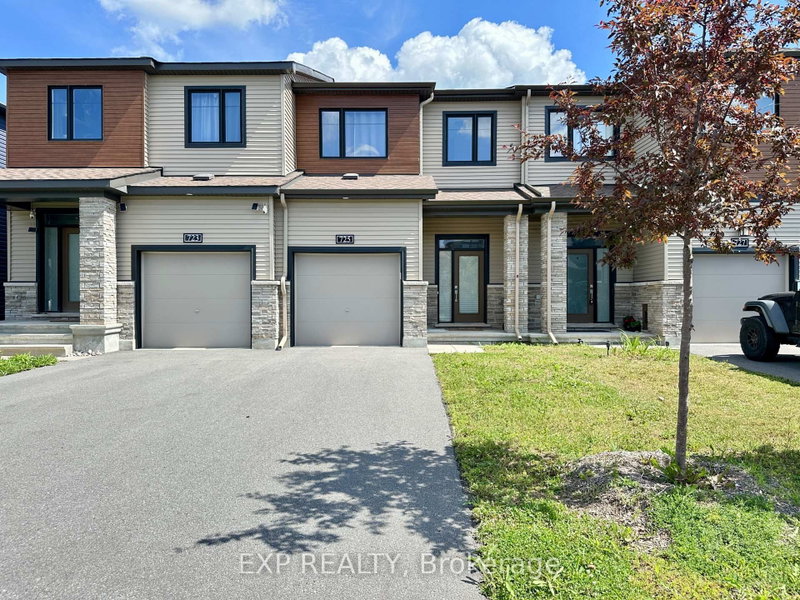
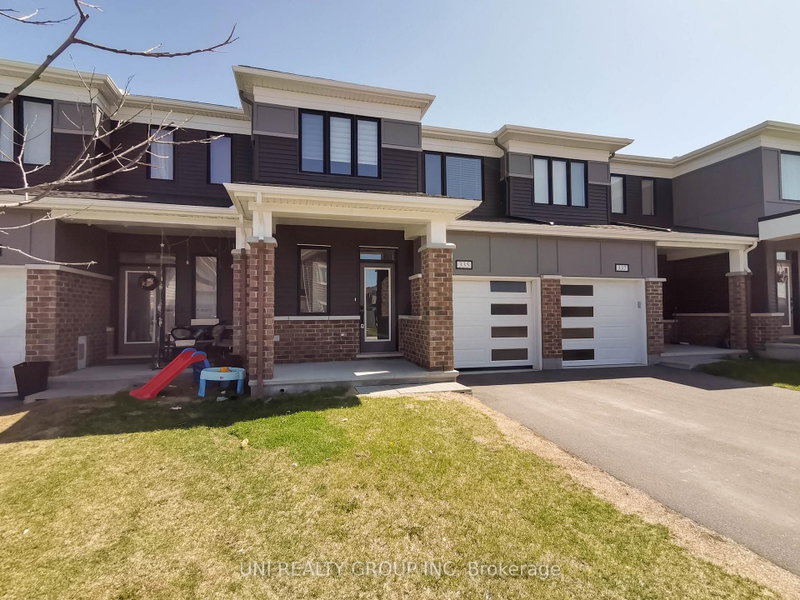
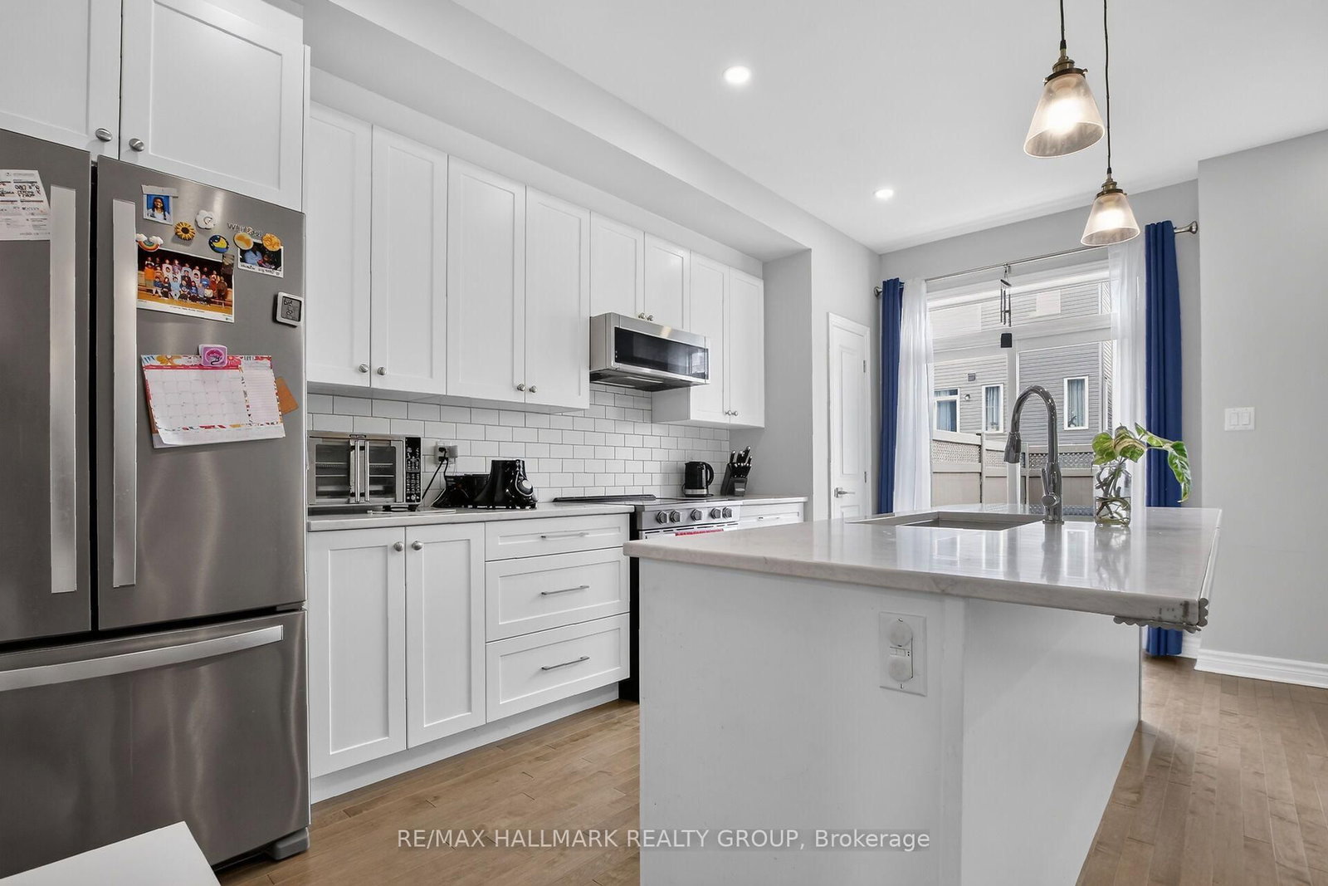
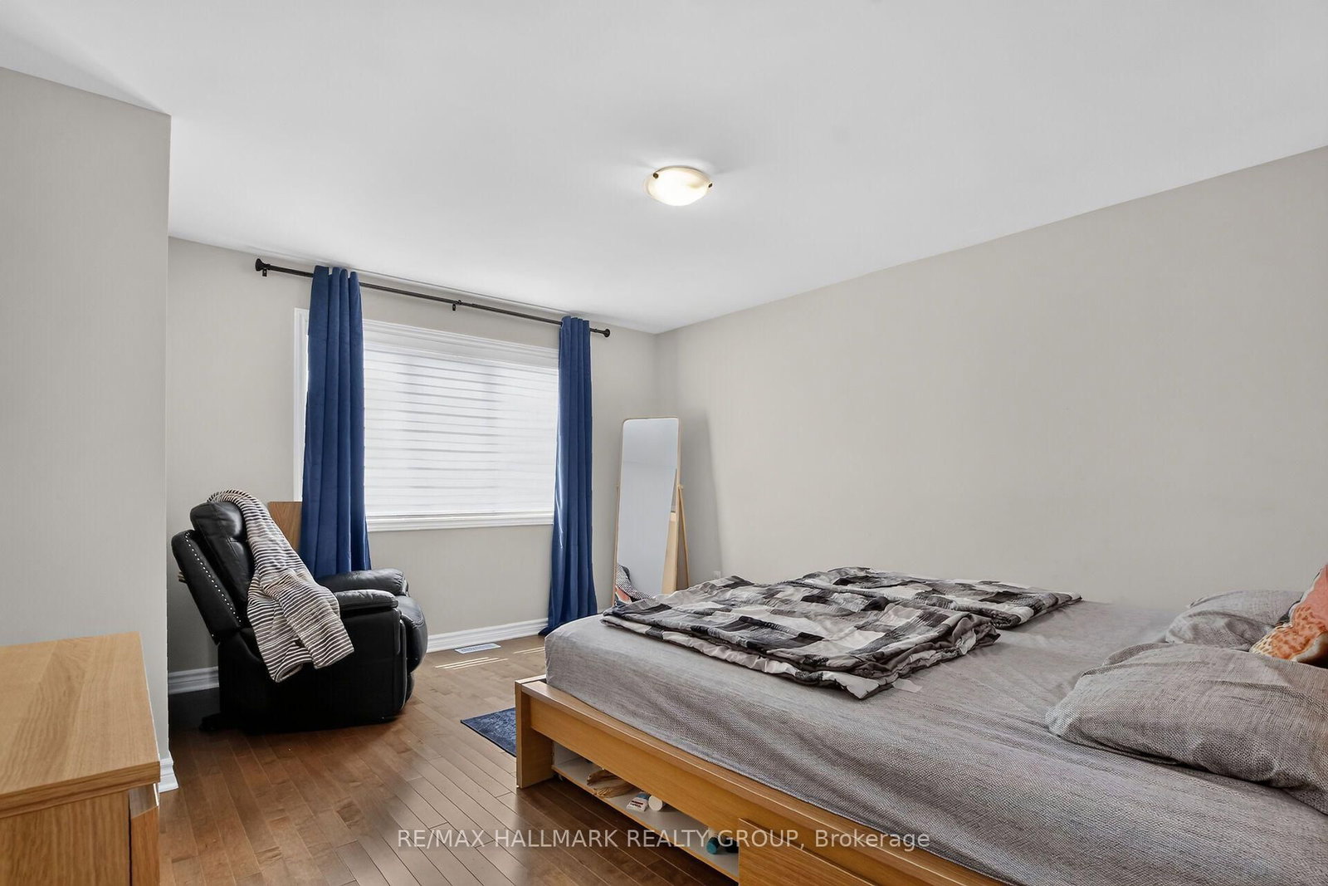
This is the one you've been waiting for. Located in Hearts Desire, within walking distance of shopping, the Jock River, schools, transit, and the future LRT, this three-bedroom end-unit townhouse is sure to impress. Designed for today's families, the open-concept layout blends style and space beautifully. The main floor features impressive upgrades, including hardwood floors, 9-foot ceilings, recessed lighting, quartz countertops, and high-end stainless steel appliances. Upstairs, you'll find the same beautiful hardwood flooring, along with upgraded bathrooms featuring quartz countertops. The primary bedroom offers a large walk-in closet and a deluxe ensuite. The fully finished basement includes a spacious recreation room with a gas fireplace and plenty of storage. PVC-fenced backyard.
Listing Brokerage: Re/Max Hallmark Realty Group - Disclaimer: The information contained in this listing has not been verified by Re/Max Hallmark Realty Group and should be verified by the buyer.





 Share
Share






 3
3 3
3 1
1 25.72 x 91.86 ft lot