By

CALL
TOUR PROPERTY
×

2-313 Cresthaven Drive in Ottawa for sale

Asking price
$374,900
Estimate (Jul 29)
$368,833
MLS #:
X13618734
Type:
Condo Apt, Apartment
Approx. SQFT:
1000-1199
2 2
PROPERTY HISTORY
SIGN IN REQUIRED
List Date List Price Last Status Sold Date Sold Price Days On Market
0000-00-00 $00000 Sld Aug 26, 2022 $419,000
0000-00-00 $00000 Ter N/A N/A N/A
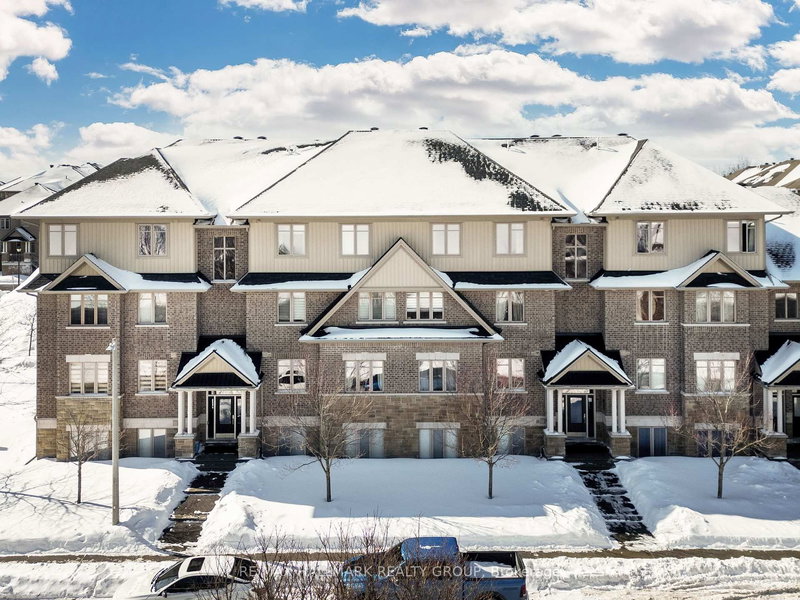
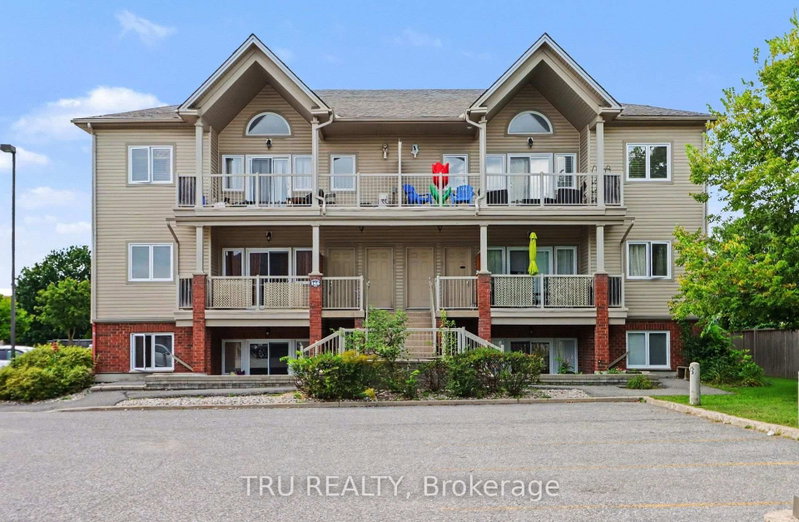
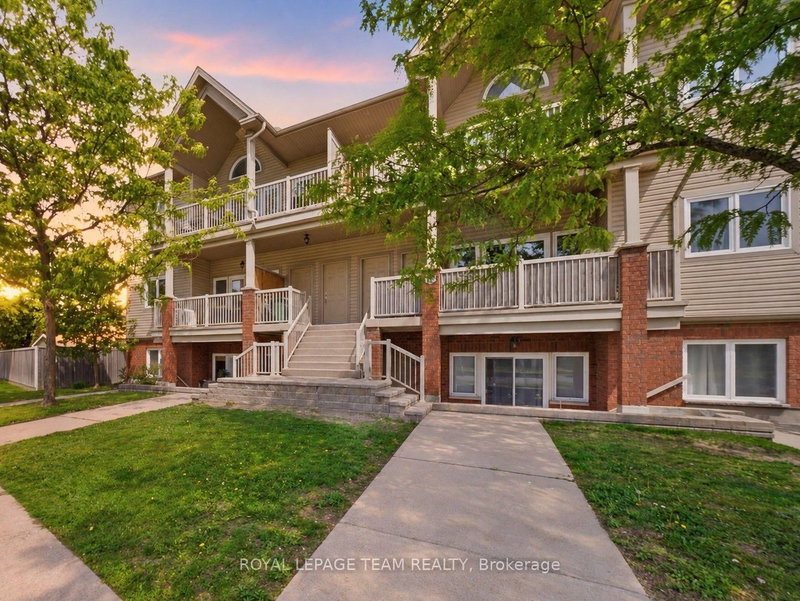
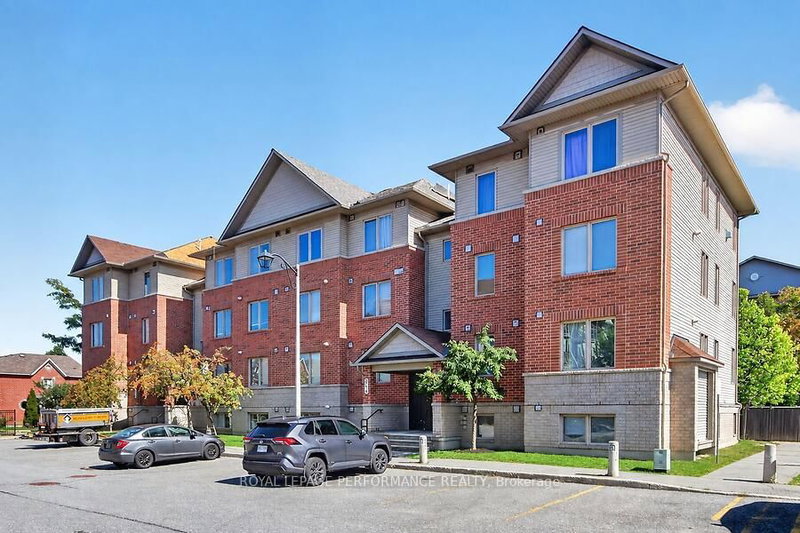
Positioned in an ideal location, this move in ready condominium offers stylish, low maintenance living with easy access to the amenities of both Barrhaven and Riverside South, including parks, walking and cycling trails, the Rideau River, Chapman Mills Conservation Area, shopping, restaurants, and public transit. Bright, neutral finishes complement the open concept layout, where the kitchen, dining, and living areas flow seamlessly together. The updated kitchen features ample cabinetry, stainless steel appliances, and a centre island that adds both workspace and space for casual seating. The thoughtfully designed layout offers two bedrooms, a full bathroom with a double vanity, rain shower head, and tub with a glass panel, along with a convenient powder room. Additional highlights include in unit laundry, one owned parking space, and a private patio providing outdoor space to enjoy.

WHAT'S YOUR HOME WORTH?

Click here to get an instant estimate and track its value over time.

  • Date Listed: Wednesday, July 29, 2026
  • Listing Brokerage: Royal Lepage Team Realty - Disclaimer: The information contained in this listing has not been verified by Royal Lepage Team Realty and should be verified by the buyer.

  • Virtual Tour: View Virtual Tour for 2-313 Cresthaven Drive
  • City: Ottawa

    More 2 bedrooms condos for sale in Ottawa

  • Neighbourhood: Barrhaven East
  • Major Intersection: Strandherd Drive.
  • Full Address: 2-313 Cresthaven Drive, Ottawa, K2G 4R5, Canada, ON, Canada
  • Living Room:
  • Kitchen:
  • Amenities:Visitor Parking
  • Maintenance Fee:$411.64/mth
  • Taxes: $2,753.73 (2026)
Foyer4 x 8 ft32 sq ft
Living12 x 16 ft192 sq ft
Dining10 x 10 ft100 sq ft
Kitchen10 x 10 ft100 sq ft
Primary11 x 14 ft154 sq ft
Br10 x 13 ft130 sq ft
Bathroom10 x 8 ft80 sq ft
Bathroom5 x 5 ft25 sq ft
Utility8 x 9 ft72 sq ft

Recently sold comparables in Barrhaven East

Similar condos for sale

WHAT'S YOUR HOME WORTH?

Click here to get an instant estimate and track its value over time.