Foyer15 x 4 ft60 sq ft
Living16 x 11 ft176 sq ft
Dining12 x 11 ft132 sq ft
Kitchen14 x 12 ft168 sq ft
Primary14 x 11 ft154 sq ft
2nd Br10 x 7 ft70 sq ft
3rd Br12 x 11 ft132 sq ft
Bathroom7 x 5 ft35 sq ft
Bathroom8 x 6 ft48 sq ft
Br14 x 11 ft154 sq ft
2nd Br21 x 11 ft231 sq ft
Common Rm31 x 21 ft651 sq ft
Utility11 x 11 ft121 sq ft





 Share
Share


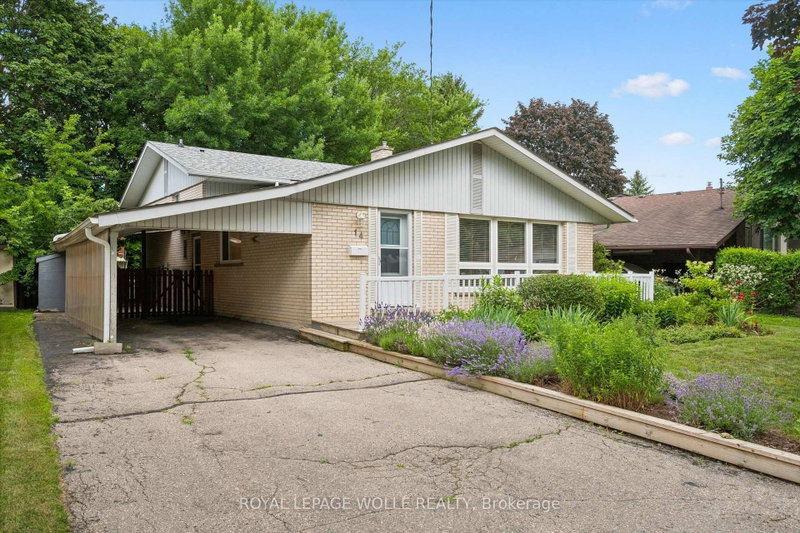
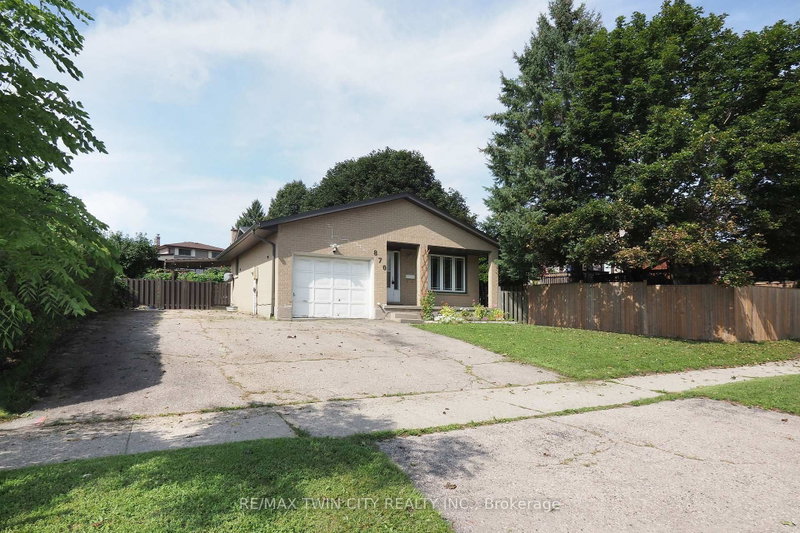
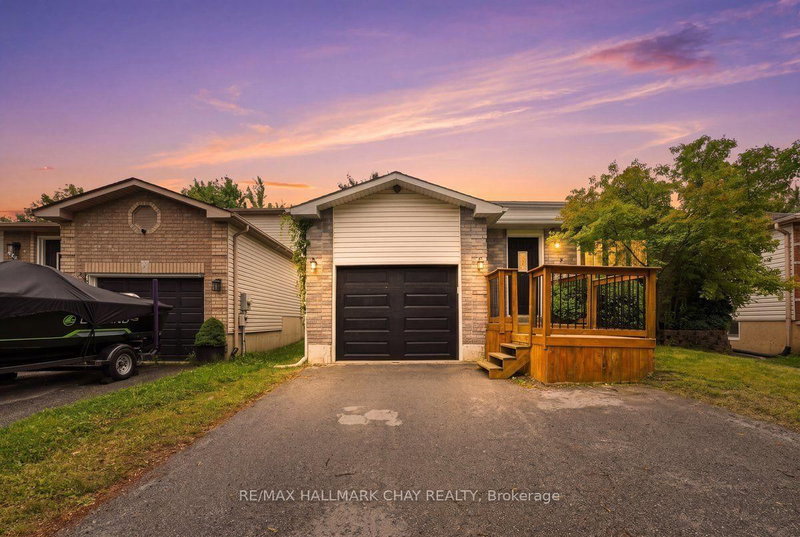
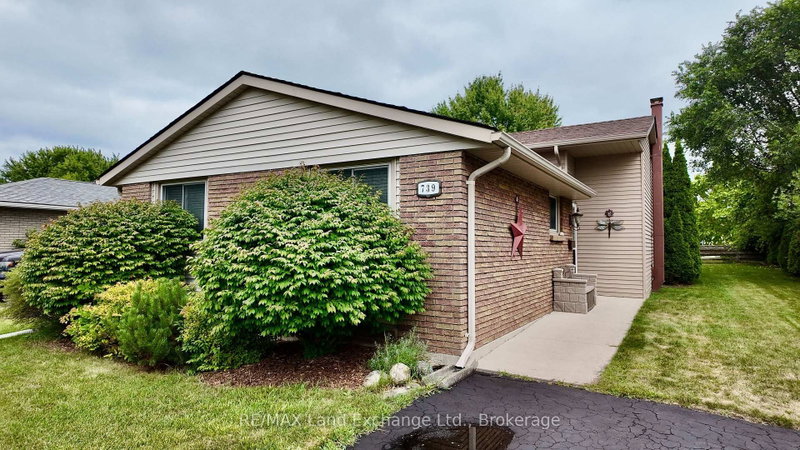
 3+2
3+2 3+2
3+2 2
2 75 x 112.6 ft lot