By

Sign In
Sign In to view listing's details
×

49 Jackman Terrace in Ottawa has been leased

MLS #:
X13616436
Type:
Att/Row/Twnhouse, 2-Storey
Approx. SQFT:
1100-1500
Basement:
Full, Finished
3 3
1 24.05 x 120.31 ft lot
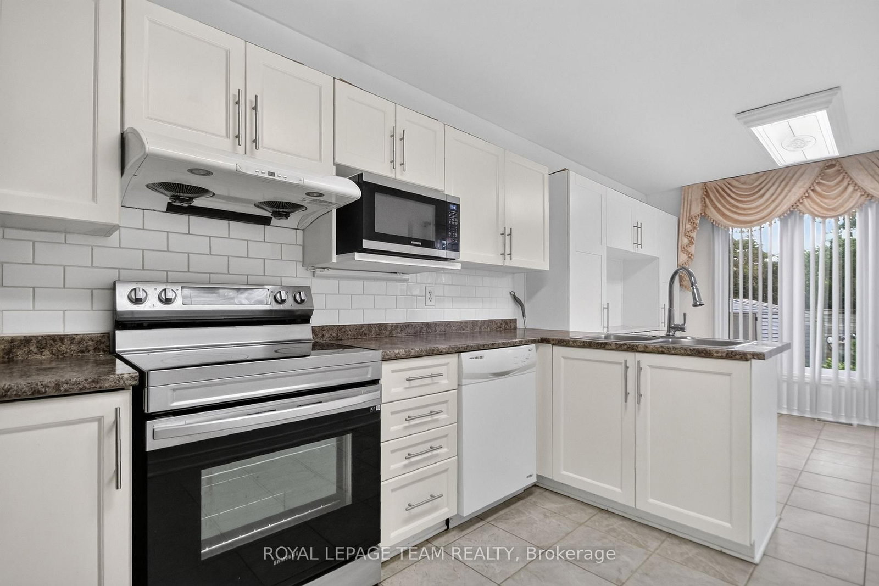
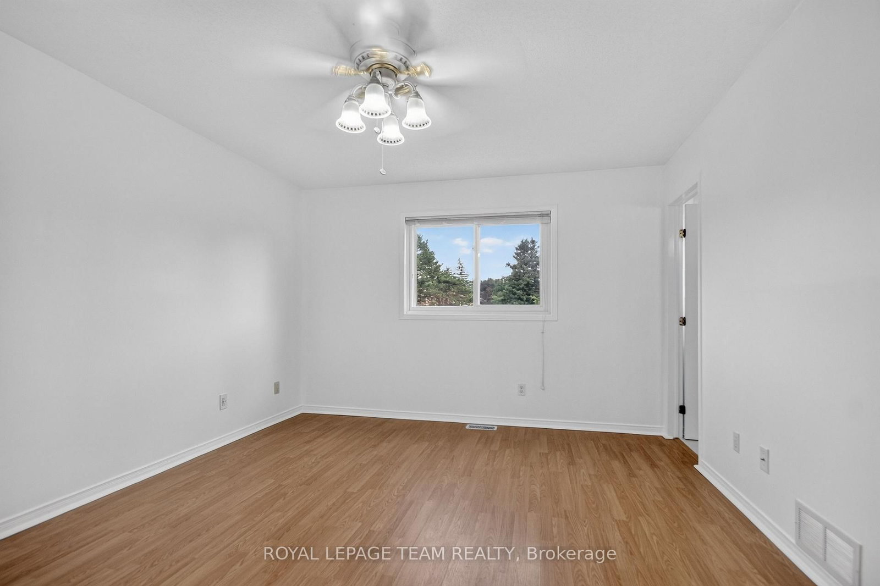
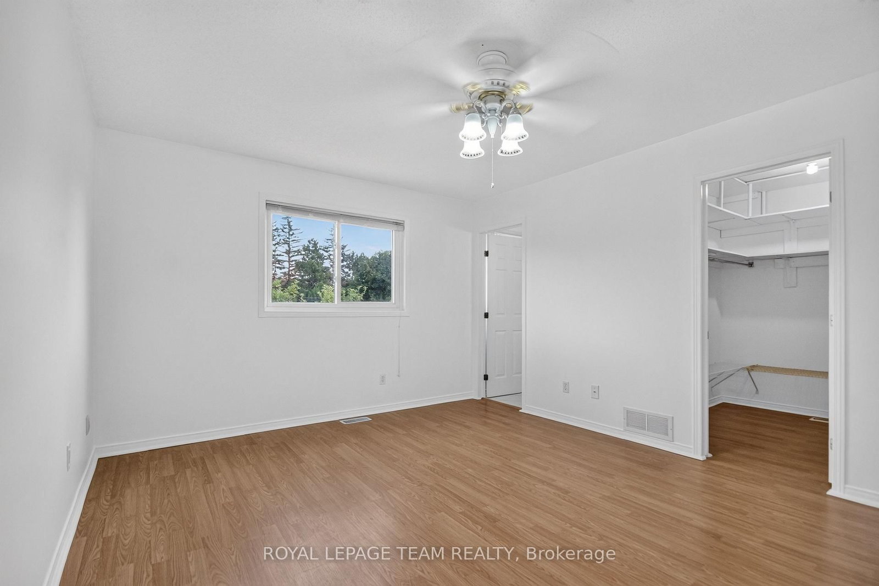
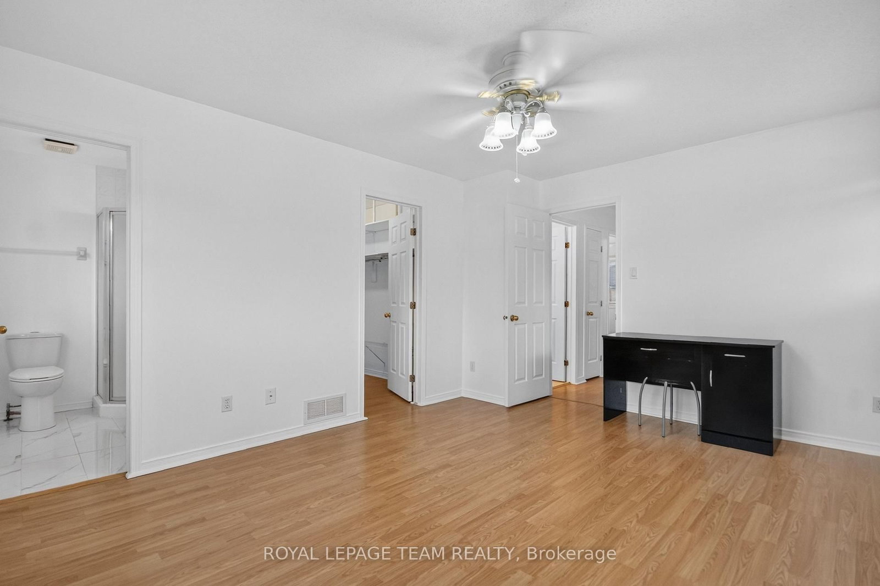
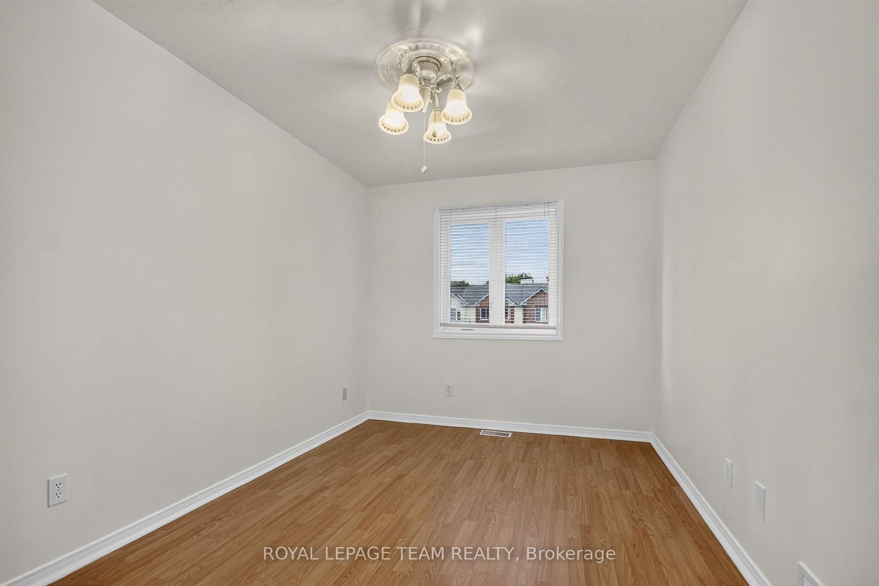
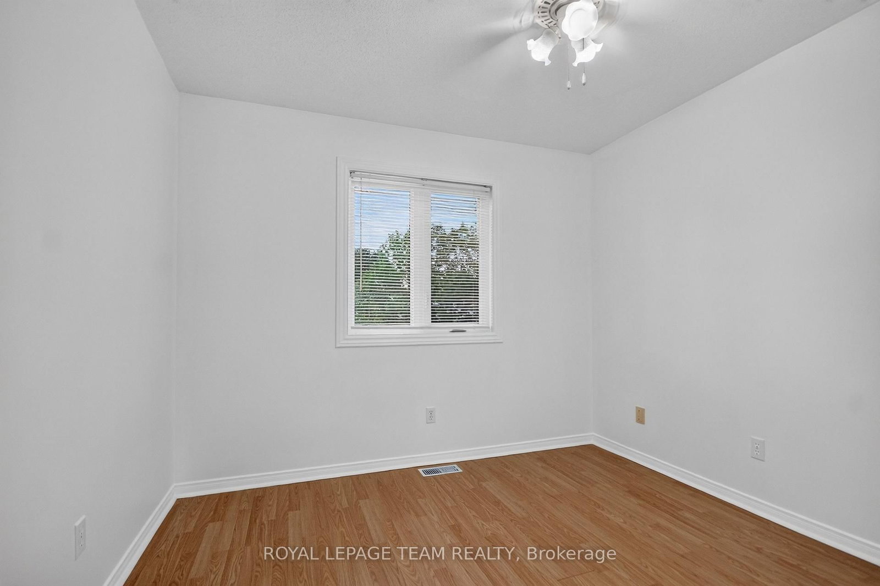
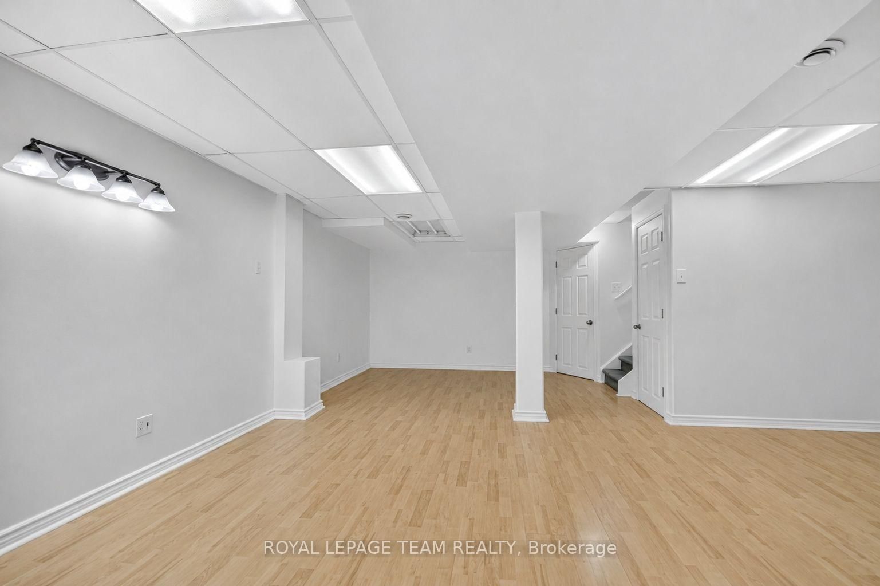
49 Jackman Terrace. Centrally located with easy access to 417, shopping and excellent schools. Premium End Unit with added window for natural light. Freshly painted, hardwood stairs to 2nd level, laminate flooring on all three levels with tile in the entry, kitchen and bathrooms. Eat-in kitchen with additional cabinetry and patio door to the private backyard. Primary bedroom has a 3 piece ensuite and walk-in closet. Finished lower level family room. Driveway widened with interlocking brick plus a large interlock patio in the fenced back yard. New fridge and Stove 2025. Hot water tank 2025 (rented) Available immediately.

WHAT'S YOUR HOME WORTH?

Click here to get an instant estimate and track its value over time.

  • Date Listed: Wednesday, July 29, 2026
  • Listing Brokerage: Royal Lepage Team Realty - Disclaimer: The information contained in this listing has not been verified by Royal Lepage Team Realty and should be verified by the buyer.
  • City: Ottawa

    More 3 bedrooms homes for lease in Ottawa

  • Neighbourhood: Kanata - Katimavik
  • Major Intersection: Castlefrank Road / Aird Place
  • Full Address: 49 Jackman Terrace, Ottawa, K2L 4E1, Canada, ON, Canada
  • Living Room:
  • Kitchen:
  • Amenities:
  • Taxes: $0.00 (null)
Living14 x 10 ft140 sq ft
Dining10 x 10 ft100 sq ft
Kitchen20 x 8 ft160 sq ft
Primary14 x 12 ft168 sq ft
2nd Br14 x 8 ft112 sq ft
3rd Br9 x 9 ft81 sq ft
Rec23 x 18 ft414 sq ft
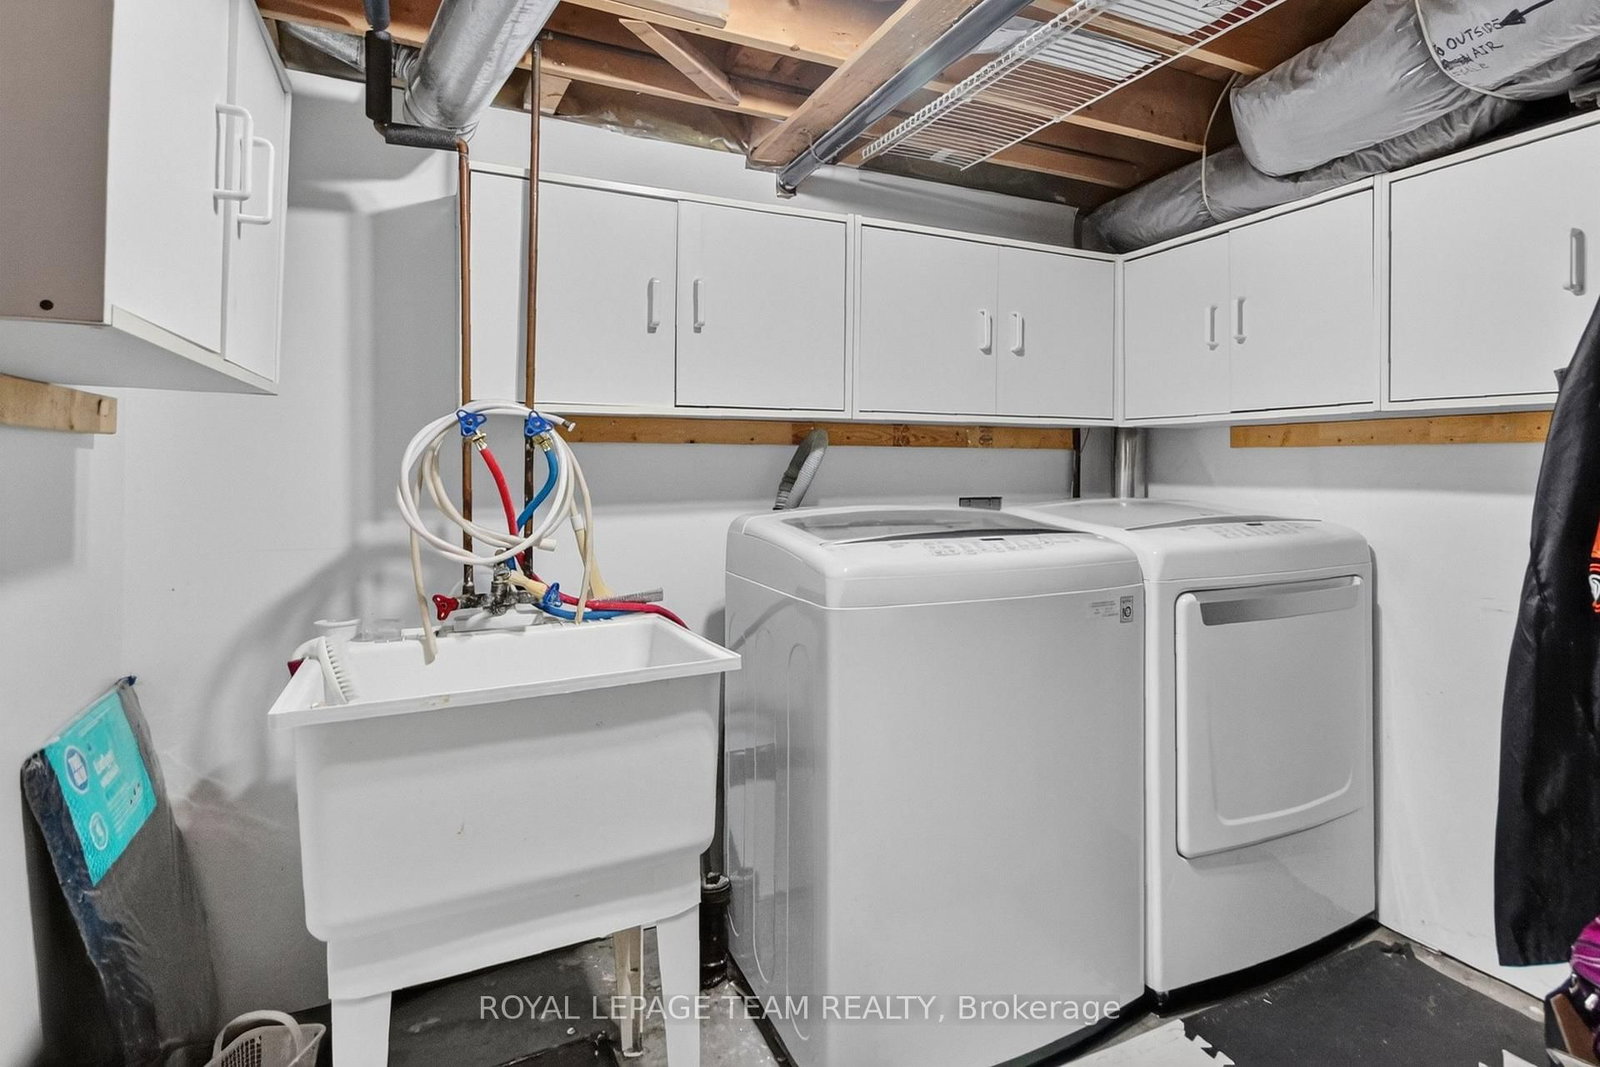
Laundry10 x 10 ft100 sq ft
Breakfast11 x 9 ft99 sq ft
Other9 x 7 ft63 sq ft


Similar homes for lease