By

CALL
TOUR PROPERTY
×

309 Amberly Boulevard in Hamilton for sale

Asking price
$1,199,999
Estimate (Jul 28)
$1,193,873
MLS #:
X13614902
Type:
Detached, 2-Storey
Approx. SQFT:
2500-3000
Basement:
Apartment, Fin W/O
4+2 4+2
2 81.38 x 108.6 ft lot
PROPERTY HISTORY
SIGN IN REQUIRED
List Date List Price Last Status Sold Date Sold Price Days On Market
0000-00-00 $00000 Exp N/A N/A N/A
0000-00-00 $00000 Ter N/A N/A N/A
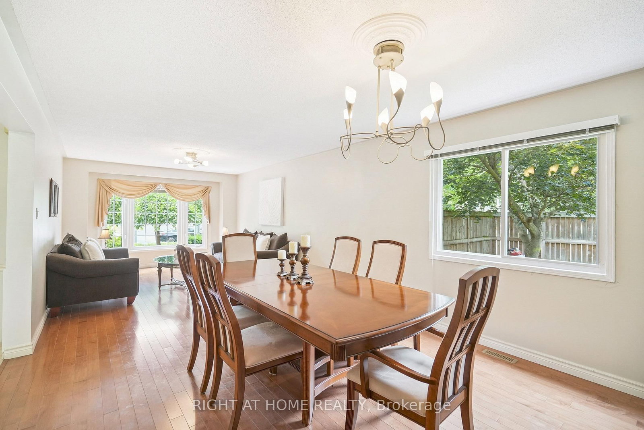
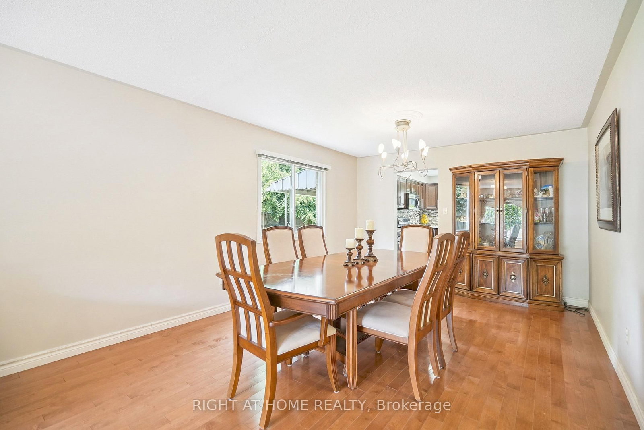
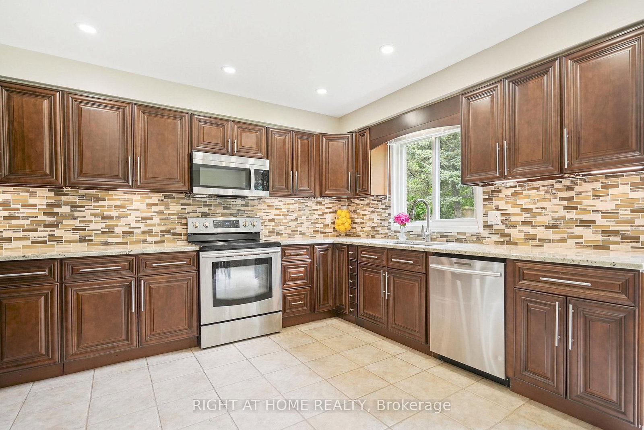
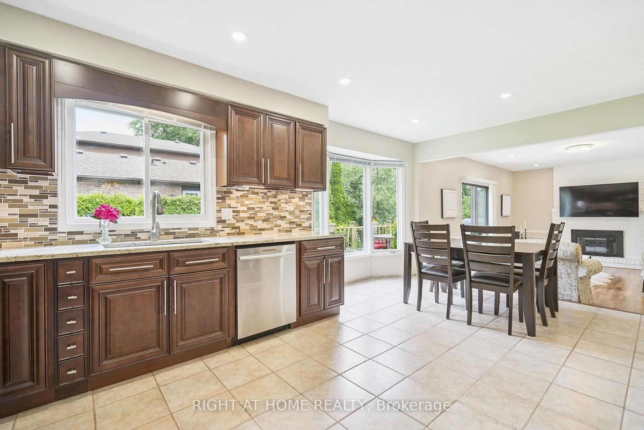
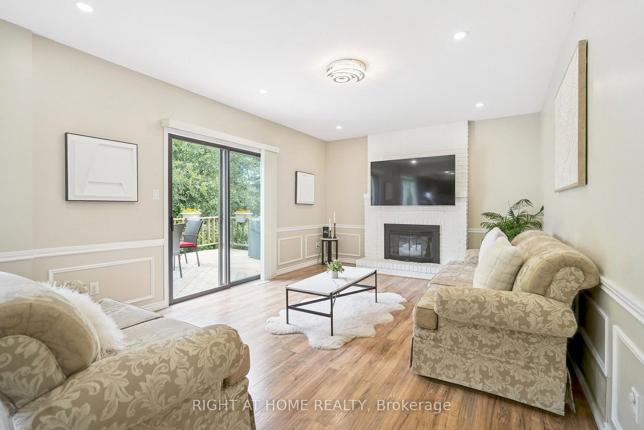
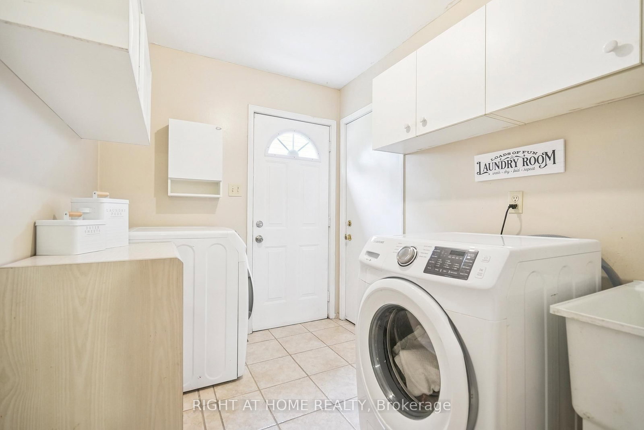
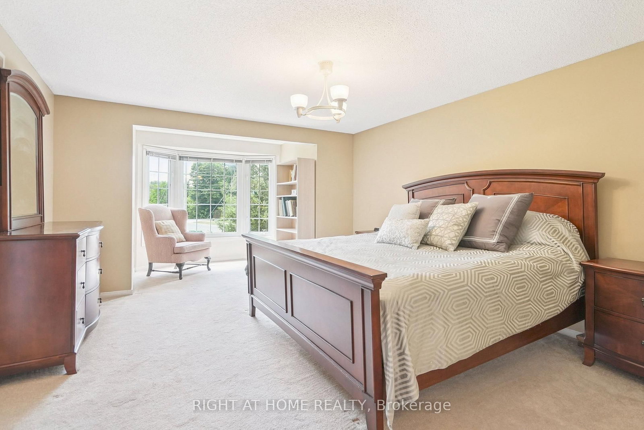
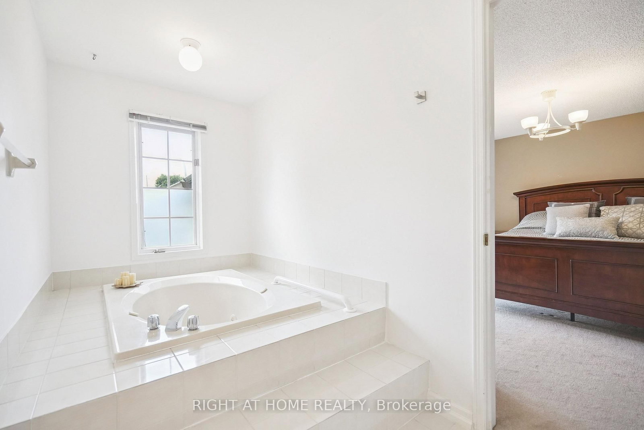
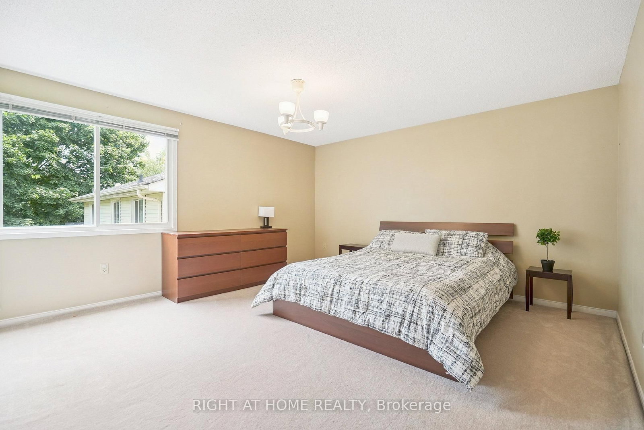
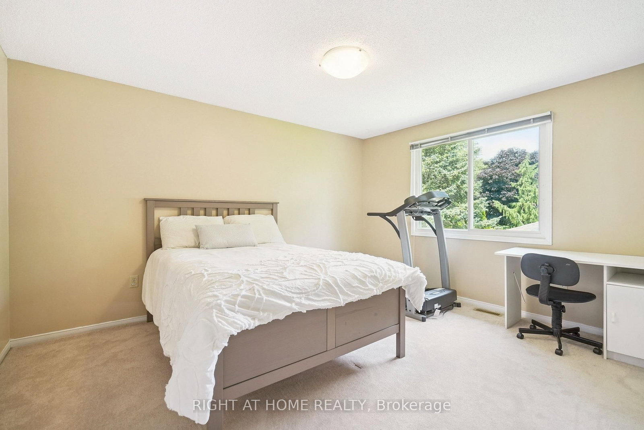
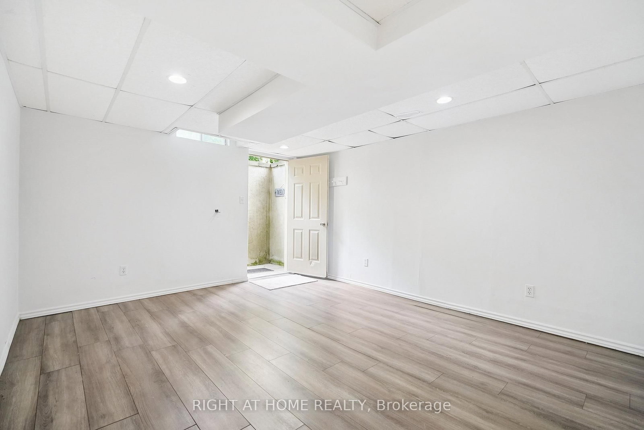
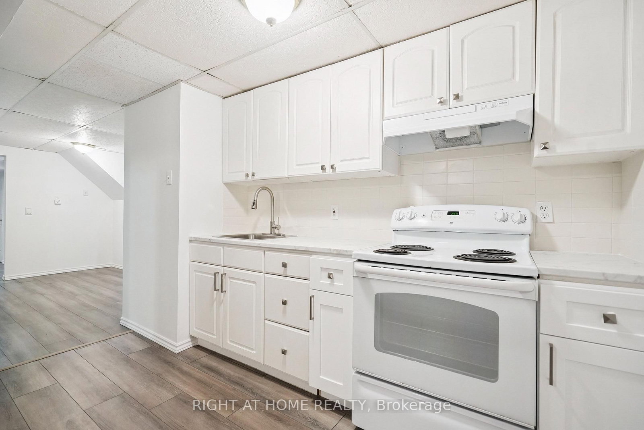
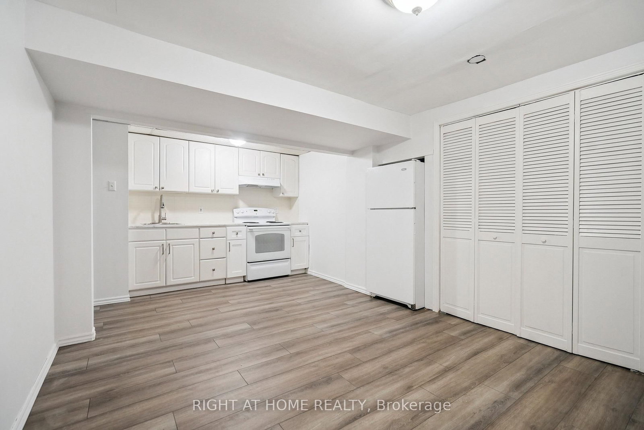
MUST SEE! 4+2 Bed, 4 Bath Detached Home on a Premium Corner Lot with Basement Apartment! Bright open-concept layout with hardwood floors, pot lights, a newly renovated basement with separate entrance adds strong income potential, all in a prime location. Enjoy the large kitchen with quartz counters, S/S appliances, and ample cabinetry, overlooking the family room - great for everyday living and entertaining. Unique main floor full bath + bedroom option, perfect for accessible living, in-laws or multi-gen households. Upstairs offers 4 bedrooms, 7 closets, renovated baths (2025), and master with jacuzzi. Fully renovated in 2025, the walk-out basement is a turnkey rental unit with 2 large bedrooms, full kitchen, full laundry, family room, foyer, and private parking - an excellent revenue-generating opportunity. Massive corner lot with pool-sized backyard, mature trees, landscaped garden, 6 parking spots and separate basement entrance with awning. Prime location just 2 minutes to shops, parks, schools, and quick access to Hwy 403. Flexible Layout + Income Potential Make This a Rare Gem - Move-In Ready with Room to Grow! Upgrades include: Full Basement Apartment (2025), 4 Bathrooms (2025), Potlights (2024)

WHAT'S YOUR HOME WORTH?

Click here to get an instant estimate and track its value over time.

  • Date Listed: Tuesday, July 28, 2026
  • Listing Brokerage: Right At Home Realty - Disclaimer: The information contained in this listing has not been verified by Right At Home Realty and should be verified by the buyer.
  • Virtual Tour: View Virtual Tour for 309 Amberly Boulevard
  • City: Hamilton

    More 4 bedrooms homes for sale in Hamilton

  • Neighbourhood: Ancaster
  • Major Intersection: Wilson St & Amberly Blvd
  • Full Address: 309 Amberly Boulevard, Hamilton, L9G 4B6, Canada, ON, Canada
  • Living Room: Bay Window, hardwood floor, Open Concept
  • Kitchen: Quartz Counter, Open Concept, Stainless Steel Appl
  • Family Room: Large Window, Open Concept, Laminate
  • Kitchen: Laminate, Pantry
  • Living Room: Laminate, Window
  • Family Room: Laminate, Window
  • Amenities:
  • Taxes: $7,409.23 (2025)
Living49 x 36 ft1764 sq ft
Dining41 x 36 ft1476 sq ft
Kitchen59 x 40 ft2360 sq ft
Office40 x 31 ft1240 sq ft
Bathroom27 x 13 ft351 sq ft
Family59 x 41 ft2419 sq ft
Primary43 x 85 ft3655 sq ft
2nd Br44 x 37 ft1628 sq ft
3rd Br44 x 53 ft2332 sq ft
4th Br43 x 44 ft1892 sq ft
Primary39 x 39 ft1521 sq ft
2nd Br38 x 43 ft1634 sq ft
Kitchen36 x 20 ft720 sq ft
Living36 x 36 ft1296 sq ft
Family39 x 53 ft2067 sq ft
Bathroom26 x 13 ft338 sq ft
Rec38 x 26 ft988 sq ft


Recently sold comparables in Ancaster

Similar homes for sale

WHAT'S YOUR HOME WORTH?

Click here to get an instant estimate and track its value over time.