MLS #: X13613970Type: Detached, 2-StoreyApprox. SQFT: 1500-2000Basement: Full, Part Fin
33
215.3 x 33.12 ft lot
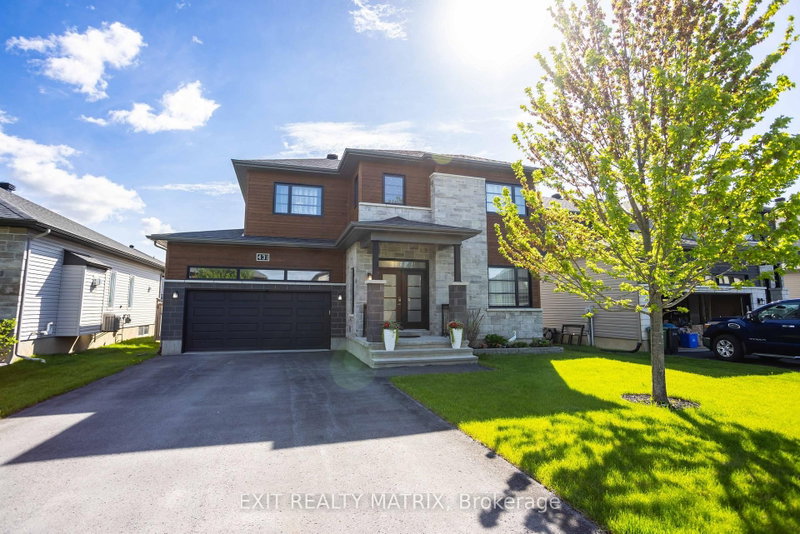
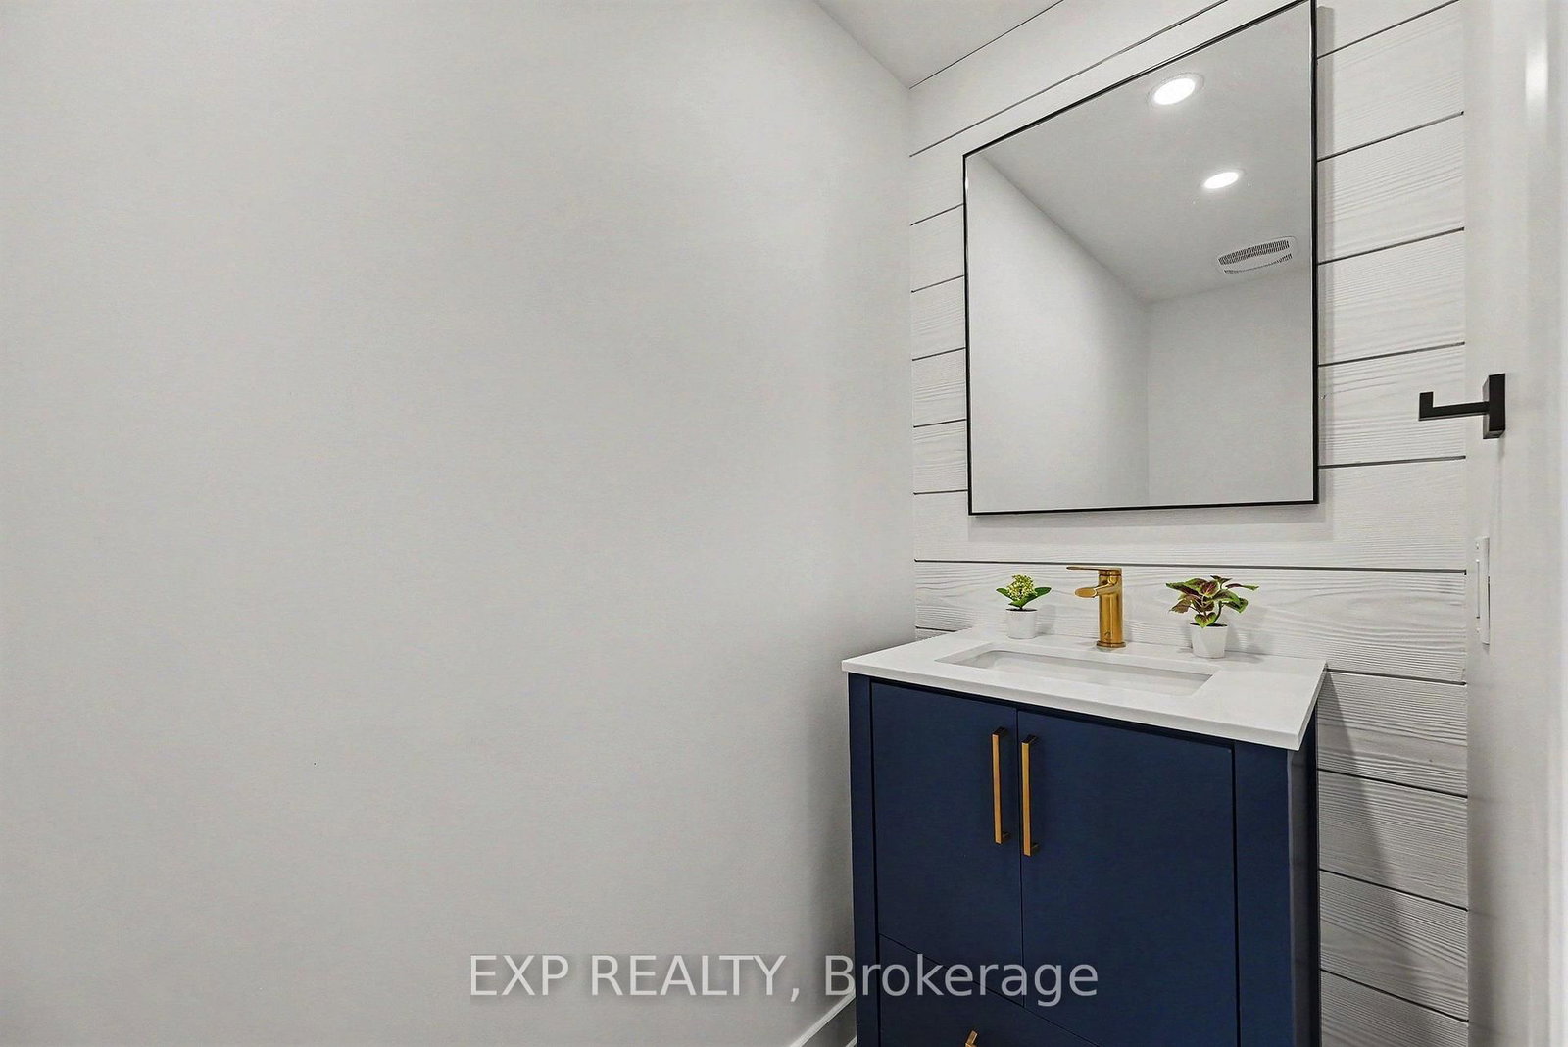
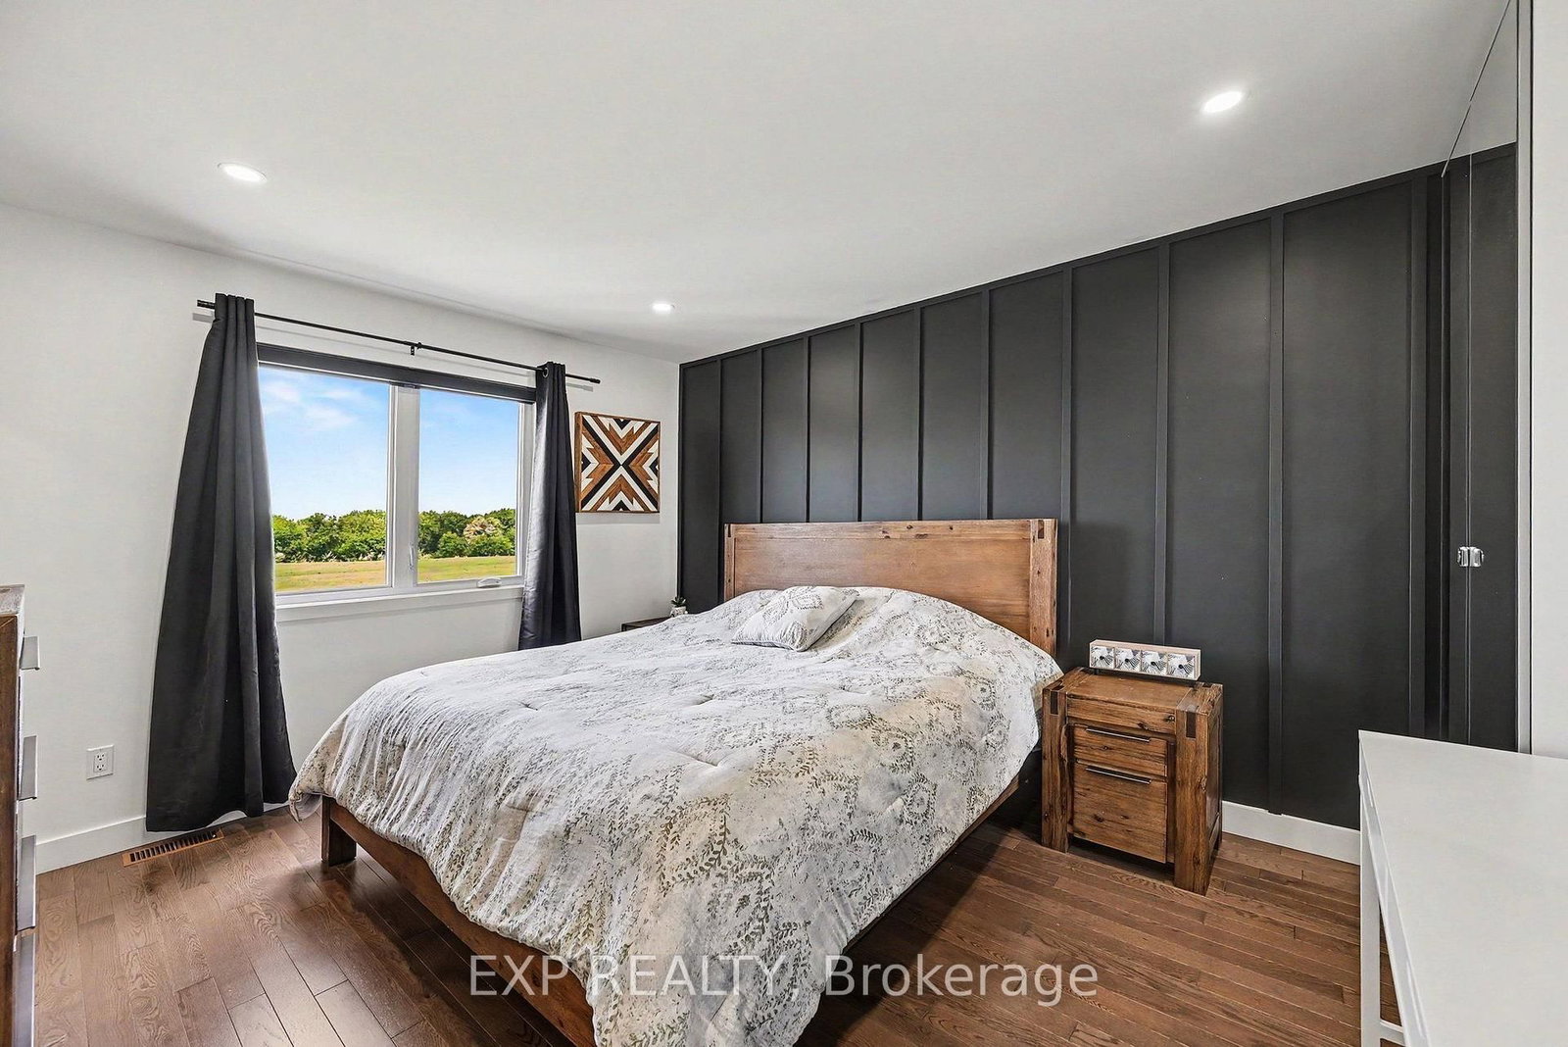
Backing onto open farmland with no rear neighbours, 306 Moisson Street offers a view most subdivision homes cannot. With close to 100k in updates since purchased, this 3 bedroom, 2.5 bathroom two-storey opens into a tiled foyer with double closet, then into a main living space under a full cathedral ceiling with hardwood floors and a gas fireplace beneath a dark panelled feature wall. The kitchen anchors the open plan: light shaker cabinetry, quartz counters, waterfall island with seating for three, subway tile backsplash, stainless appliances, black hardware, and herringbone tile flooring. The dining area seats eight with a garden door to the rear deck. A powder room with navy vanity and gold fixtures completes the level.Upstairs, the primary bedroom faces the fields, with a board-and-batten feature wall, walk-in closet, and ensuite featuring a double vanity, navy herringbone tile, and full glass walk-in shower. Additional bedrooms are bright and hardwood throughout, one currently used as a home office with closet intact.The lower level offers full ceiling height and large above-grade windows, presently set up as a home gym and ready to finish to your plan. Attached double garage, wide paved driveway, and rear deck overlooking the fields. Approximately 30 minutes to downtown Ottawa.
Listing Brokerage: Exp Realty - Disclaimer: The information contained in this listing has not been verified by Exp Realty and should be verified by the buyer.
Major Intersection: From QWY: South onto St. Guillaume Rd., Left onto 300, Right onto St. Pierre Rd., Right onto Hybrid St., Left onto Moisson St., Home on Right.
Full Address: 306 Moisson Street, Russell, K0A 1W0, Canada, ON, Canada
Living Room:
Kitchen:
Amenities:
Taxes: $4,698.03 (2025)
Foyer8 x 7 ft56 sq ft
Powder Rm3 x 7 ft21 sq ft
Living14 x 15 ft210 sq ft
Dining10 x 14 ft140 sq ft
Kitchen11 x 18 ft198 sq ft
Pantry5 x 6 ft30 sq ft
Laundry6 x 5 ft30 sq ft
Primary11 x 14 ft154 sq ft
Bathroom9 x 8 ft72 sq ft
Bathroom6 x 8 ft48 sq ft
2nd Br10 x 12 ft120 sq ft
Br10 x 13 ft130 sq ft
Rec14 x 12 ft168 sq ft
Other8 x 15 ft120 sq ft
Other11 x 19 ft209 sq ft
Sunday - October 04 2:00 - 4:00 PM
Recently sold comparables in Embrun
Sold 8 days ago.
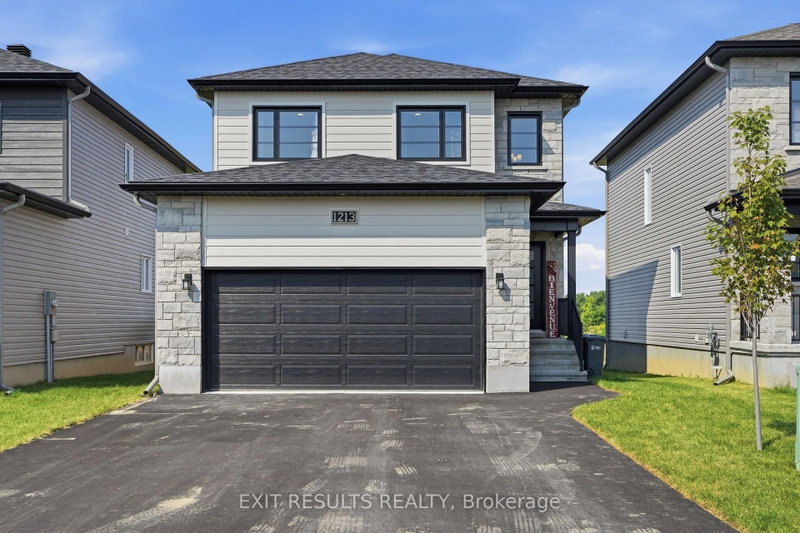
1213 Montblanc Crescent
Embrun, Russell #X13764292
3+1 BED4 BATH
$689,000
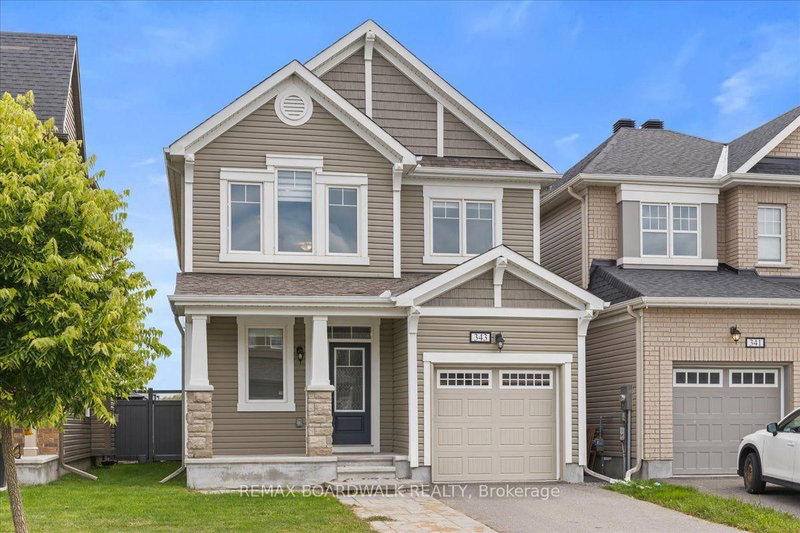
Sold 50 days ago.
931 Cologne Street
Embrun, Russell #X13604678
3 BED3 BATH
$712,000
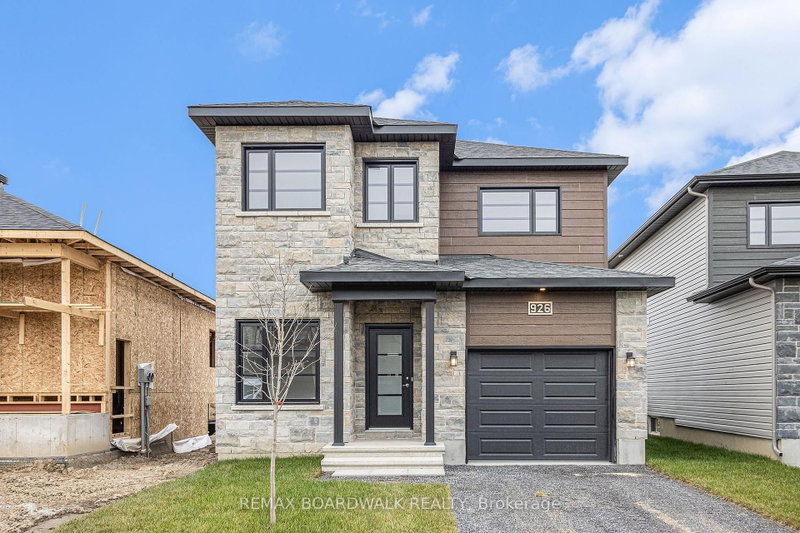
Sold 51 days ago.
325 Moonlight Drive
Russell Twp, Russell #X13490254
3+1 BED4 BATH
$745,000
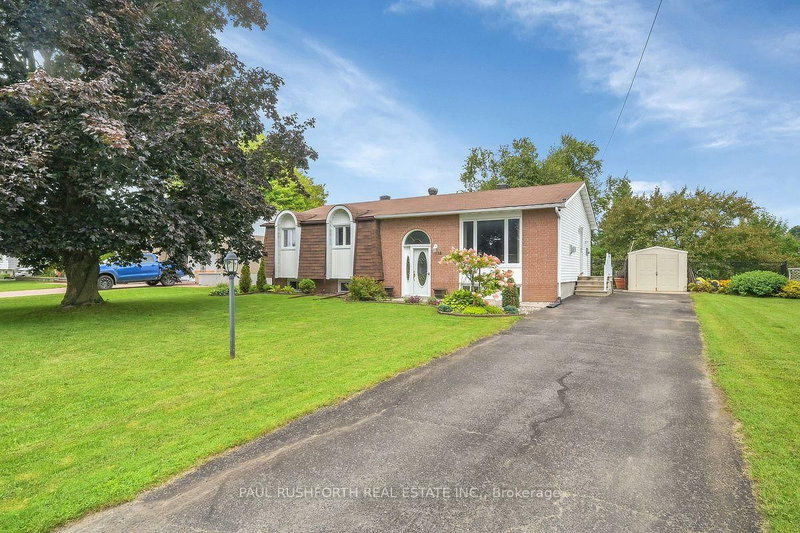
Sold 9 days ago.
1679 500 Rte
Embrun, Russell #X13602398
3+2 BED3 BATH
$777,000
Sold 4 days ago.
163 Tweed Crescent
Village of Russell, Russell #X13789382
3 BED2 BATH
$689,000
Sold 88 days ago.
125 Dun Skipper Drive
Blossom Park/Kemp Park/Findlay Creek, Ottawa #X13414500





 Share
Share






 3
3 3
3 2
2 15.3 x 33.12 ft lot