MLS #: X13612640Type: Detached, BungalowApprox. SQFT: 700-1100Basement: Crawl Space
22
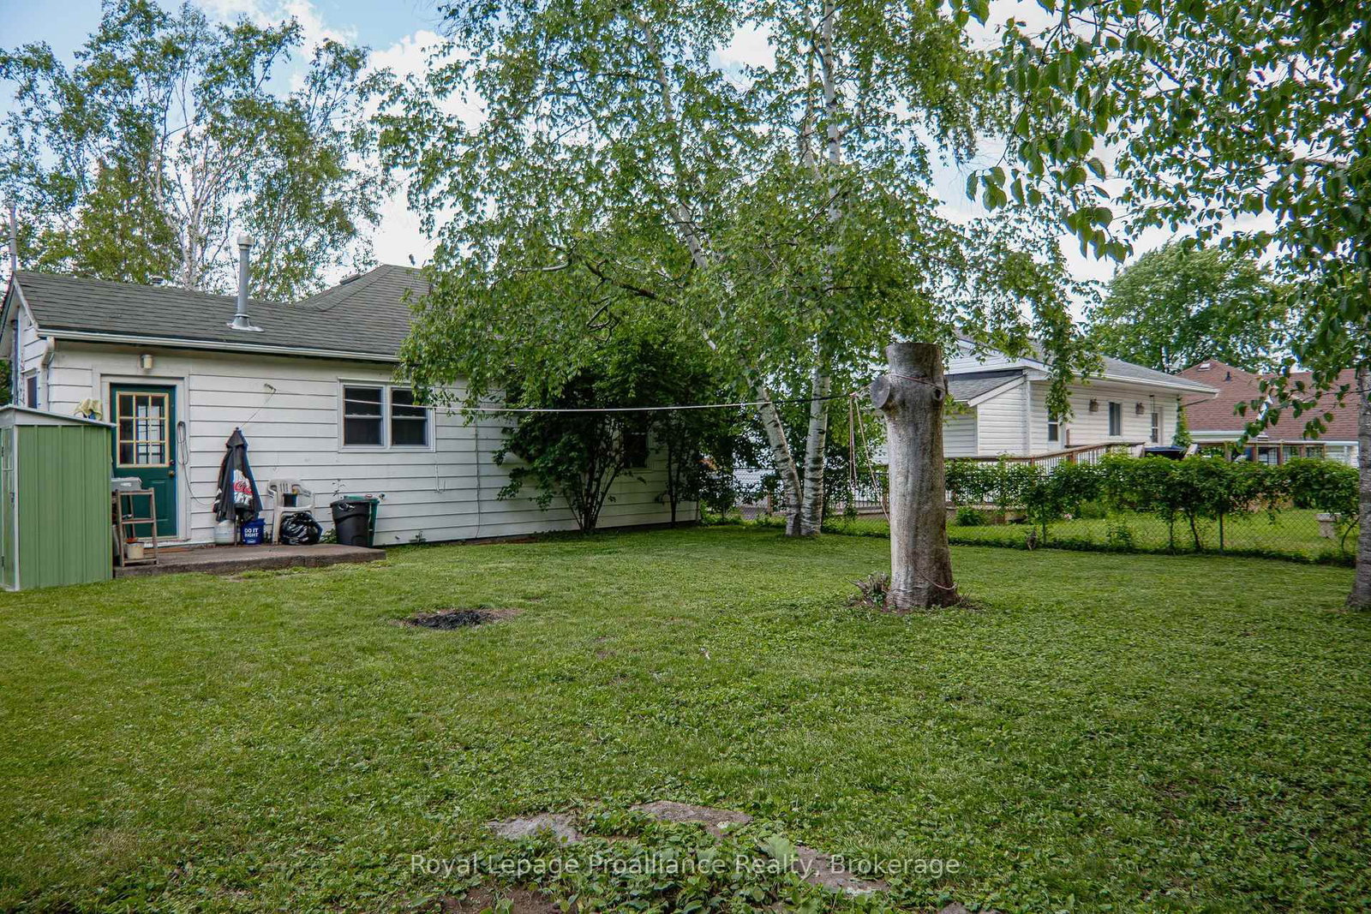
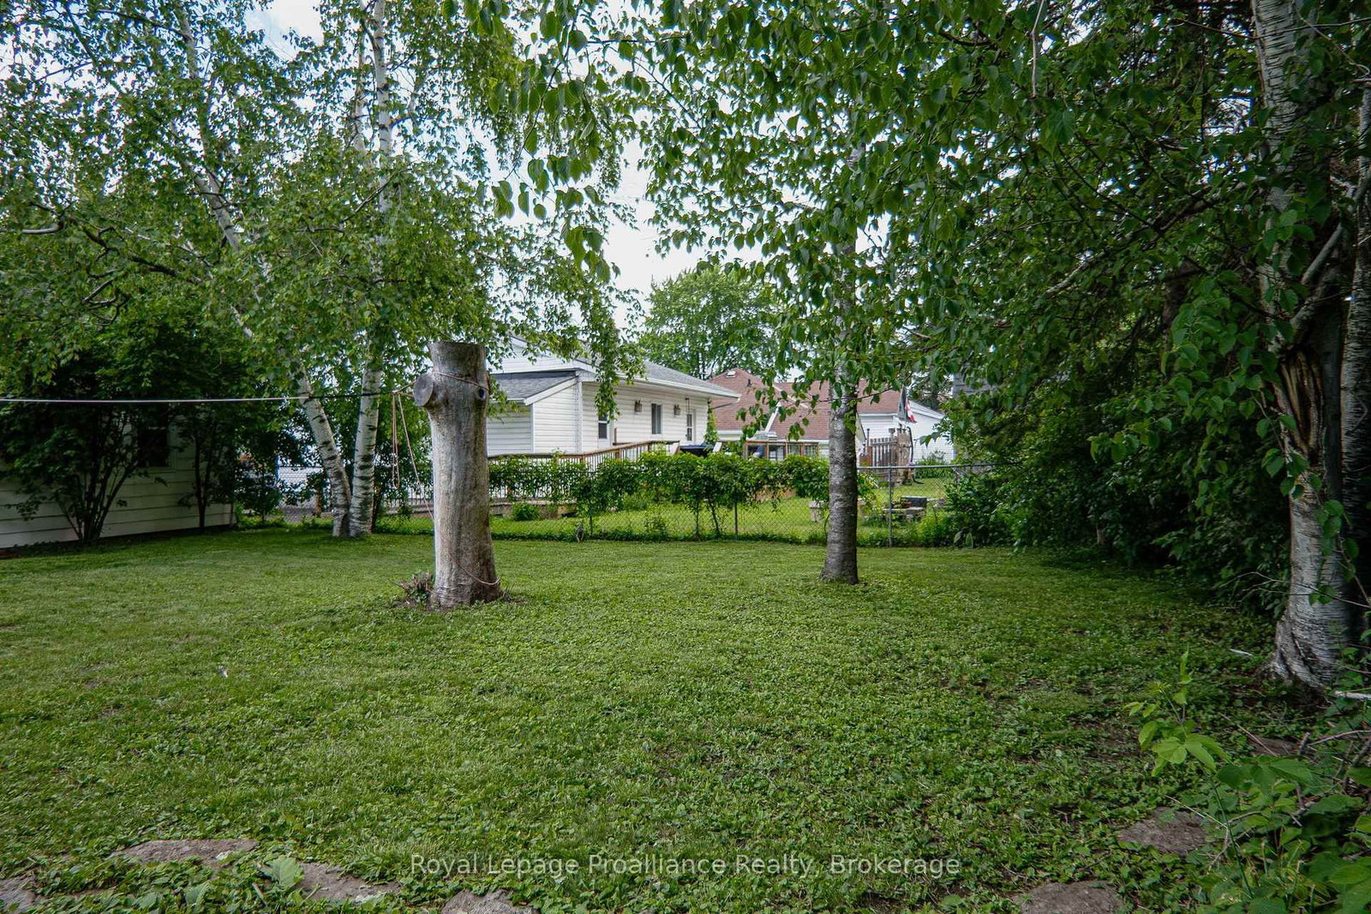
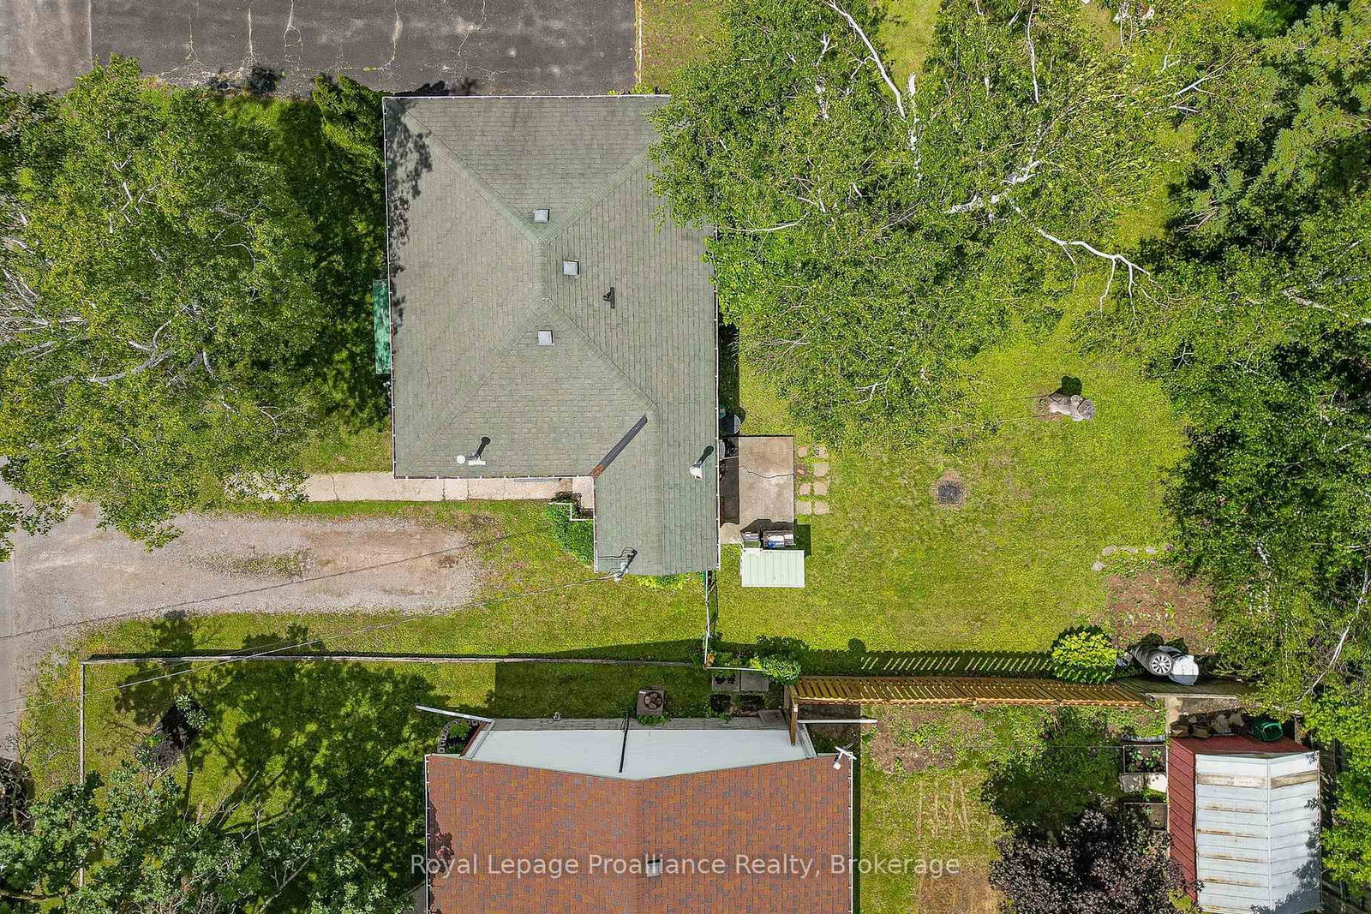
50.21 x 100.9 ft lot
PROPERTY HISTORY
List Date
List Price
Last Status
Sold Date
Sold Price
Days On Market
0000-00-00
$00000
Ter
N/A
N/A
N/A
0000-00-00
$00000
Sld
Oct 29, 2019
$197,000
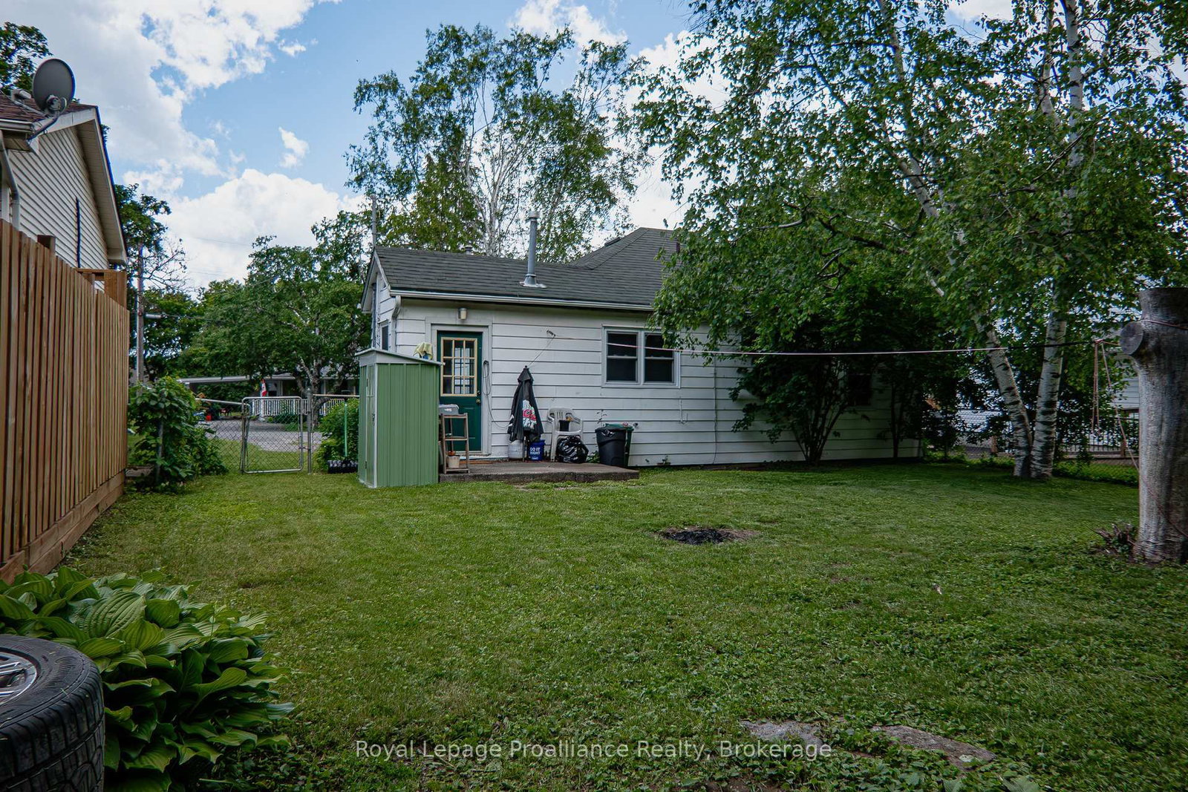
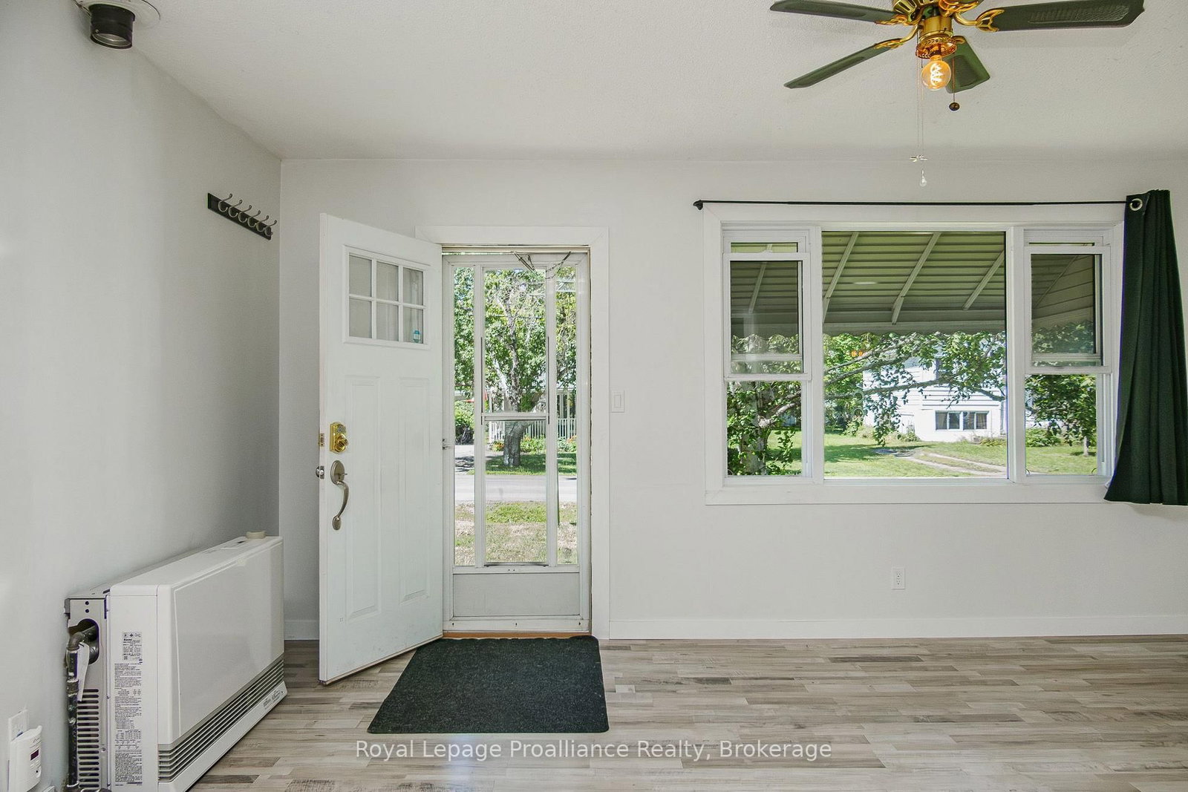
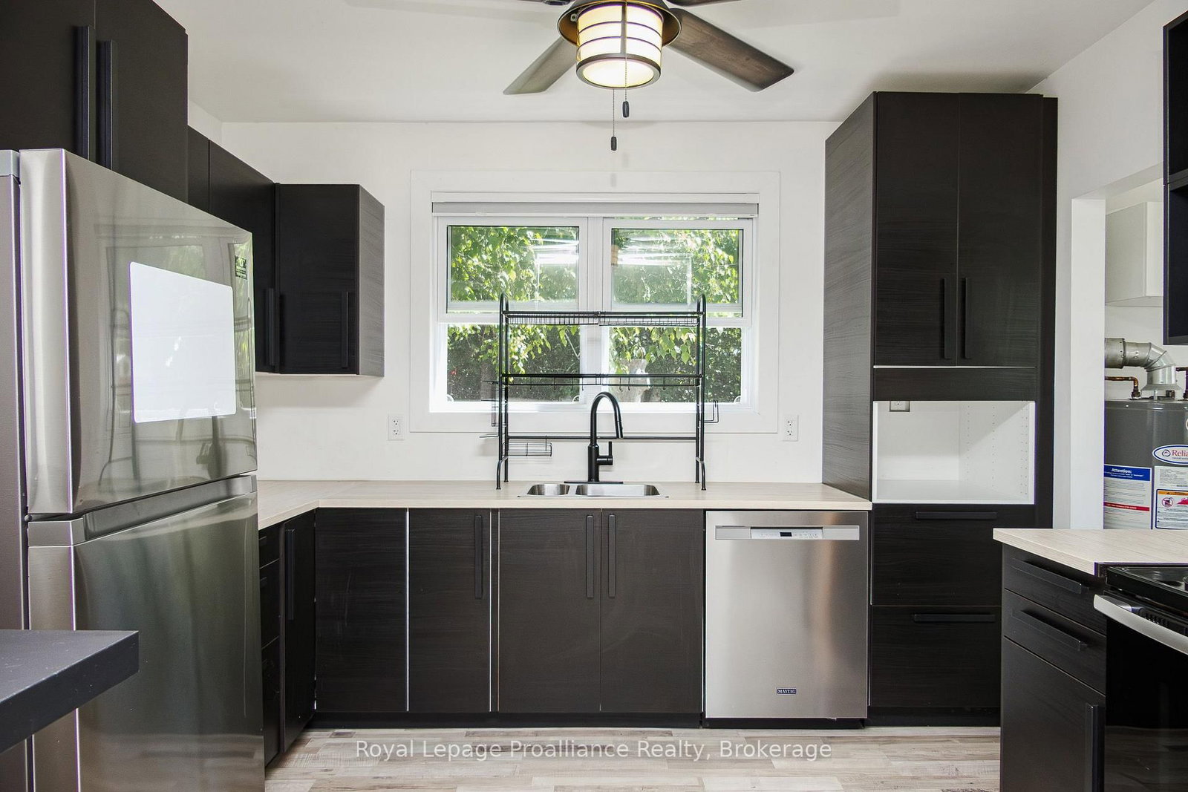
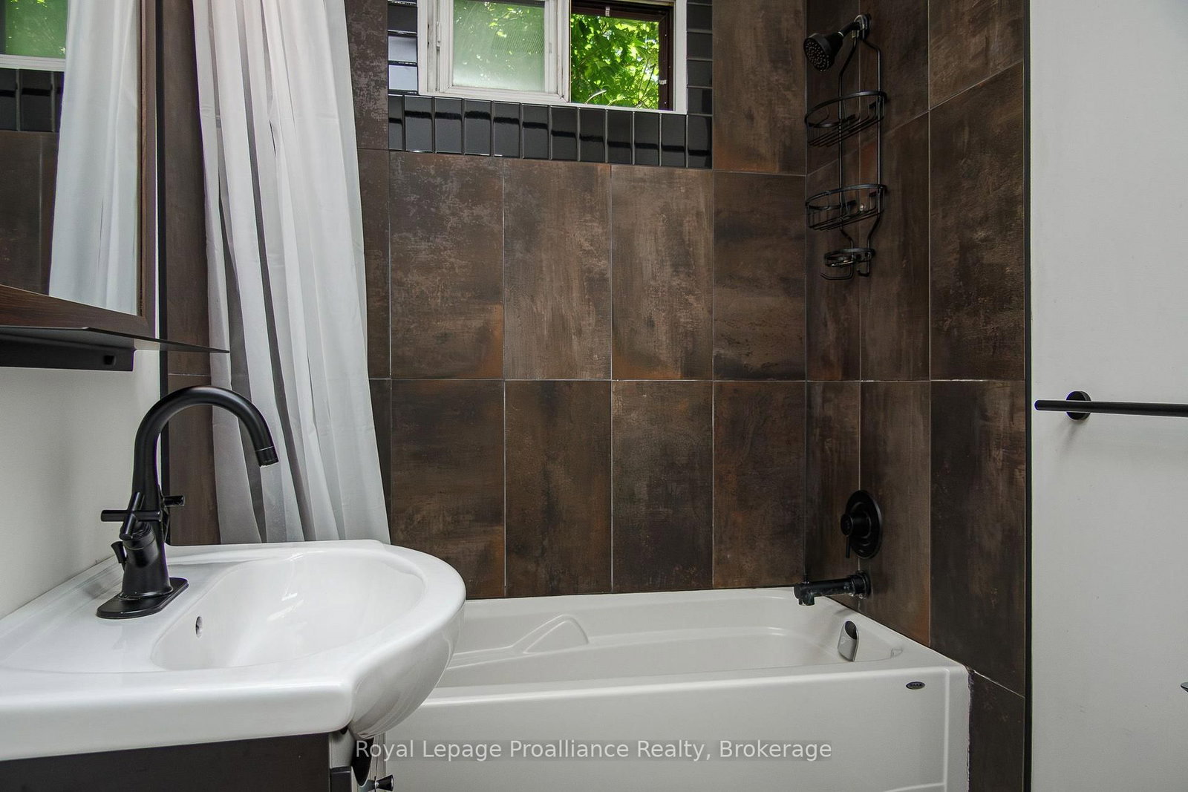
Take off your shoes and come on in! At 45 Valleyview, you'll instantly feel at home. This affordable, turnkey property offers comfortable open-concept living with all the benefits of low-maintenance homeownership. With approximately 700 sqft of thoughtfully updated living space, you'll spend less time cleaning and more time enjoying life. Recent updates include windows, furnace, kitchen, bathroom, flooring, and insulation, giving you peace of mind for years to come. Looking for a spacious, fully fenced backyard? You'll find that here too-perfect for pets, kids, gardening, or simply relaxing outdoors. Conveniently located with easy access to amenities and Highway 401, 45 Valleyview delivers comfort, value, and convenience. Seriously... What are you waiting for?
Listing Brokerage: Royal Lepage Proalliance Realty - Disclaimer: The information contained in this listing has not been verified by Royal Lepage Proalliance Realty and should be verified by the buyer.





 Share
Share












 2
2 2
2 50.21 x 100.9 ft lot