By

CALL
TOUR PROPERTY
×

114 Pawnee Road in London East for sale

MLS #:
X13610144
Type:
Detached, Bungalow
Approx. SQFT:
5000 +
Basement:
Finished
4+1 4+1
55 x 120 ft lot
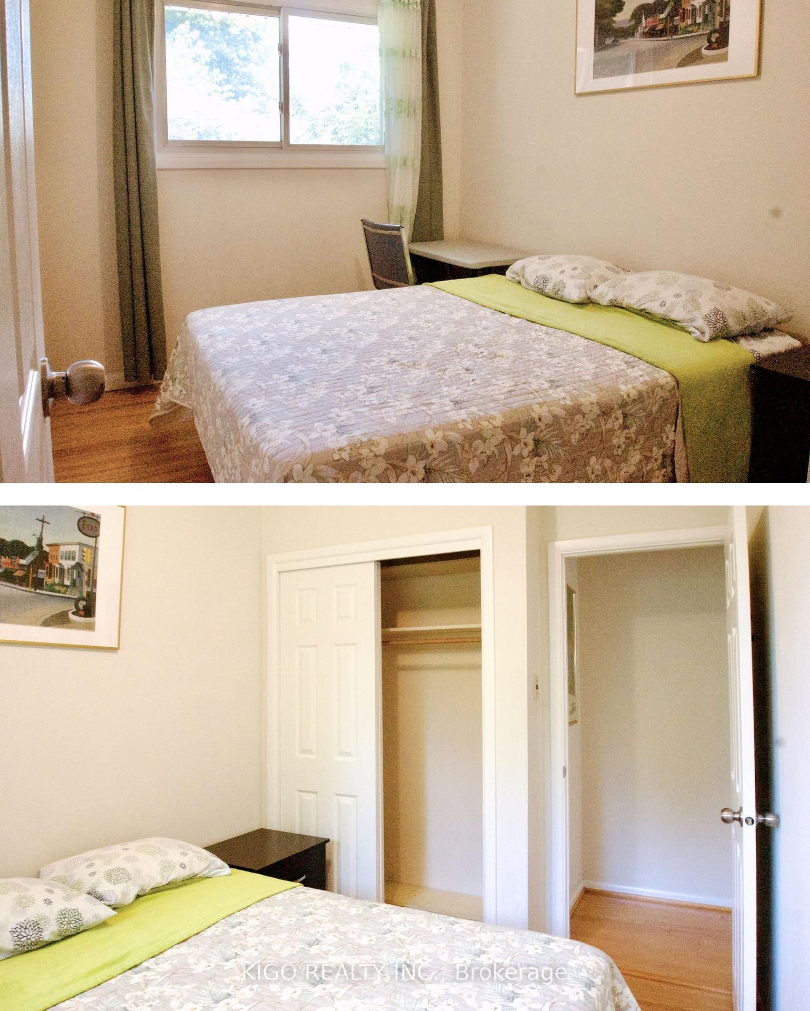
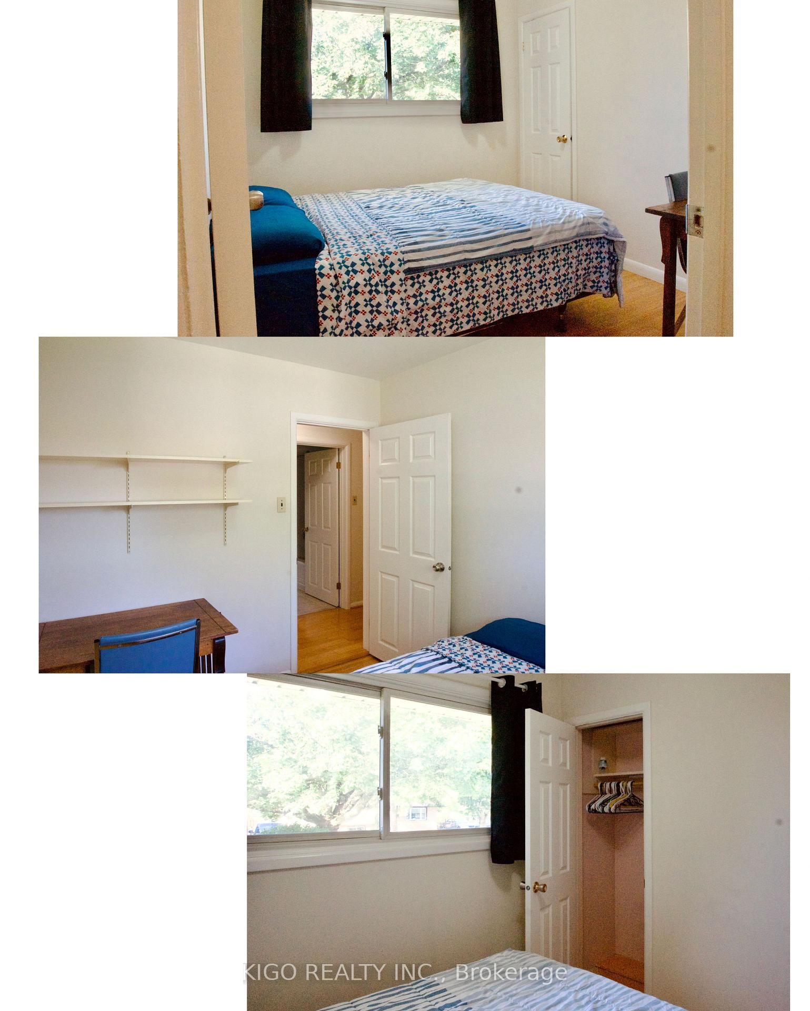
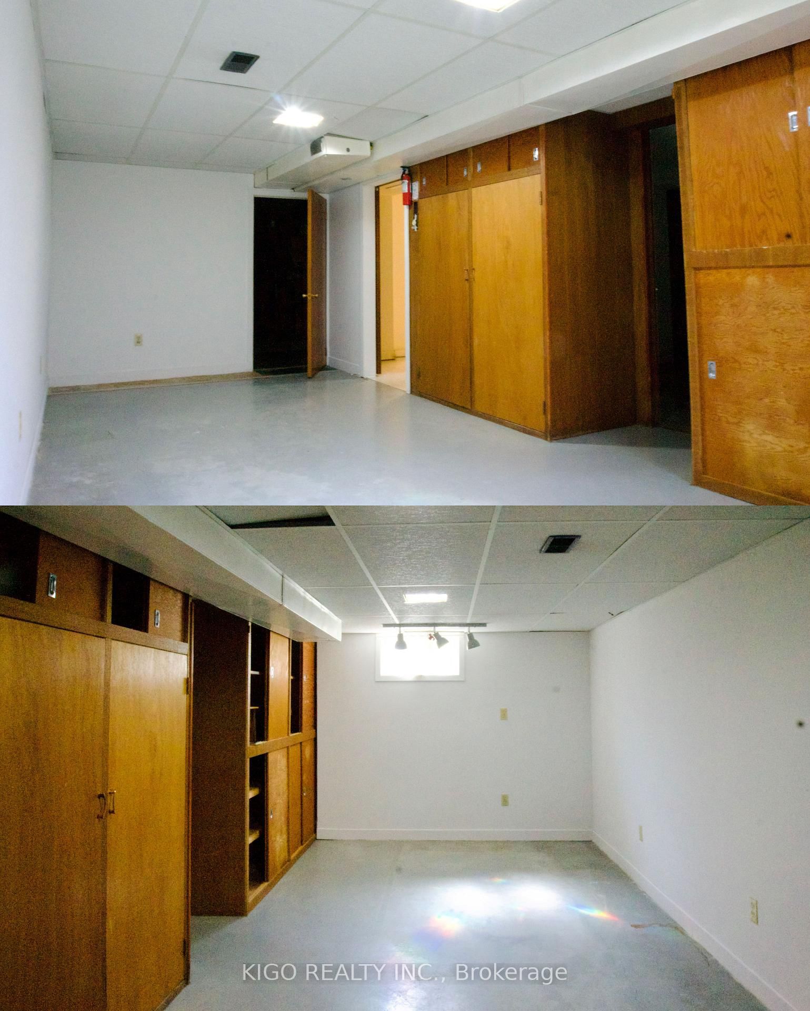
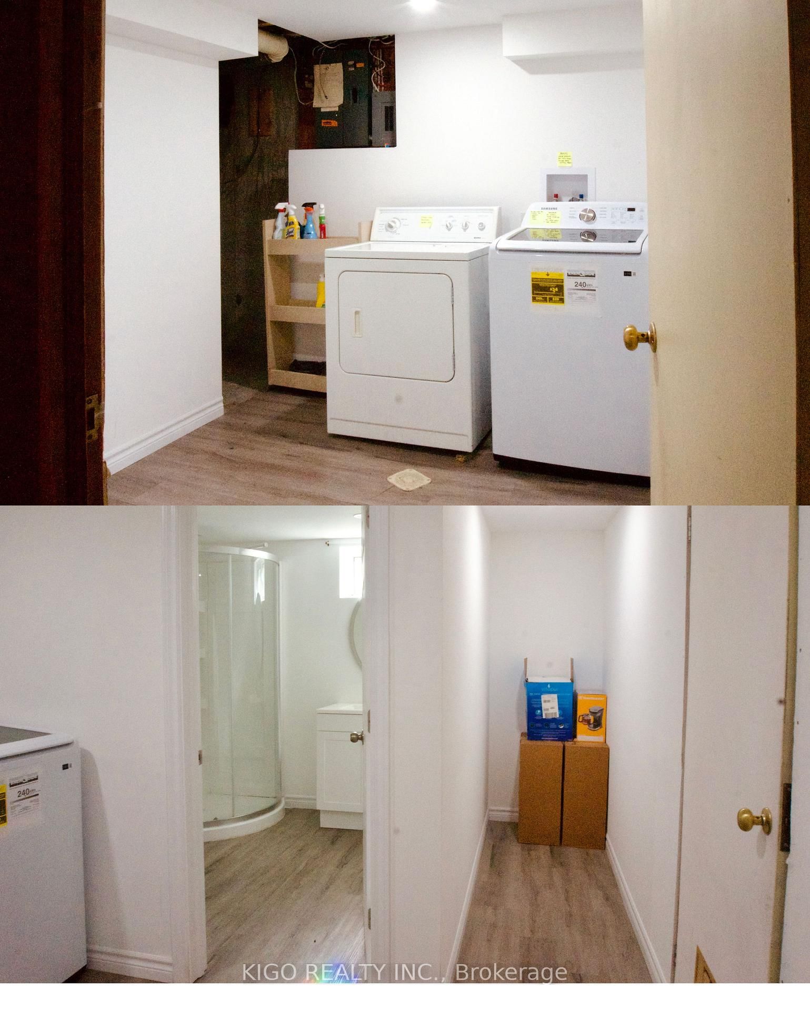
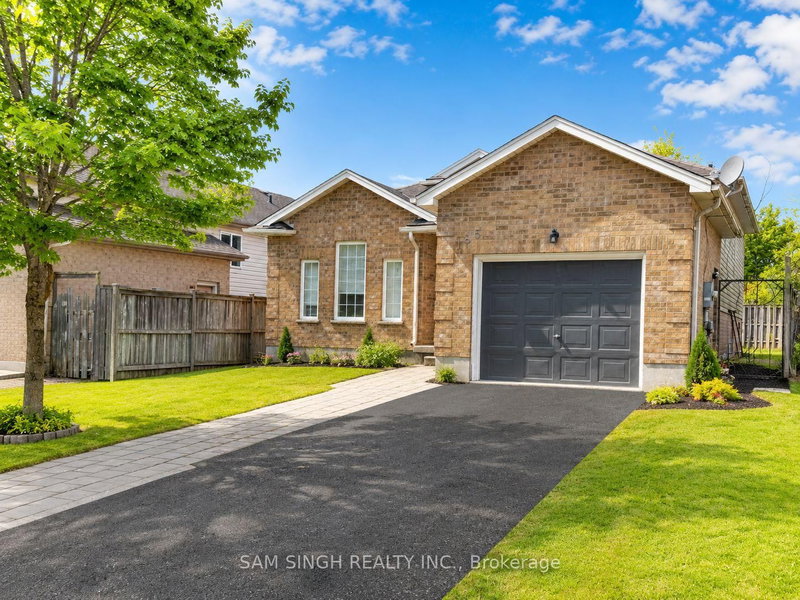
Excellent Brick Ranch Offering 4 Bedrooms On The Main Floor, Plus A Large Fifth Bedroom In The Fully Finished Lower Level. The Home Features A 4-Piece Bathroom On The Main Floor And A Newer 3-Piece Bathroom In The Basement. Enjoy A Fully Fenced Backyard With An Oversized Workshop/Shed, Perfect For Storage, Hobbies, Or A Workspace. Major Updates Include A Brand-New Owned Central Air Conditioning System, A 2-Year-Old Owned Furnace, And An Owned Hot Water Heater. The Roof Shingles Were Replaced Approximately 7 Years Ago. Located On A Quiet, Tree-Lined Street Close To Schools, Parks, Shopping, And All Essential Amenities, This Home Offers Comfort, Space, And Convenience For The Whole Family.

WHAT'S YOUR HOME WORTH?

Click here to get an instant estimate and track its value over time.

  • Date Listed: Monday, July 27, 2026
  • Listing Brokerage: Kigo Realty Inc. - Disclaimer: The information contained in this listing has not been verified by Kigo Realty Inc. and should be verified by the buyer.

  • City: London East

    More 4 bedrooms homes for sale in London East

  • Neighbourhood: East D
  • Major Intersection: Huron Road/Clarke Road
  • Full Address: 114 Pawnee Road, London East, N5V 2S8, Canada, ON, Canada
  • Living Room:
  • Kitchen:
  • Amenities:
  • Taxes: $4,628.66 (2026)
Living13 x 16 ft208 sq ft
Br11 x 8 ft88 sq ft
Kitchen10 x 13 ft130 sq ft
Primary9 x 12 ft108 sq ft
Br10 x 8 ft80 sq ft
Br9 x 9 ft81 sq ft
Rec11 x 20 ft220 sq ft
Br9 x 23 ft207 sq ft
Library11 x 16 ft176 sq ft
Utility12 x 17 ft204 sq ft
  • Saturday - October 03 1:00 - 3:00 PM
  • Sunday - October 04 2:30 - 4:30 PM

Similar homes for sale

WHAT'S YOUR HOME WORTH?

Click here to get an instant estimate and track its value over time.