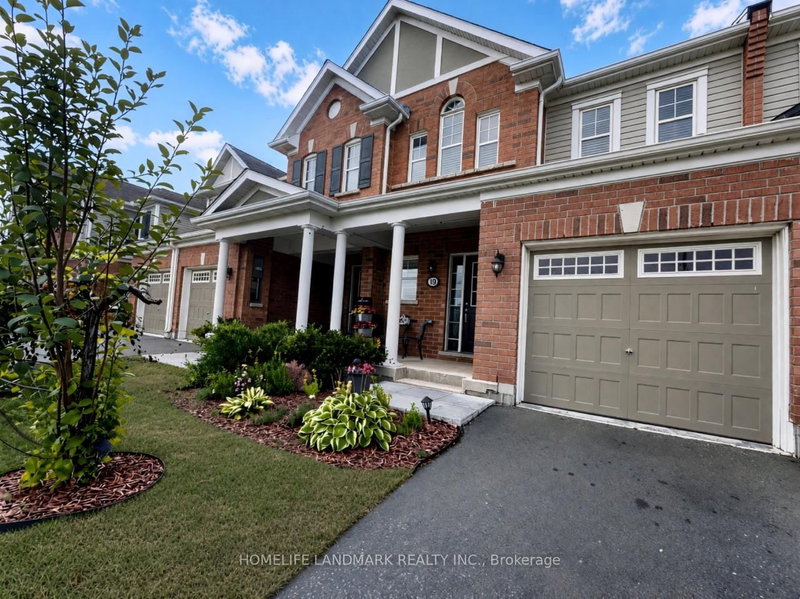
MLS #: X13609056Type: Att/Row/Twnhouse, 2-StoreyApprox. SQFT: 1100-1500Basement: W/O, Fin W/O
3+13+1
124.61 x 111.55 ft lot
PROPERTY HISTORY
List Date
List Price
Last Status
Sold Date
Sold Price
Days On Market
0000-00-00
$00000
Ter
N/A
N/A
N/A
0000-00-00
$00000
Exp
N/A
N/A
N/A
0000-00-00
$00000
Lsd
Dec 09, 2024
$2,500
0000-00-00
$00000
Ter
N/A
N/A
N/A
0000-00-00
$00000
Sld
Jun 12, 2022
$820,000
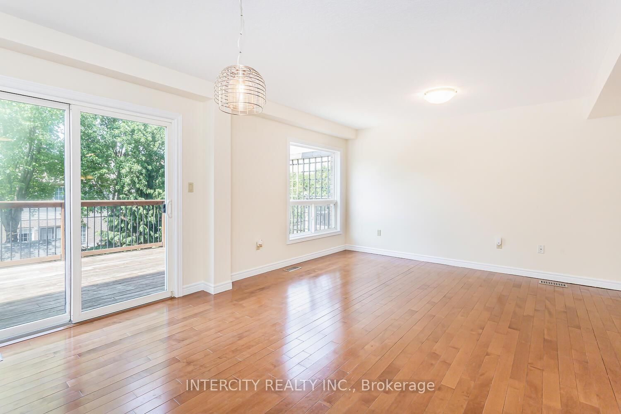
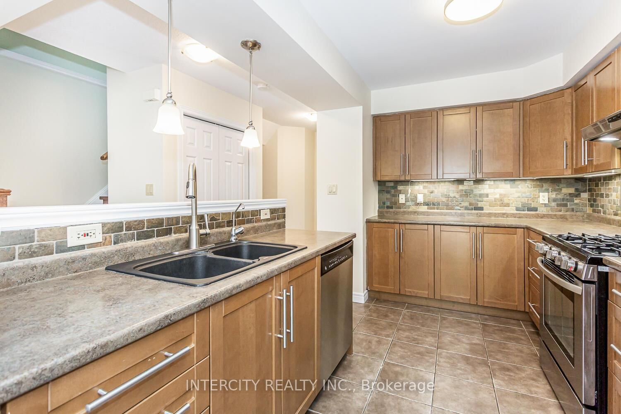
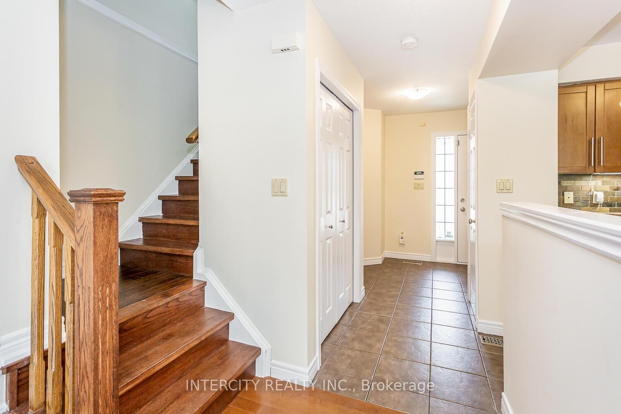
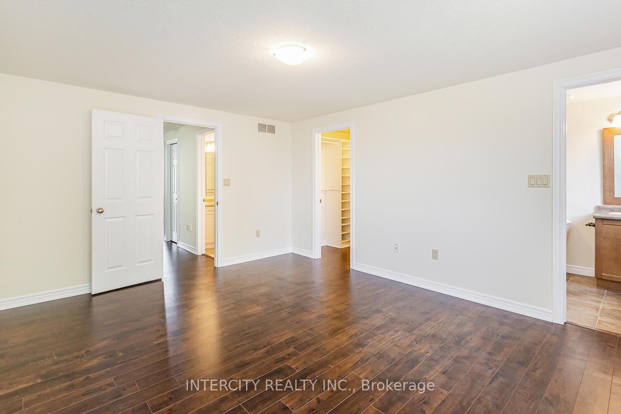
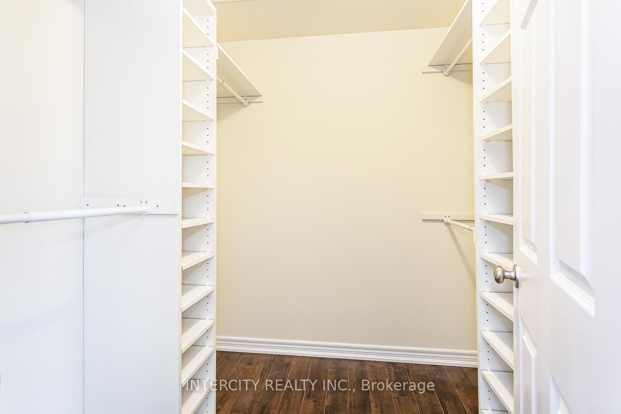
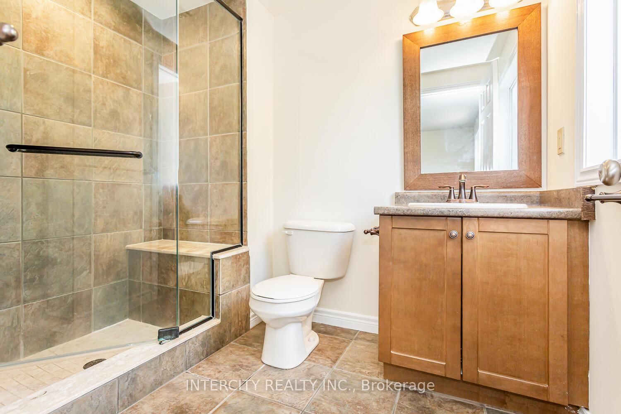
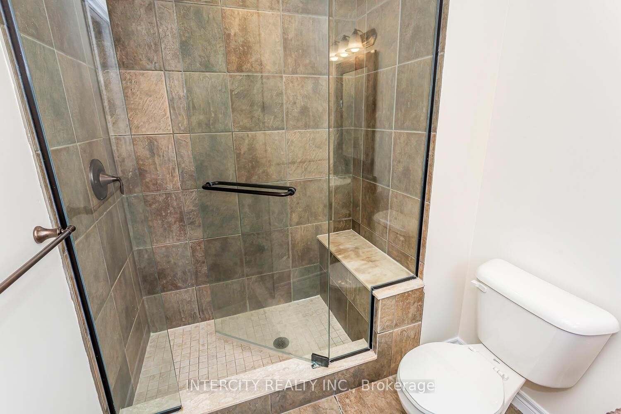
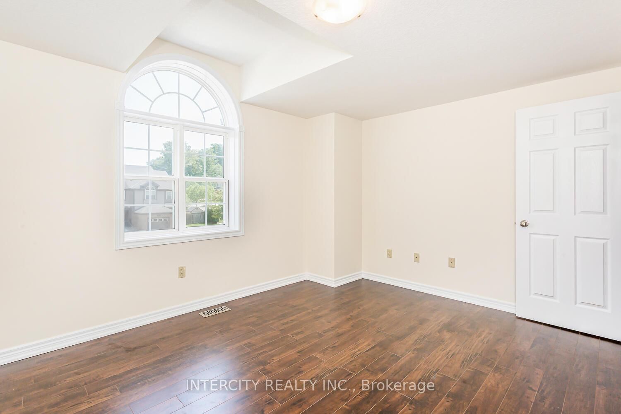
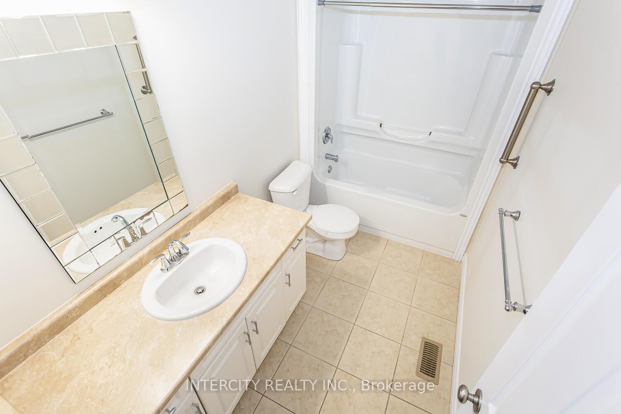
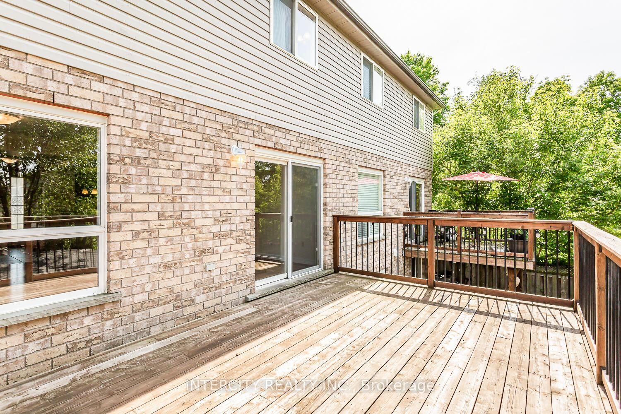
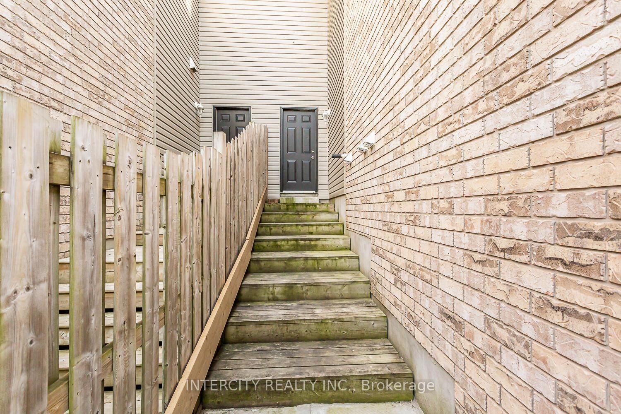
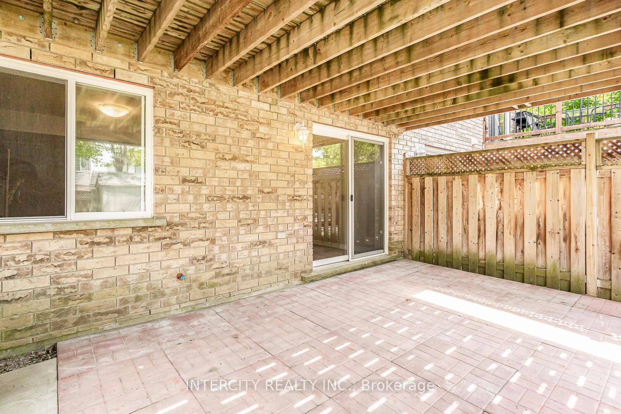
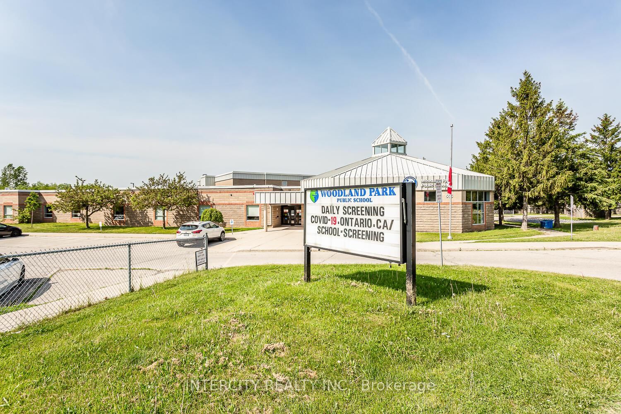
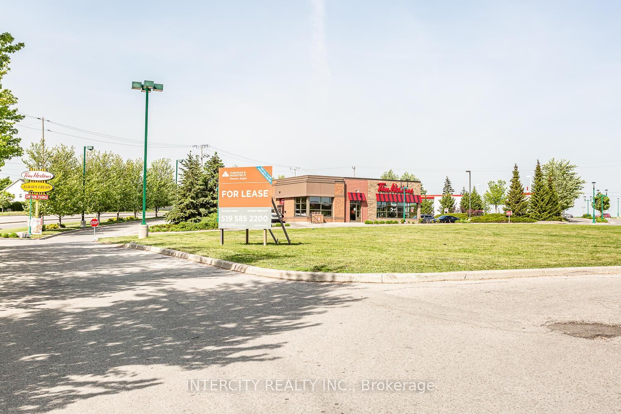
Beautiful and spacious freehold townhome in the highly desirable Hespeler neighbourhood. Featuring 3 generous bedrooms, 3.5 bathrooms, and a bright open-concept layout. Upgraded kitchen with stylish backsplash, ceramic flooring in the foyer, kitchen, and bathrooms, and a spacious dining area with walkout to a large deck overlooking scenic views. The primary bedroom offers a walk-in closet and a 3-piece ensuite with a tiled shower. Finished walkout basement includes an additional room/office, full bathroom, and versatile living space ideal for a home office, recreation room, or guest area. Concrete driveway and attached garage provide convenient parking. Excellent location close to Highway 401, schools, parks, shopping, and all amenities. Tenants are responsible for all utilities, lawn maintenance, and snow removal. No smoking. AAA Tenants are a MUST!
Listing Brokerage: Intercity Realty Inc. - Disclaimer: The information contained in this listing has not been verified by Intercity Realty Inc. and should be verified by the buyer.





 Share
Share
















 3+1
3+1 3+1
3+1 1
1 24.61 x 111.55 ft lot