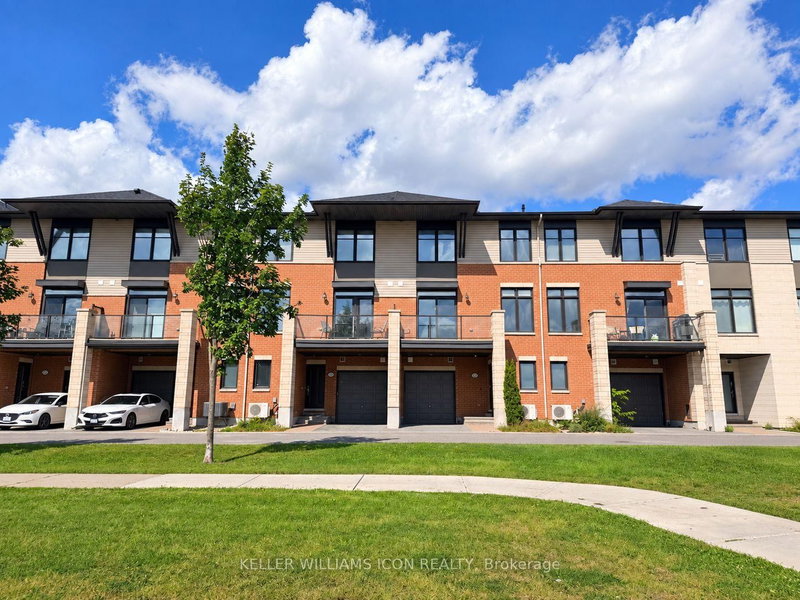
MLS #: X13607964Type: Att/Row/Twnhouse, 3-StoreyApprox. SQFT: 1100-1500Basement: Full
22
120.18 x 50.03 ft lot
PROPERTY HISTORY
List Date
List Price
Last Status
Sold Date
Sold Price
Days On Market
0000-00-00
$00000
Lsd
Sep 23, 2024
$2,400
0000-00-00
$00000
Sld
Apr 02, 2021
$521,000
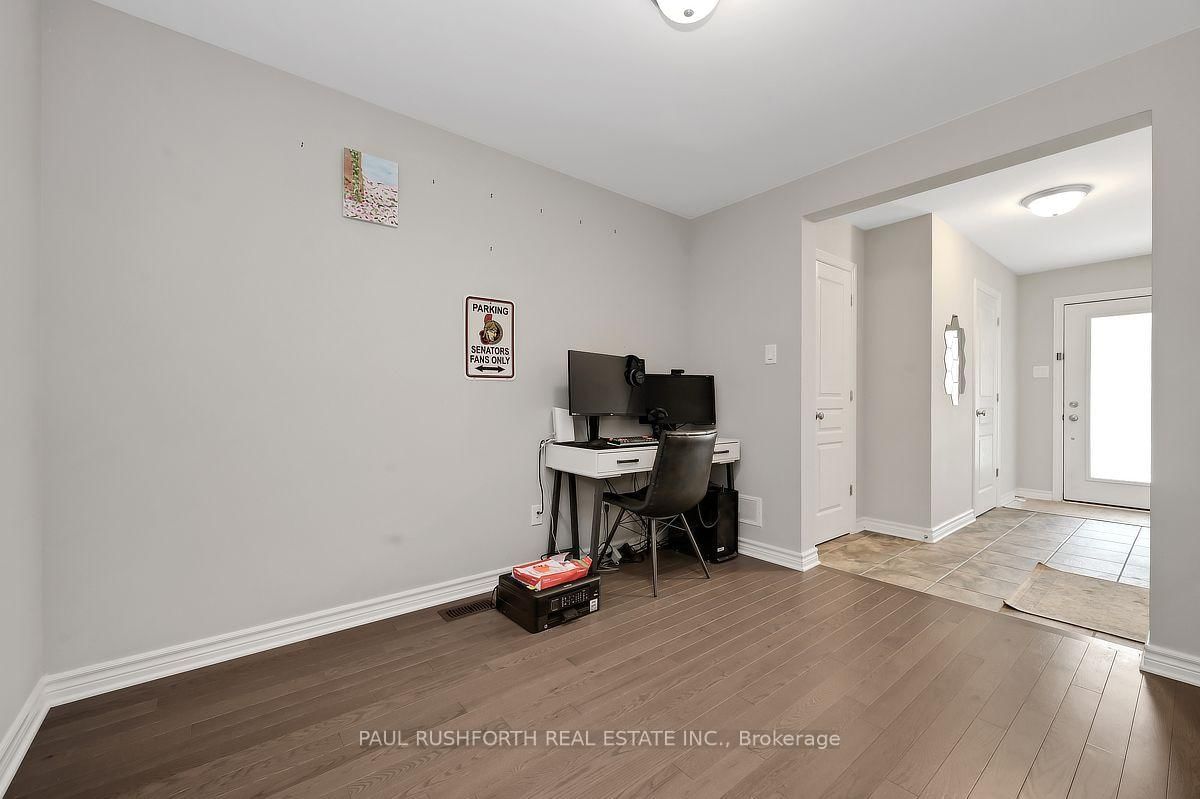
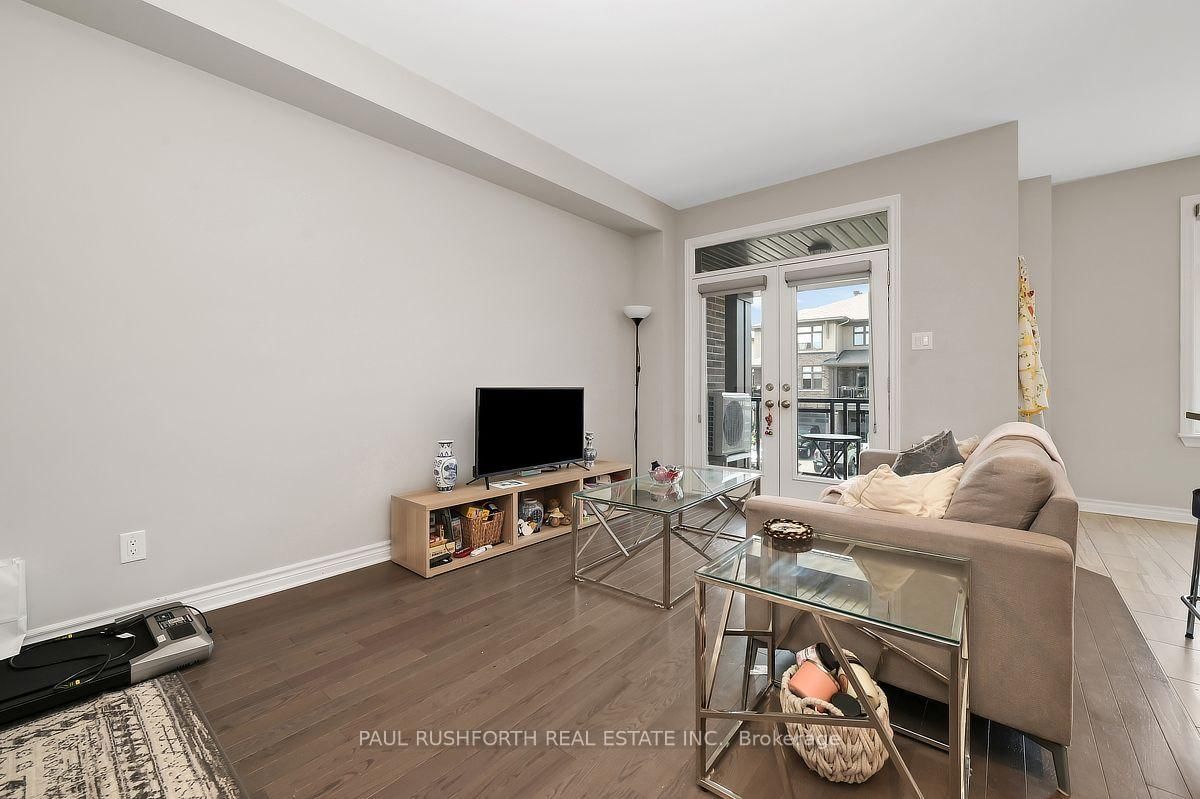
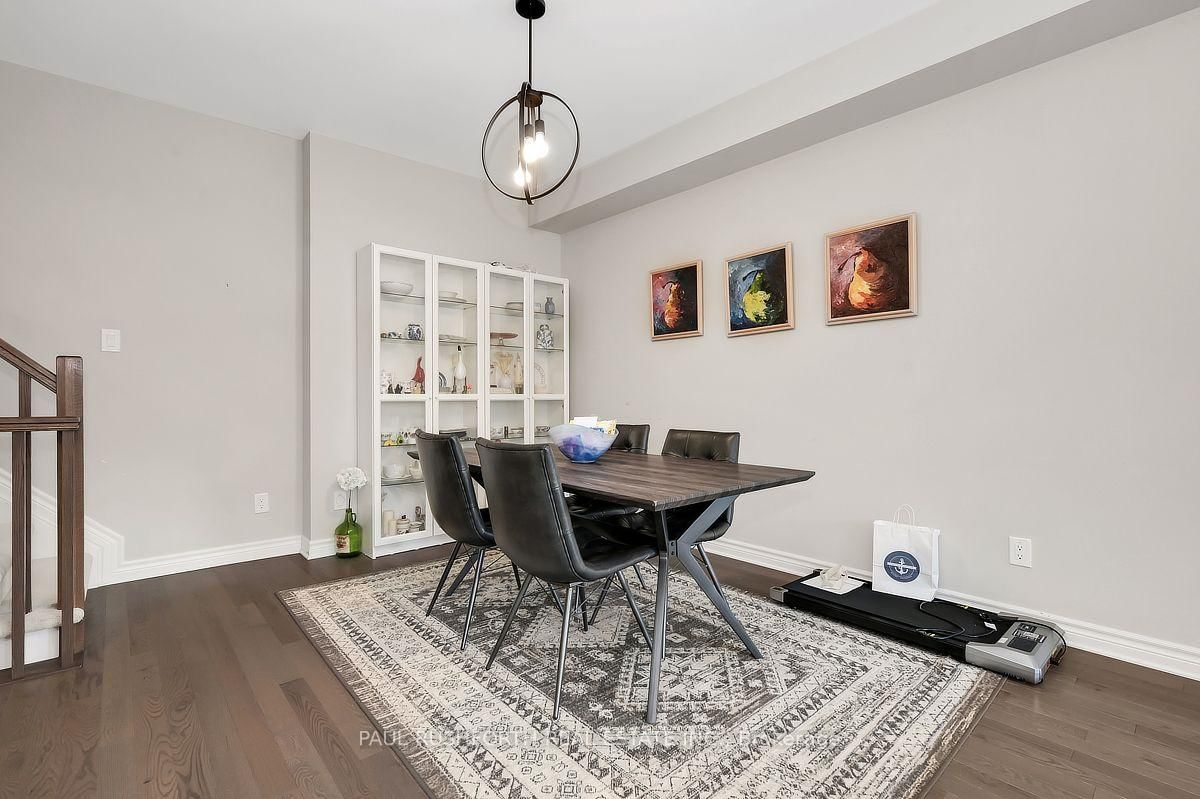
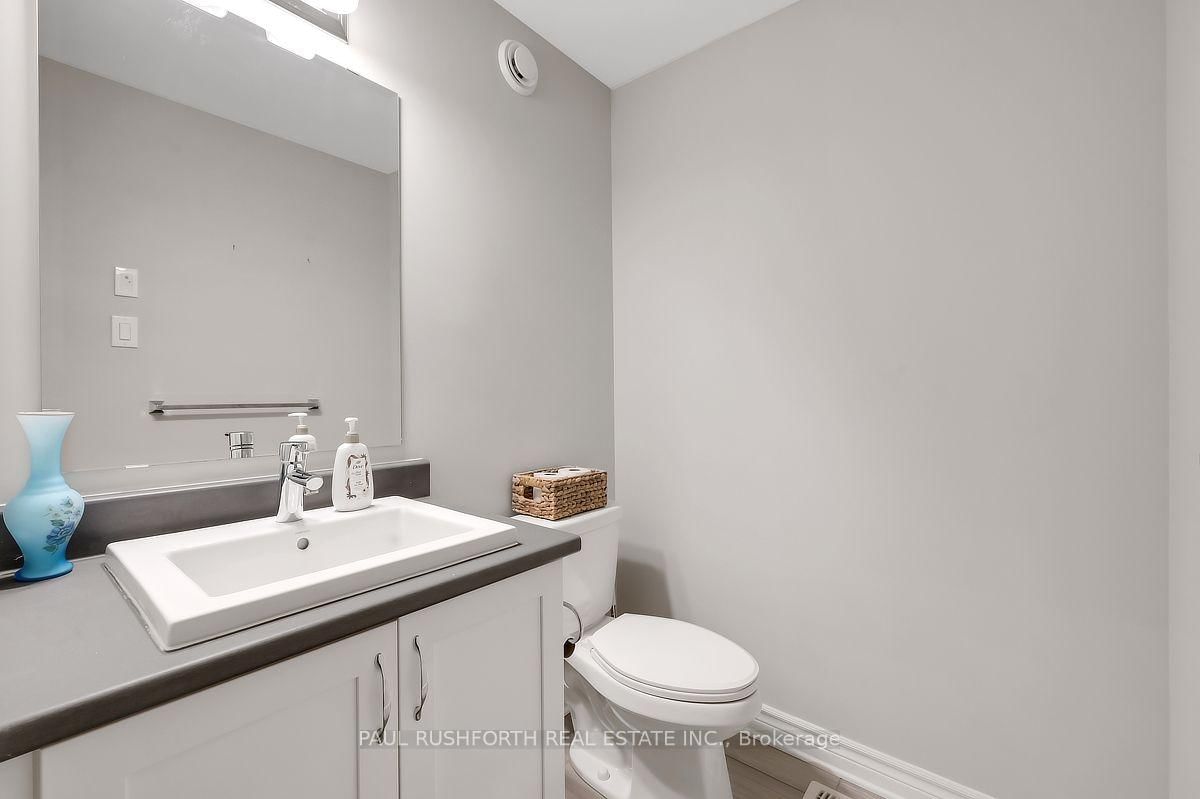
Welcome to this bright and stylish executive townhome offering 9 foot ceilings, modern finishes, and an abundance of natural light. The ground level features a versatile office or den, a powder room, and inside access to the attached garage.The open concept second floor is perfect for everyday living and entertaining, showcasing a contemporary kitchen with quartz countertops, a large island, stainless steel appliances, and ample cabinetry. The spacious living and dining areas open through French doors to a private balcony, with an additional powder room completing the level. Upstairs, you'll find two generous bedrooms, including a primary suite with a private ensuite, a full main bathroom, and convenient second-floor laundry. Ideally located close to Petrie Island Beach, the NCC Greenbelt, schools, shopping, restaurants, recreation, and transit. This exceptional home offers the perfect blend of comfort, convenience, and modern living.
Listing Brokerage: Paul Rushforth Real Estate Inc. - Disclaimer: The information contained in this listing has not been verified by Paul Rushforth Real Estate Inc. and should be verified by the buyer.





 Share
Share









 2
2 2
2 1
1 20.18 x 50.03 ft lot