By

CALL
TOUR PROPERTY
×

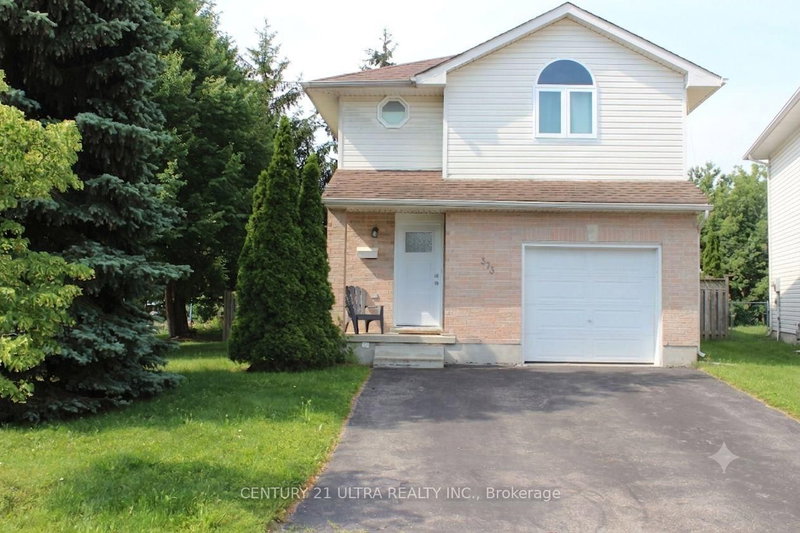
466 Misty Crescent in Kitchener for sale

Asking price
$599,000
Estimate (Jul 27)
$638,926
MLS #:
X13607632
Type:
Detached, 2-Storey
Approx. SQFT:
1100-1500
Basement:
Unfinished, Full
3 3
1 29.9 x 116.82 ft lot

Listed by Valery Real Estate Inc..

466 Misty Crescent is a Detached, 2-Storey and is currently for Sale @ $599,000. Taxes in 2025 were $3,880.00.

More homes for sale under 600k in Kitchener

Welcome to this well-maintained 3-bedroom, 2-bathroom detached home in Kitchener's desirable Grand River North neighbourhood. The 2-Storey on 466 Misty Crescent has 3 bedrooms, 2 bathrooms, and is located on a 116.82 x 29.9 ft lot in the community of . Offering 1,172 sq. ft. of living space, this move in ready home features a renovated kitchen with updated appliances (2020), updated half bath (2021),new windows (2021), furnace (2019), driveway (2022), walk-in closet in the primary bedroom (2019), and backyard shed (2020). The unfinished basement offers excellent future potential. Enjoy a quiet, family-friendly location just steps to the Grand River trails, parks, schools, shopping, and quick access to Highway 7/8. Don't miss this fantastic opportunity!

Dishwasher, Dryer, Refrigerator, Stove, Washer

The address 466 Misty Crescent was listed for sale (MLS# X13607632) on Monday, July 27, 2026.

WHAT'S YOUR HOME WORTH?

Click here to get an instant estimate and track its value over time.

  • Date Listed: Monday, July 27, 2026
  • Listing Brokerage: Valery Real Estate Inc. - Disclaimer: The information contained in this listing has not been verified by Valery Real Estate Inc. and should be verified by the buyer.

  • Virtual Tour: View Virtual Tour for 466 Misty Crescent
  • City: Kitchener

    More 3 bedrooms homes for sale in Kitchener

  • Major Intersection: Misty Street/Misty Crescent
  • Full Address: 466 Misty Crescent, Kitchener, N2B 3V6, ON, Canada
  • Living Room:
  • Kitchen:
  • Amenities:
  • Taxes: $3,880.00 (2025)
Foyer6 x 8 ft48 sq ft
Living11 x 11 ft121 sq ft
Dining11 x 9 ft99 sq ft
Kitchen12 x 12 ft144 sq ft
Primary12 x 16 ft192 sq ft
2nd Br11 x 11 ft121 sq ft
3rd Br11 x 8 ft88 sq ft
Bathroom5 x 8 ft40 sq ft
Bathroom5 x 4 ft20 sq ft

Recently sold comparables in Kitchener

Similar homes for sale

WHAT'S YOUR HOME WORTH?

Click here to get an instant estimate and track its value over time.