By

Sign In
Sign In to view listing's details
×

401 Tansley Street in Shelburne has been sold

MLS #:
X13607452
Type:
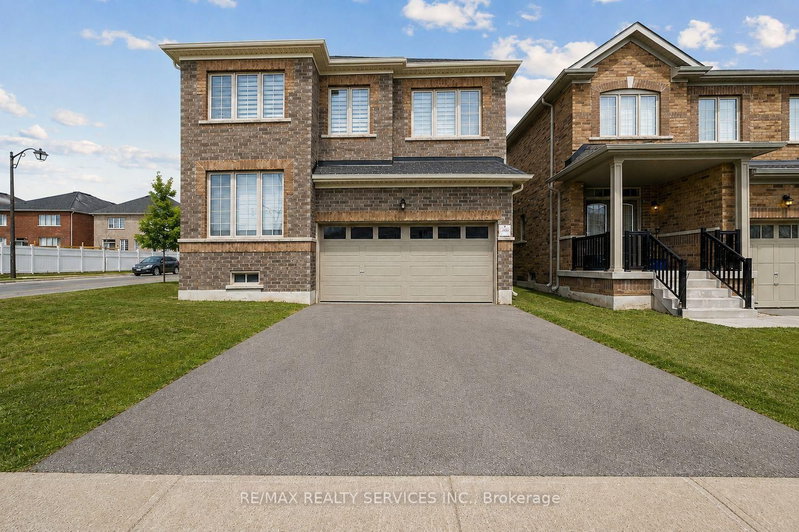
Detached, 2-Storey
Approx. SQFT:
3000-3500
Basement:
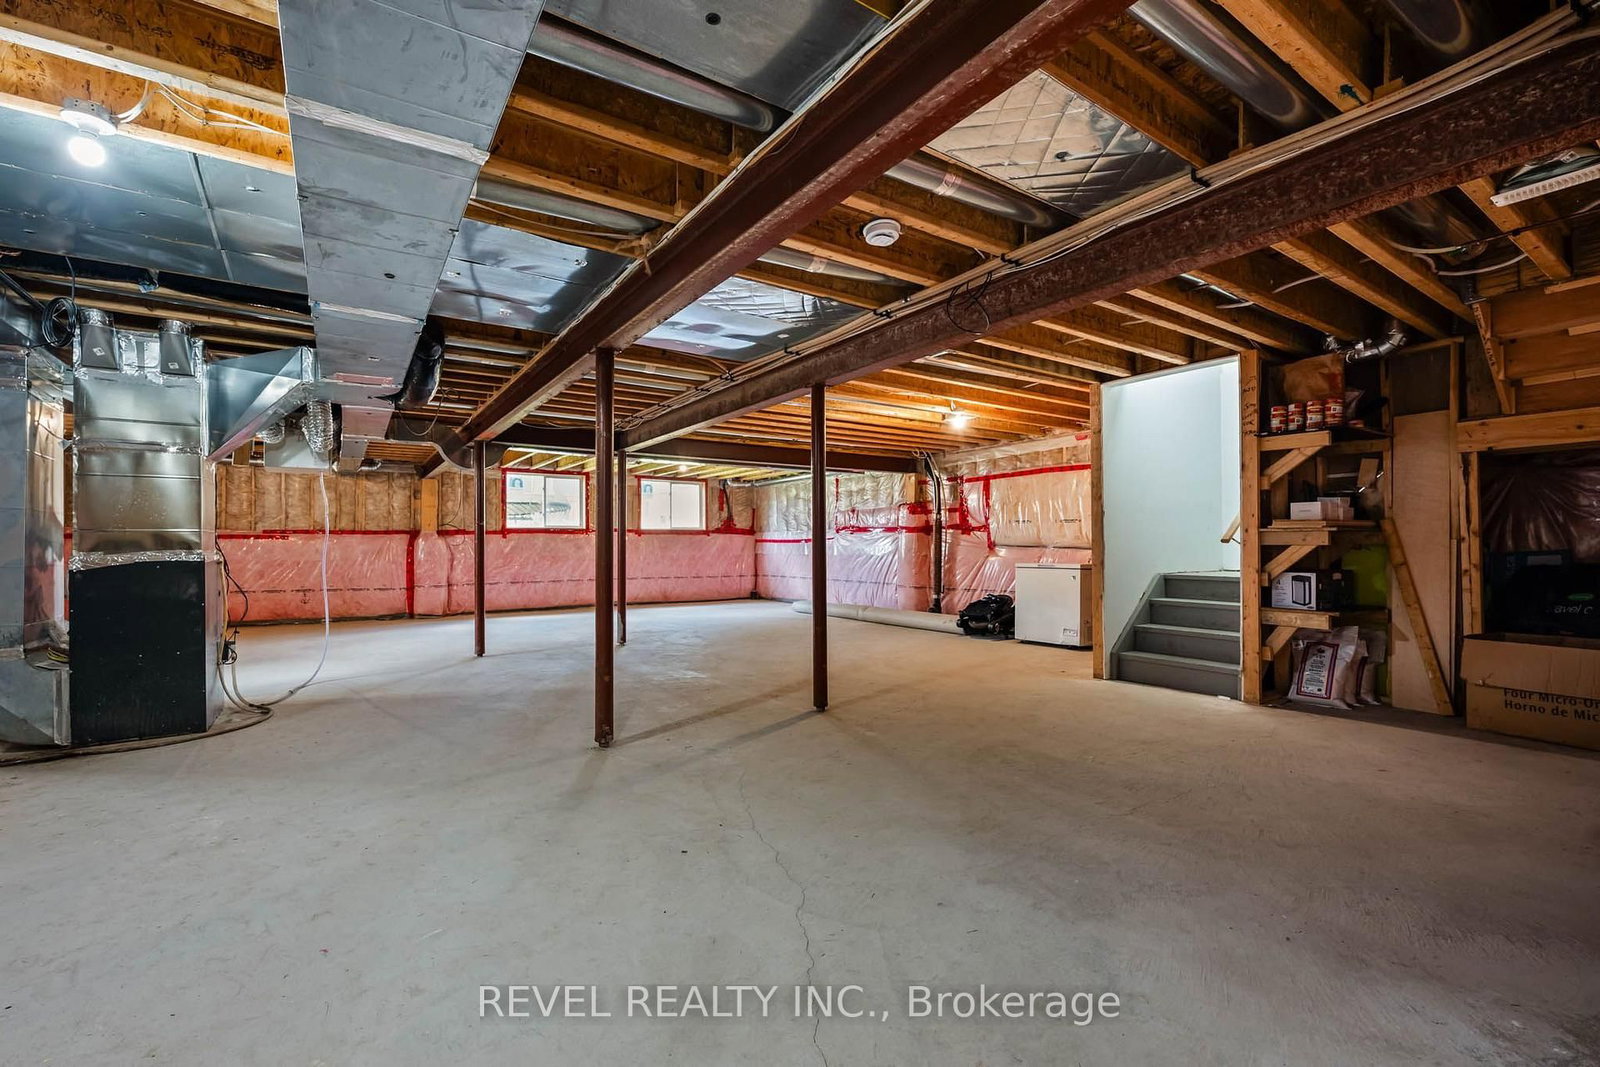
Full, Unfinished
5 5
2 33.16 x 110.17 ft lot
PROPERTY HISTORY
List Date List Price Last Status Sold Date Sold Price Days On Market
0000-00-00 $00000 Sld Feb 02, 2024 $870,000
0000-00-00 $00000 Ter N/A N/A N/A
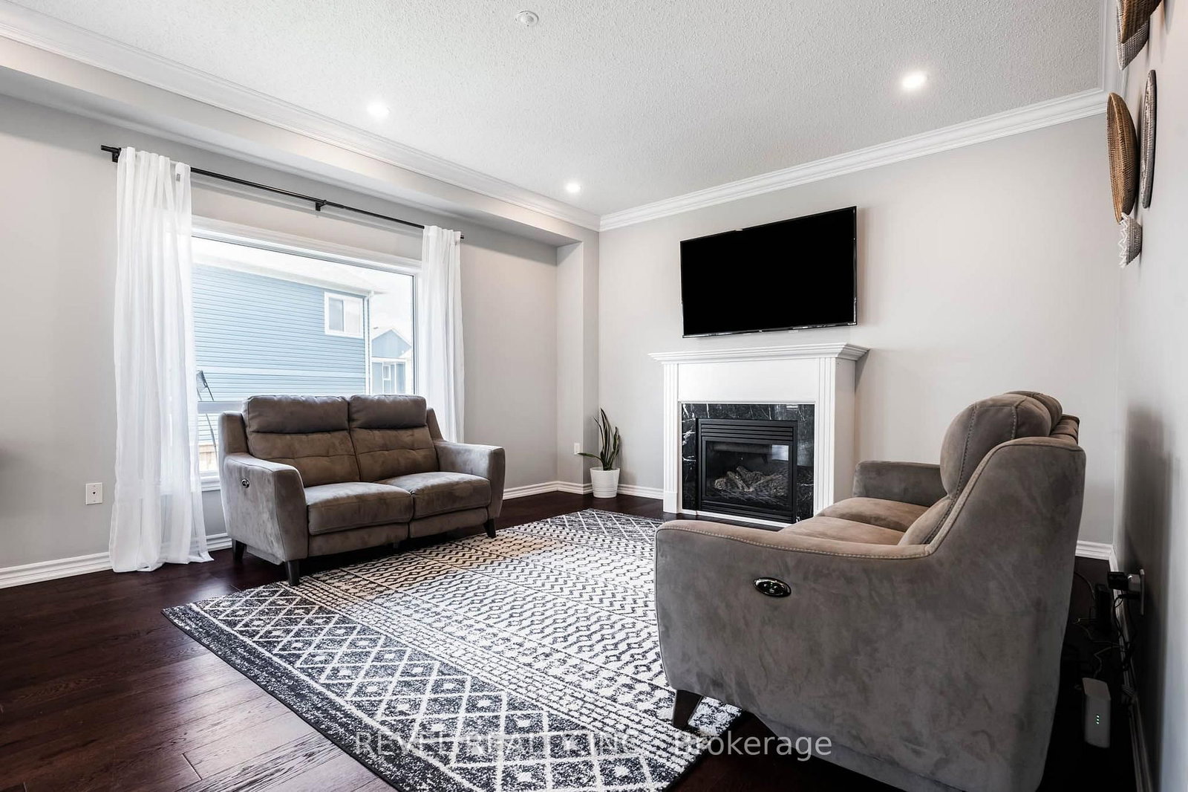
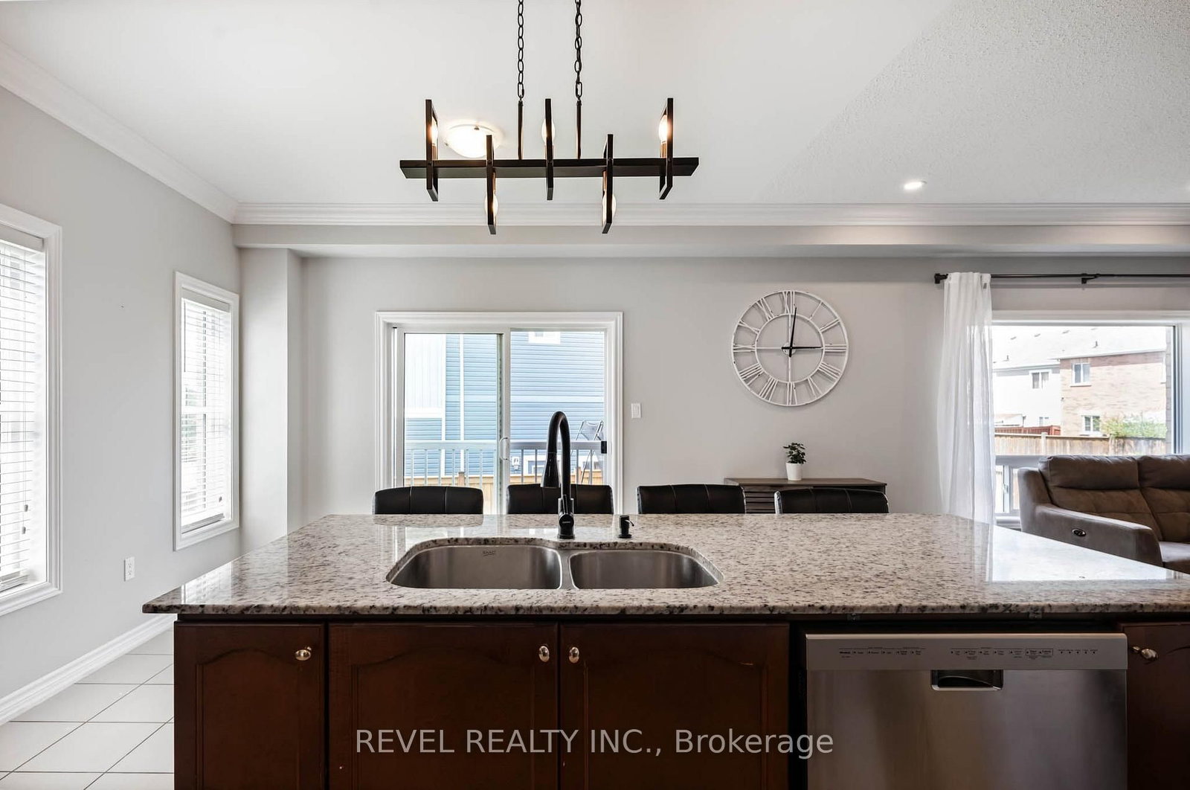
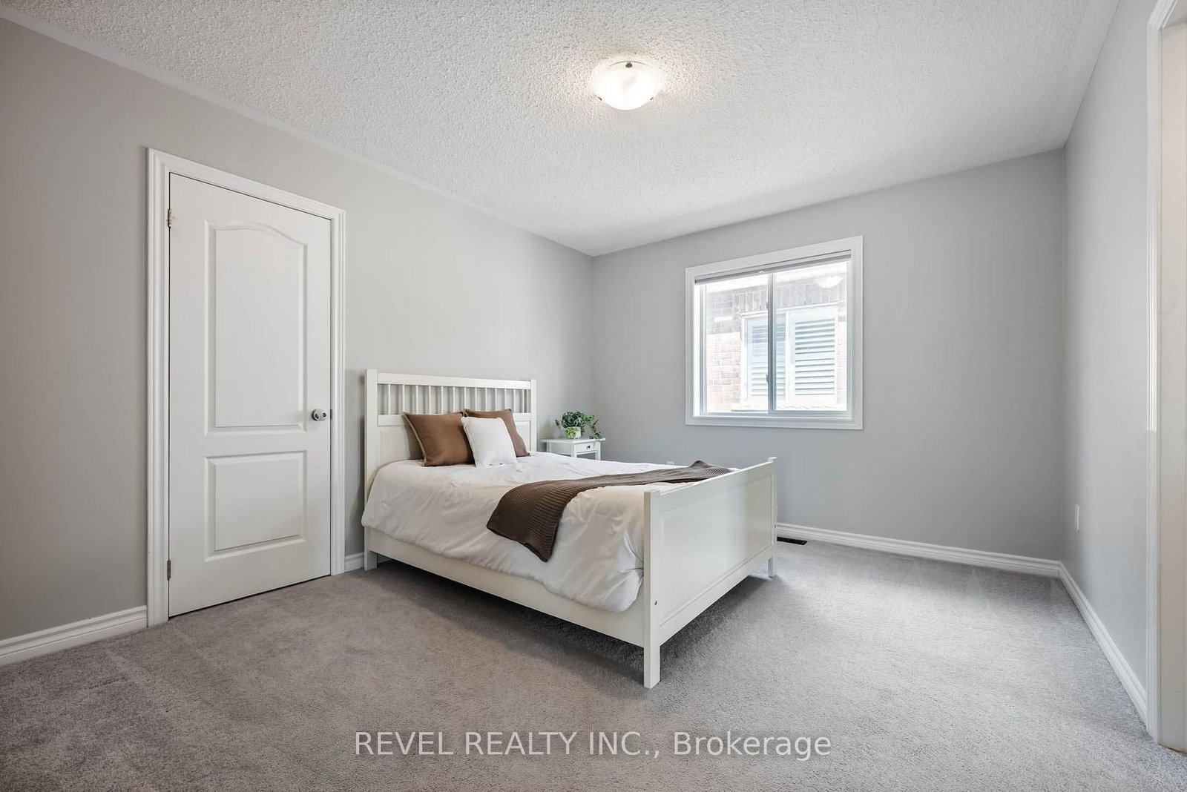
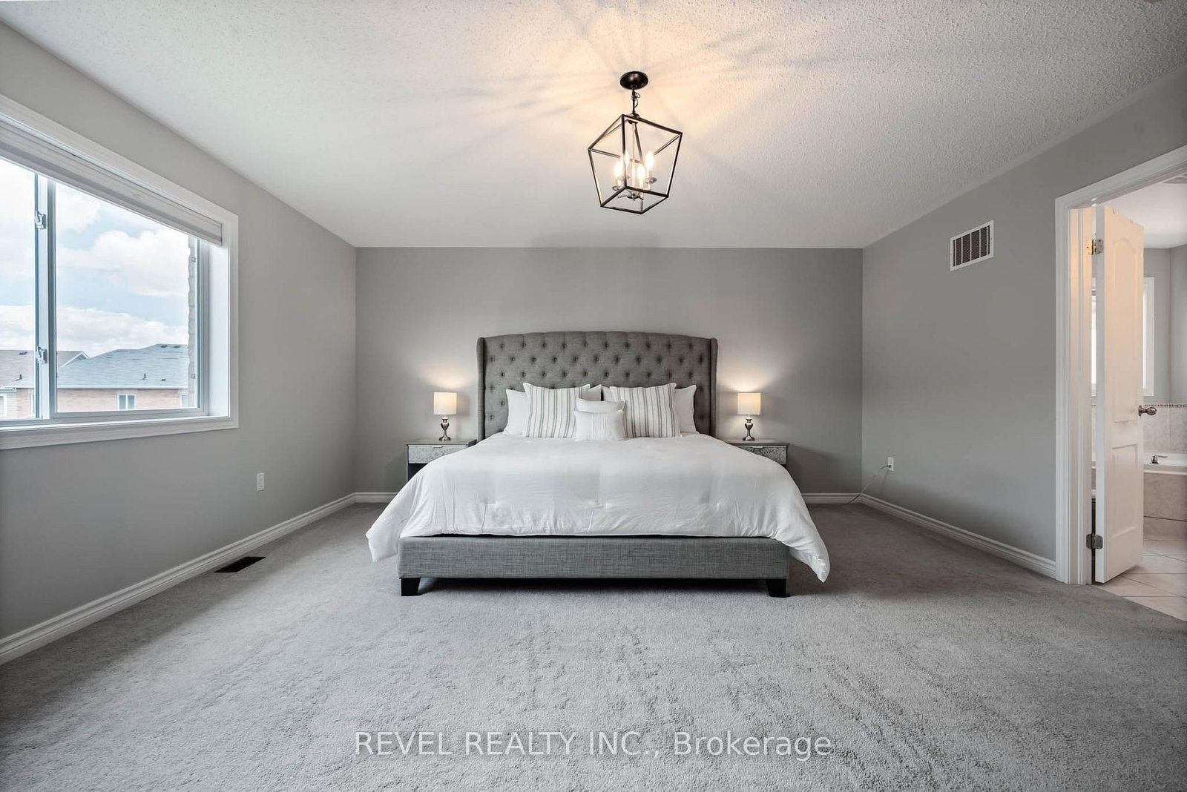
Some homes simply make family life easier, and 401 Tansley Street is one of them. Offering over 3,200 square feet above grade, five bedrooms, four bathrooms and a layout designed for everyday living, this is a home with room to grow, gather and settle in.The main floor offers generous living space, a welcoming family room with a natural gas fireplace, and the convenience of main floor laundry. Upstairs, all five bedrooms are thoughtfully located together, with spacious room sizes and a primary suite that feels like a true retreat, complete with a five-piece ensuite.Set on a fenced corner lot, the property offers more outdoor space, added privacy and plenty of room for kids, pets and summer entertaining. A double garage and full unfinished basement provide even more flexibility, whether you need storage now or want to create additional living space in the future.Located close to schools, parks, the library and recreation centre, this is a home that brings space, comfort and convenience together in one family-friendly Shelburne location.

WHAT'S YOUR HOME WORTH?

Click here to get an instant estimate and track its value over time.

  • Date Listed: Monday, July 27, 2026
  • Listing Brokerage: Revel Realty Inc. - Disclaimer: The information contained in this listing has not been verified by Revel Realty Inc. and should be verified by the buyer.
  • Virtual Tour: View Virtual Tour for 401 Tansley Street
  • City: Shelburne

    More 5 bedrooms homes for sale in Shelburne

  • Neighbourhood: Shelburne
  • Major Intersection: Wansbrough/124
  • Full Address: 401 Tansley Street, Shelburne, L9V 2S6, Canada, ON, Canada
  • Kitchen: Ceramic Floor, Eat-In Kitchen
  • Living Room: hardwood floor, Gas Fireplace, Open Concept
  • Family Room: Broadloom, Open Concept
  • Amenities:
  • Taxes: $6,704.54 (2025)
Foyer6 x 9 ft54 sq ft
Laundry10 x 7 ft70 sq ft
Dining14 x 12 ft168 sq ft
Kitchen10 x 12 ft120 sq ft
Breakfast8 x 12 ft96 sq ft
Living14 x 18 ft252 sq ft
Office12 x 13 ft156 sq ft
Family11 x 12 ft132 sq ft
Primary16 x 17 ft272 sq ft
2nd Br14 x 18 ft252 sq ft
3rd Br11 x 13 ft143 sq ft
4th Br10 x 13 ft130 sq ft
5th Br11 x 15 ft165 sq ft

Similar homes for sale