MLS #: X13605972Type: Att/Row/Twnhouse, 2-StoreyApprox. SQFT: 1100-1500Basement: Finished, Full
2+12+1
Peterborough
PROPERTY HISTORY
List Date
List Price
Last Status
Sold Date
Sold Price
Days On Market
0000-00-00
$00000
Exp
N/A
N/A
N/A
0000-00-00
$00000
Exp
N/A
N/A
N/A
0000-00-00
$00000
Lsd
Dec 23, 2023
$2,750
0000-00-00
$00000
Ter
N/A
N/A
N/A
0000-00-00
$00000
Sld
Dec 16, 2005
$117,000
0000-00-00
$00000
Sld
Apr 03, 2003
$70,000
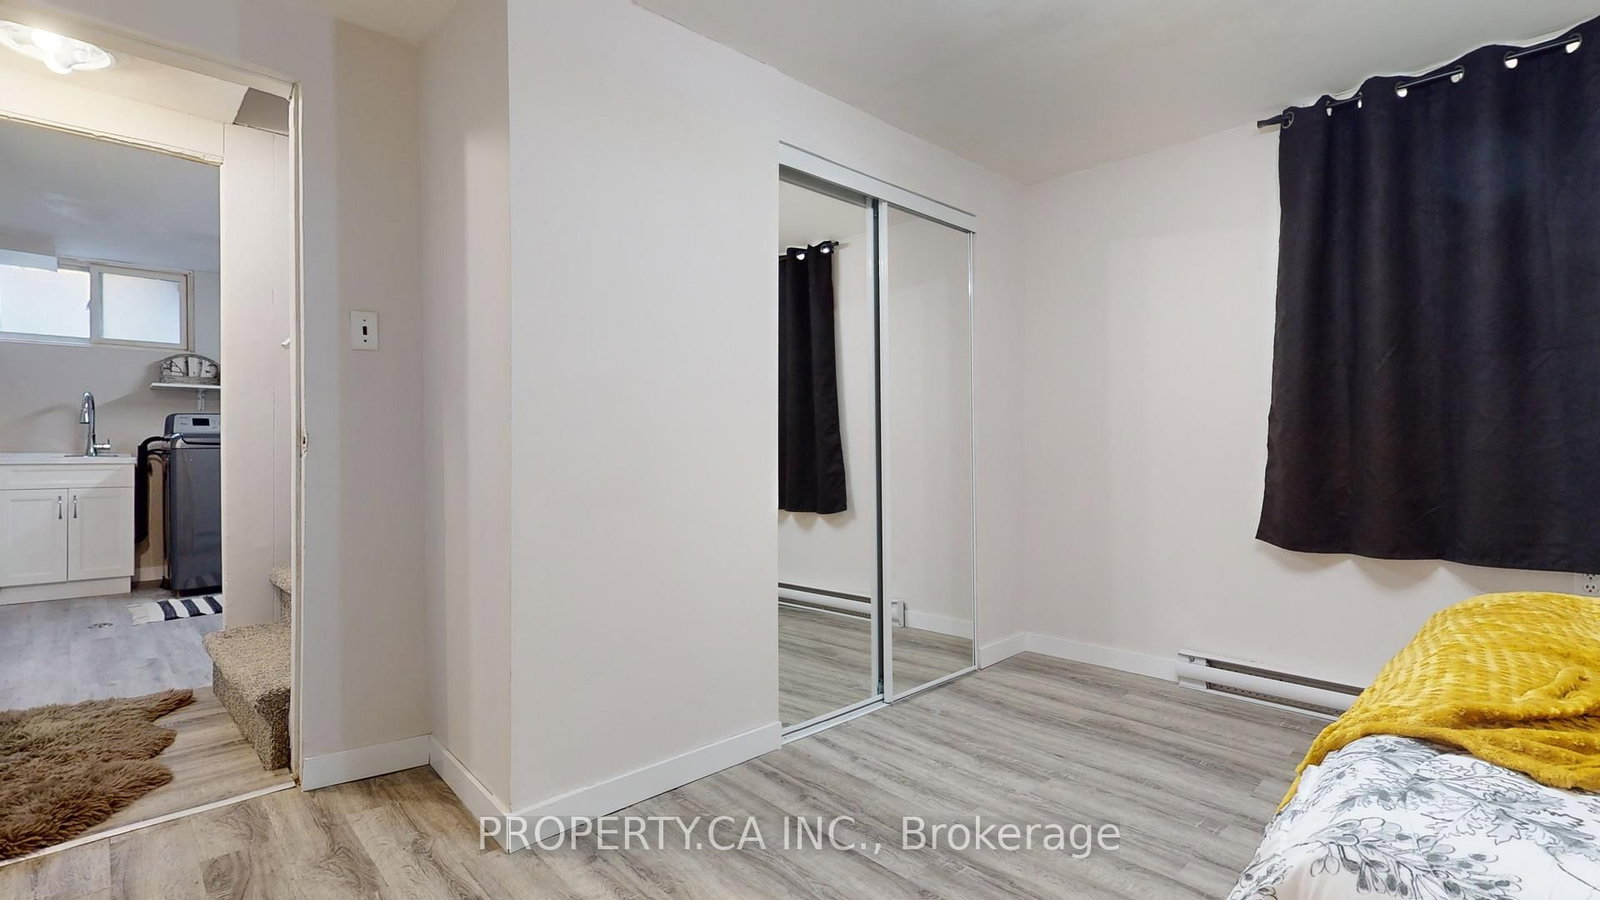
Modern Corner-Unit Townhome in Prime Downtown Location! Private Fenced yard w/deck, BBQ S Garden Shed. 3 bed/1 Full 4-PC Bath. Completely Renovated (Top-to-Bottom): Modern Kitchen w/Walk-Out to Private Outdoor Space (Deck + Large Backyard). Large Windows, Ions of Natural Light. Enjoy the Breakfast Bar w/Stylish Quartz Countertops, Soft-Shut Cupboards, White Subway Tile & S/S Appliances! Updated Flooring on Every Level. Large Bedrooms ALL Have New Mirrored Closets. Updated, Full 4-pc bathroom w/Floating Vanity. Double-wide Driveway, Parking for 2-3 cars Additional Street Parking Directly In front. Huge Storage/Laundry Room(Ensuite Laundry)with Modern Washer/Dryer, Laundry Tub & Ample Storage Space. Convenient Living: Walking Distance to Shops, Restaurants, Parks, Schools, PLUS Trent University Express Route Directly Across the Street! Bonus: Fence & Landscaping upgraded (2024) .
Listing Brokerage: Property.Ca Inc. - Disclaimer: The information contained in this listing has not been verified by Property.Ca Inc. and should be verified by the buyer.





 Share
Share




 2+1
2+1 2+1
2+1 Peterborough