MLS #: X13605074Type: Detached, 2-StoreyApprox. SQFT: 1500-2000Basement: Part Fin
44
40 x 97 ft lot
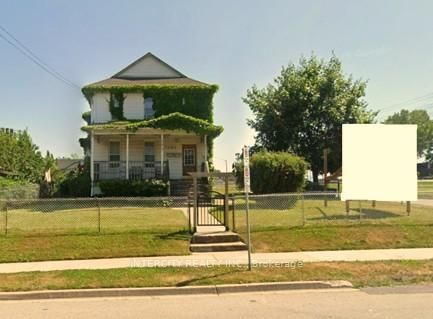
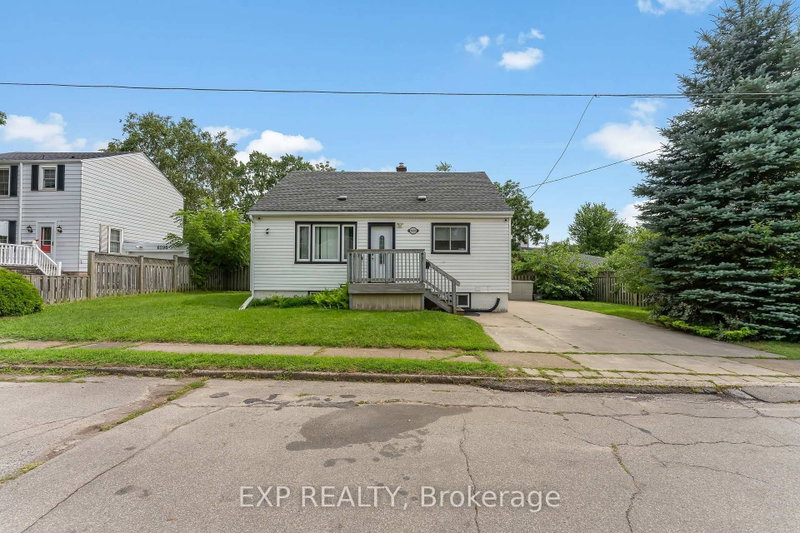
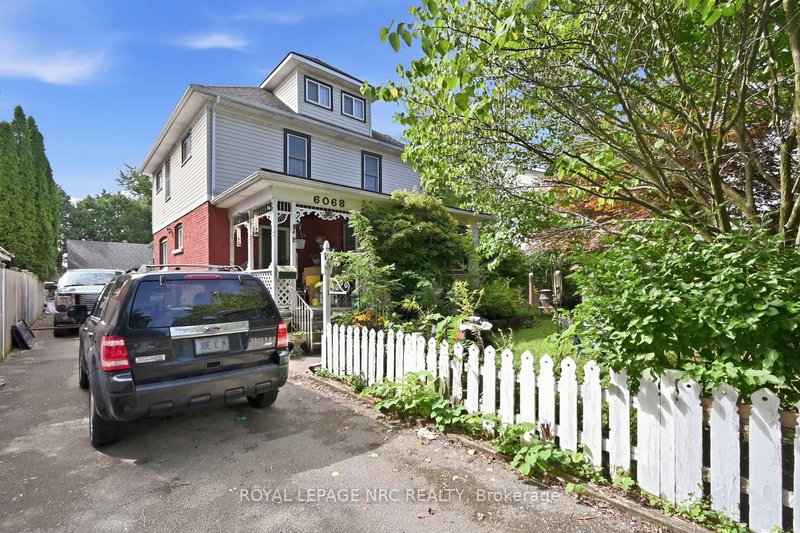
Welcome to 5785 Emery Street, a spacious and inviting home offering plenty of room for comfortable family living. The main floor features a convenient 2-piece bathroom, a well-appointed living space, and a bedroom that offers flexibility for guests, a home office, or one-level living. Upstairs, you'll find three additional bedrooms, including a primary bedroom with its own 3-piece ensuite, plus another 3-piece bathroom and access to a private deck-perfect for enjoying your morning coffee or unwinding at the end of the day. The basement provides an abundance of additional possible living space and storage, offering plenty of room to suit your needs, and comes complete with a sump pump. Recent updates include vinyl plank flooring, replaced windows, and a durable vinyl siding exterior. A welcoming front porch adds to the home's curb appeal and charm. Located in a convenient Niagara Falls neighbourhood, this home is close to everyday amenities, schools, parks, shopping, and major routes, making it easy to enjoy everything the city has to offer. A wonderful opportunity to find space, comfort, and convenience all in one place! ***Property taxes estimated based on Niagara Property Tax Estimator***
Listing Brokerage: Royal Lepage Nrc Realty Compass Estates - Disclaimer: The information contained in this listing has not been verified by Royal Lepage Nrc Realty Compass Estates and should be verified by the buyer.





 Share
Share


 4
4 4
4 40 x 97 ft lot