By

Sign In
Sign In to view listing's details
×

4855 Pettit Avenue in Niagara Falls has been leased

MLS #:
X13602628
Type:
Att/Row/Twnhouse, 2-Storey
Approx. SQFT:
1500-2000
Basement:
Full, Unfinished
3 3
1 Niagara
PROPERTY HISTORY
List Date List Price Last Status Sold Date Sold Price Days On Market
0000-00-00 $00000 Lsd Feb 23, 2025 $2,500
0000-00-00 $00000 Sus N/A N/A N/A
0000-00-00 $00000 Ter N/A N/A N/A
0000-00-00 $00000 Sld Feb 15, 2022 $885,000
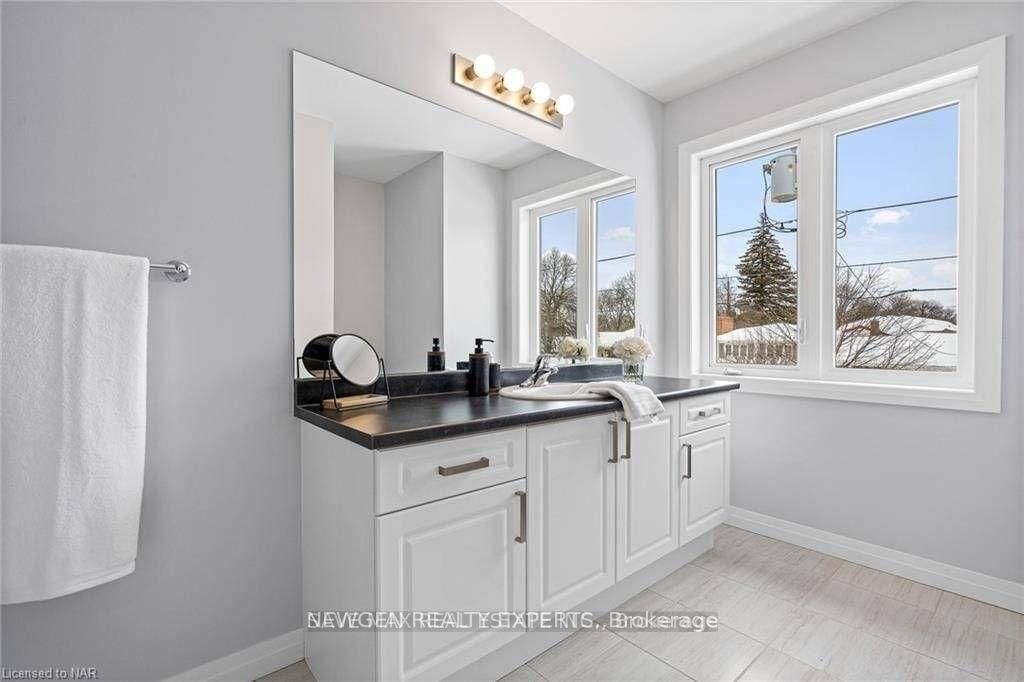
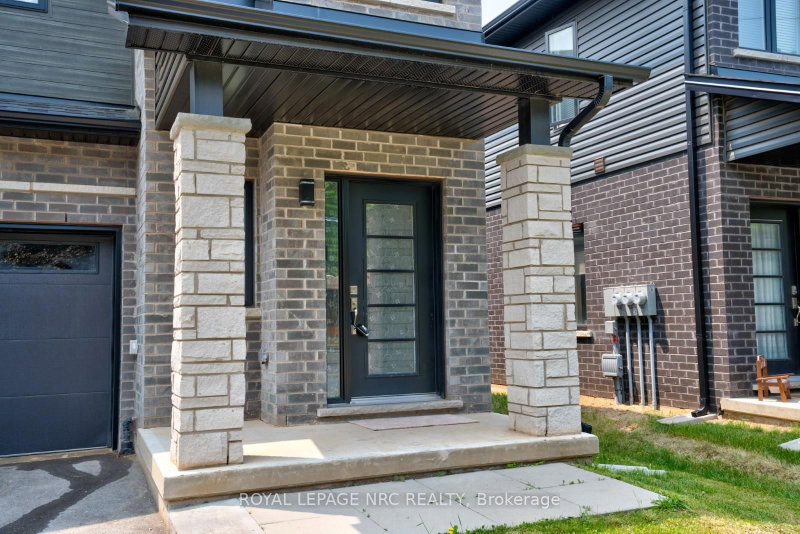
Beautiful Modern Spacious Townhome With Lots Of Daylight, Best Locations In The City Of Niagara Falls, Welcome Foyer Area, Open & Wide Concept Living-Dining Room With Walk Out To The Backyard, Modern Layout Kitchen With Brand New Stainless Steel Appliances & Quartz Countertops & Central Island.3 Spacious B.R's With Master 4Pcs Ensuite,3 Upgraded W.R's, Upstairs Loft Area Can Used As Office, Beautiful Laminate Floors On The Main Level & 2nd Floor With High Quality Berber Carpet,3 Car Parking Including Garage, Laundry On The 2nd Level As Comfort Feature. Minutes Drive To Major Highway QEW, Close To All The Amenities, Public Transport, Restaurants, Schools, Churches, Famous Restaurants, La Fitness At Walking Distance,5 Minutes Drive To Niagara Falls & Entertainment Rd "Clifton Hill". Pictures are from old listing.

WHAT'S YOUR HOME WORTH?

Click here to get an instant estimate and track its value over time.

  • Date Listed: Friday, July 24, 2026
  • Listing Brokerage: Newgen Realty Experts - Disclaimer: The information contained in this listing has not been verified by Newgen Realty Experts and should be verified by the buyer.

  • City: Niagara Falls

    More 3 bedrooms homes for lease in Niagara Falls

  • Neighbourhood: Morrison
  • Major Intersection: Morrison St To Pettit Ave
  • Full Address: 4855 Pettit Avenue, Niagara Falls, L2E 0B7, Canada, ON, Canada
  • Living Room: Laminate, Combined W/Dining, Large Window
  • Kitchen: Laminate, Stainless Steel Appl, Centre Island
  • Amenities:
  • Taxes: $0.00 (null)
Living23 x 10 ft230 sq ft
Dining10 x 9 ft90 sq ft
Kitchen12 x 9 ft108 sq ft
Breakfast12 x 9 ft108 sq ft
Primary15 x 13 ft195 sq ft
2nd Br13 x 9 ft117 sq ft
3rd Br11 x 9 ft99 sq ft

Similar homes for lease