Local real estate rules require that you sign in to view sold property information.
| List Date | List Price | Last Status | Sold Date | Sold Price | Days On Market |
|---|---|---|---|---|---|
| 0000-00-00 | $00000 | Ter | N/A | N/A | N/A |
Listed by Royal Lepage Proalliance Realty, Brokerage.
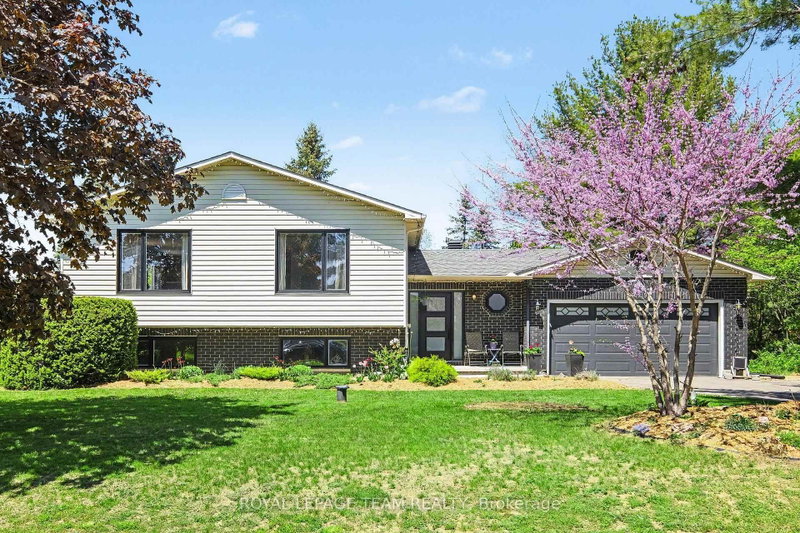
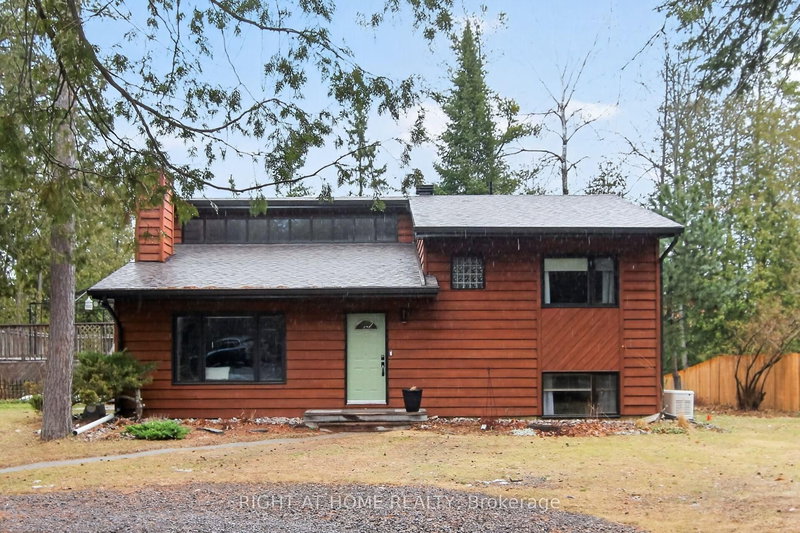
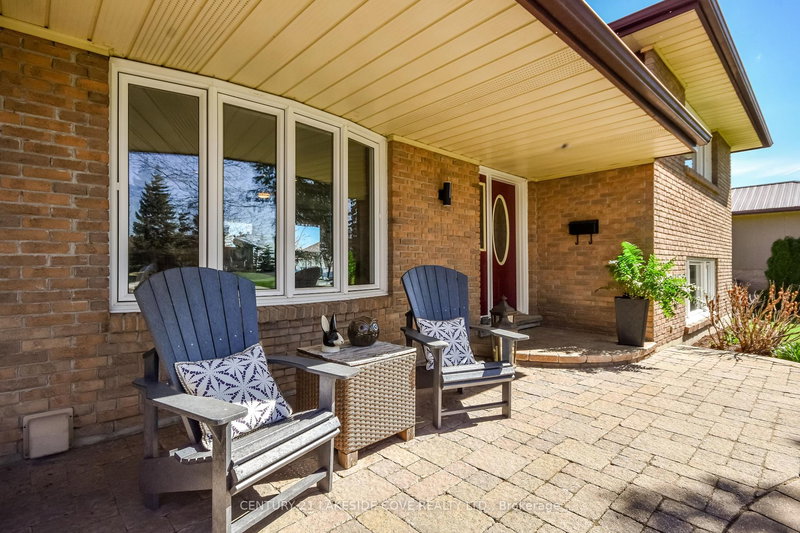
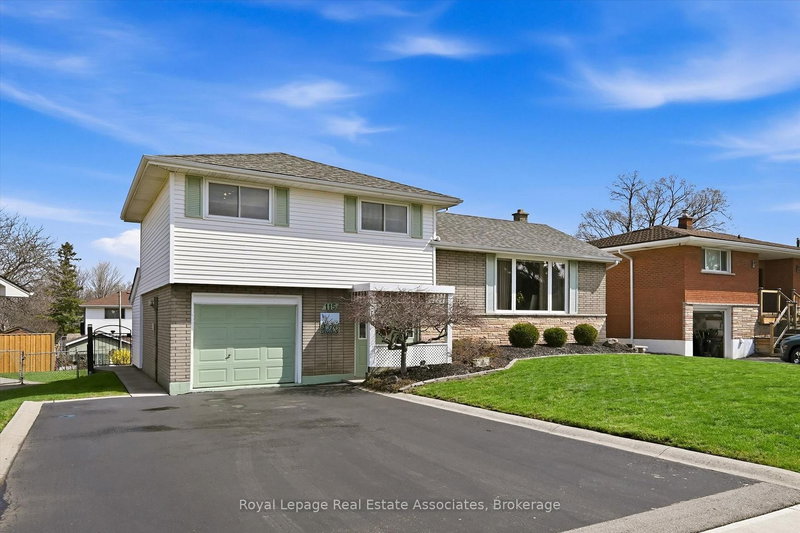
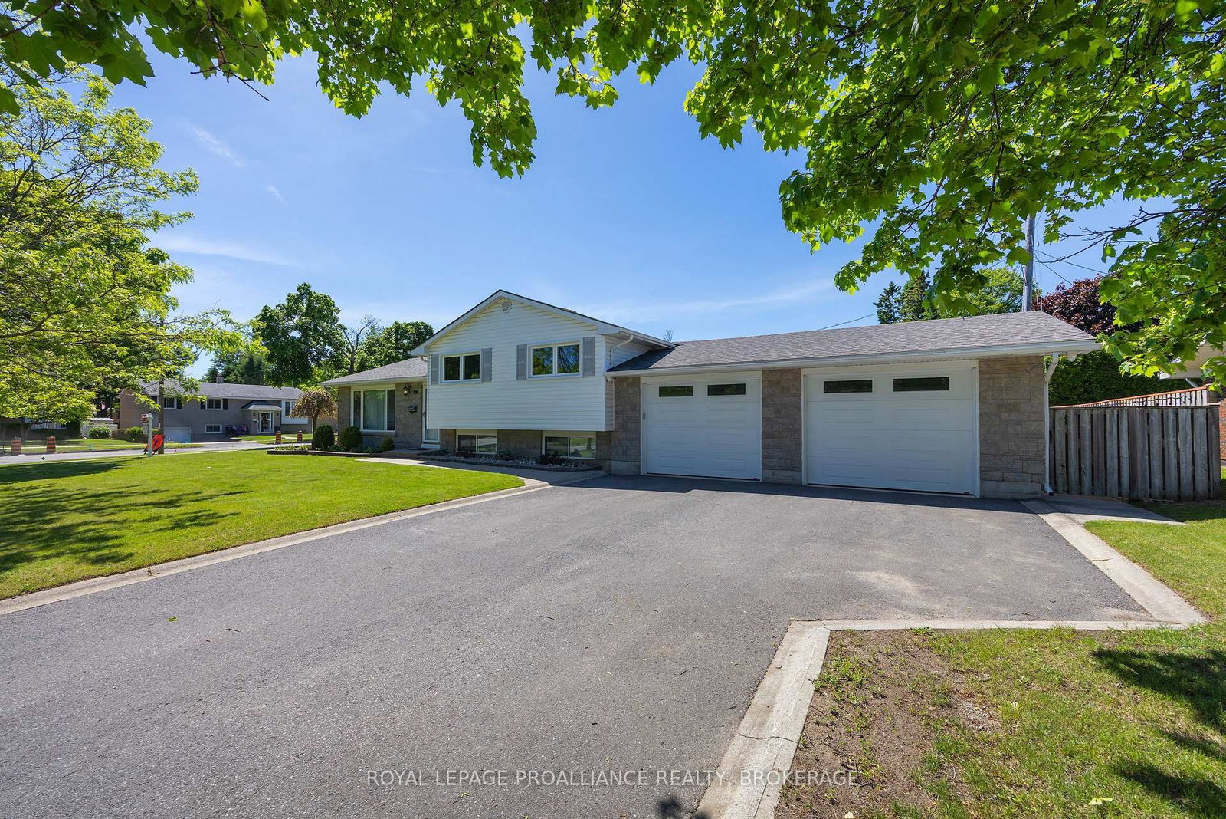
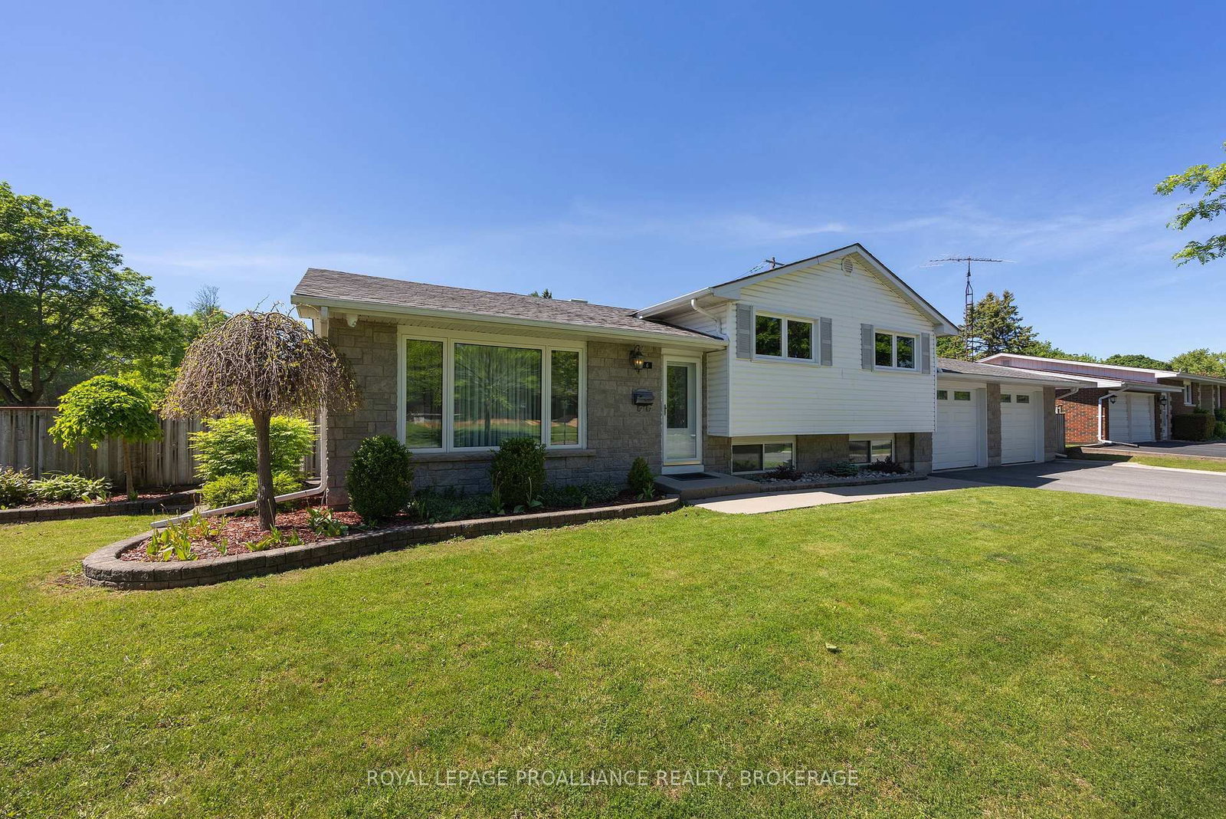
6 Byron Crescent is a Detached, Sidesplit 3 and is currently for Sale @ $797,950. Taxes in 2026 were $5,330.05.
More homes for sale under 800k in Kingston
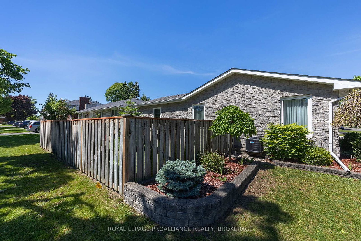
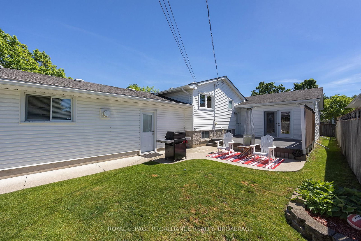
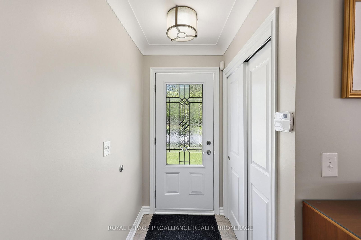
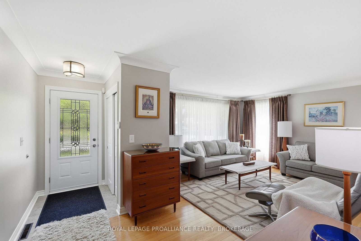
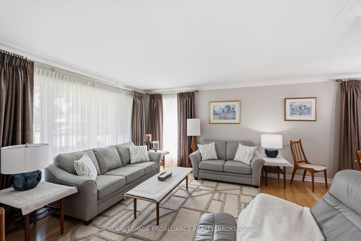
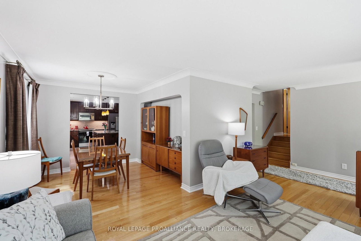
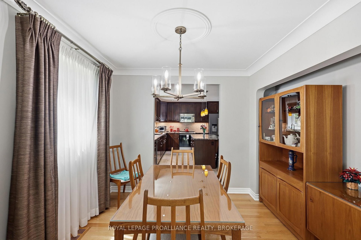
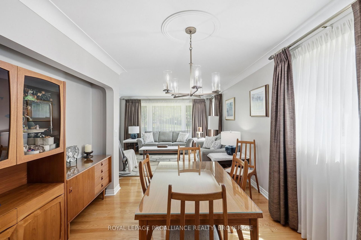
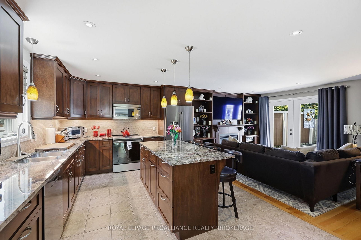
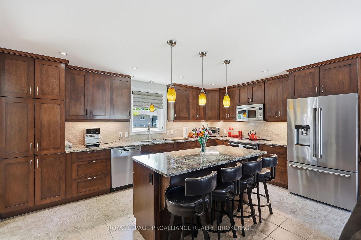
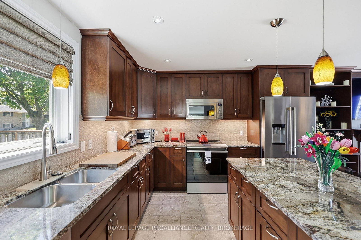
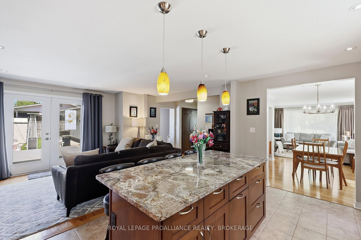
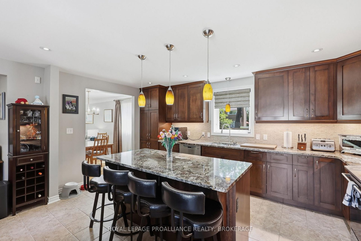
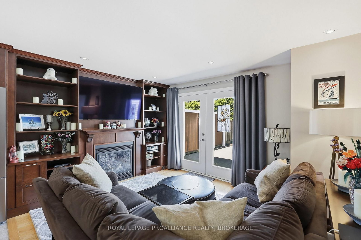
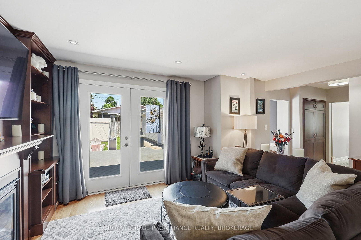
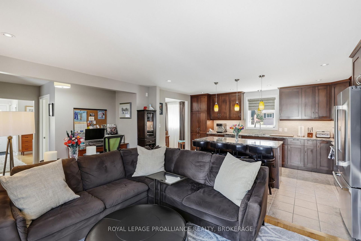
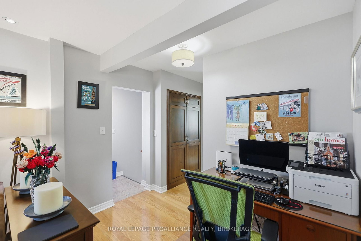
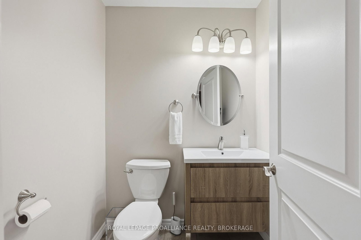
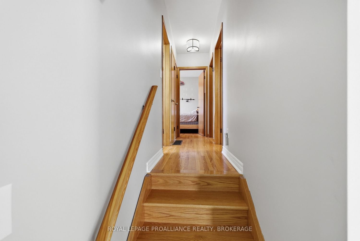
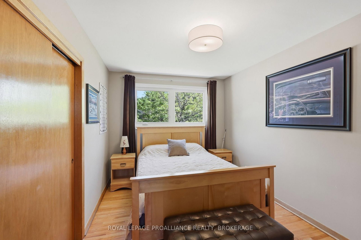
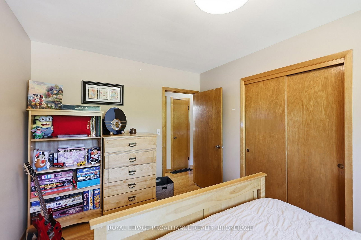
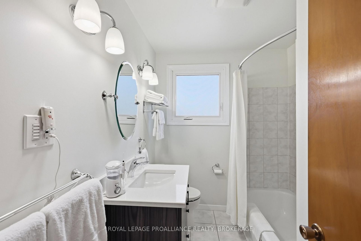
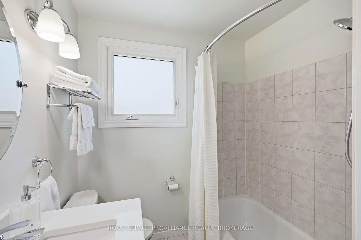
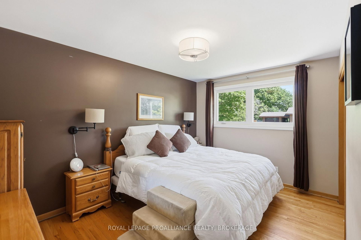
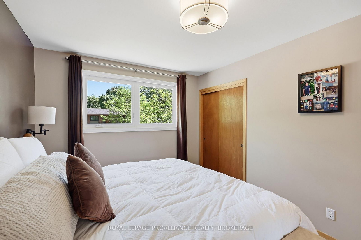
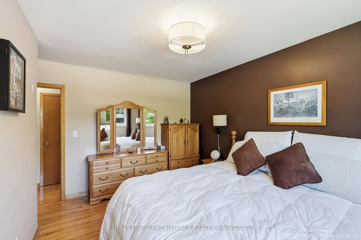
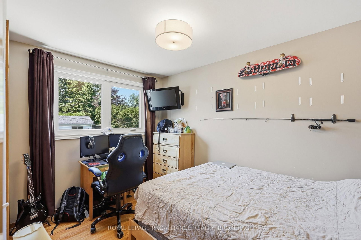
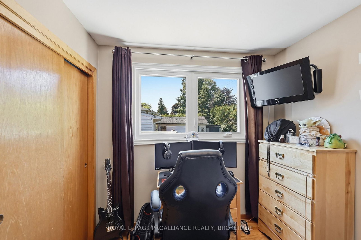
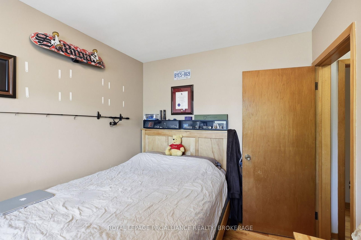
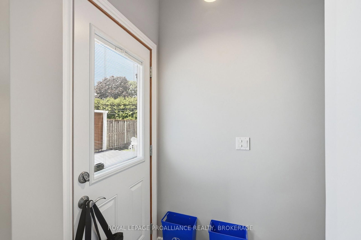
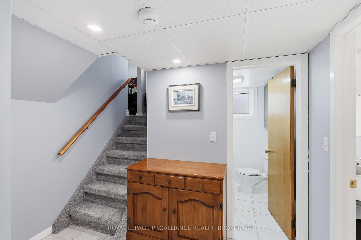
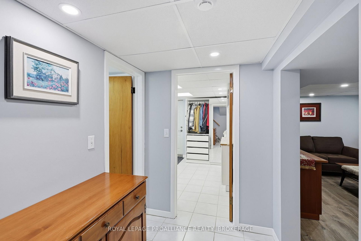
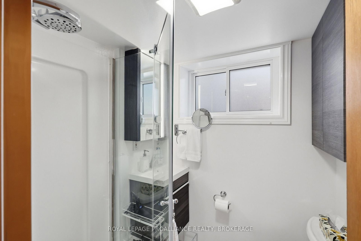
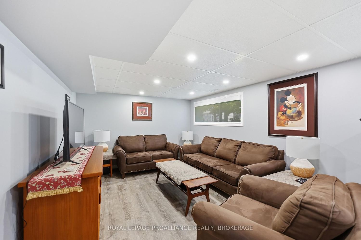
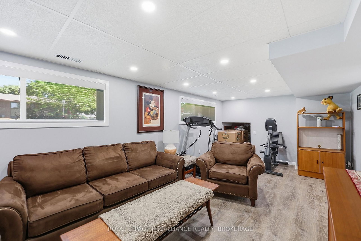
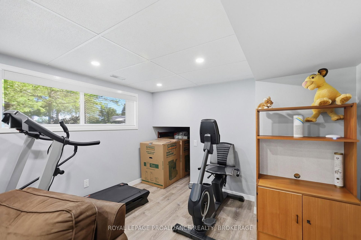
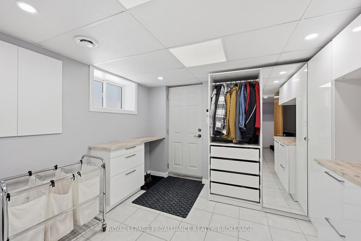
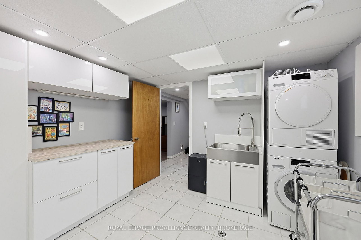
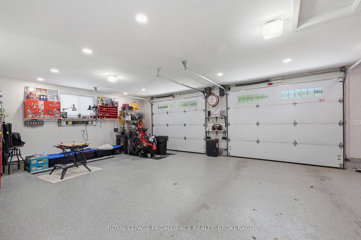
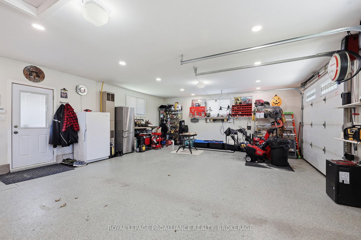
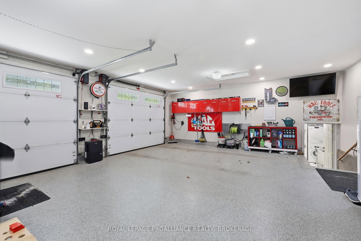
Meticulously maintained family home in desirable Calvin Park. The Sidesplit 3 on 6 Byron Crescent has 3 bedrooms, 3 bathrooms, and is located on a 103.39 x 66.78 ft loton < .50 acres in the community of Central City West . Pride of ownership is evident throughout this beautifully maintained family home in the highly south-after Calvin Park neighbourhood. The main floor features a bright open-concept layout enhanced by a spacious family room addition, creating an ideal space for both everyday living and entertaining. The home offers three bedrooms, a convenient main floor powder room, a modernized kitchen, and a custom family room wall unit. The fully finished lower level includes a large recreation room, a three-piece bathroom and a laundry area with built-in cabinetry. A walk-up provides direct access to the impressive double car garage complete with its own furnace and durable expoxy-coated flooring. Step outside to enjoy the generous 16.3' xx 16.3' composite deck perfect for relaxing or hosting family and friends. Ideally located this home offers easy access to four schools, parks, shopping, hospitals, St. Lawrence College, Queen's University and Lake Ontario Park. This is a rare opportunity to own a move-in ready home in one of Kingston's most desirable neighbourhoods surrounded by excellent amenities and a welcoming community. View the full list of updates and improvements.
Garage attached cabinets
The address 6 Byron Crescent was listed for sale (MLS# X13602368) on Friday, July 24, 2026.




 Share
Share


 3
3 3
3 2
2 66.78 x 103.39 ft lot