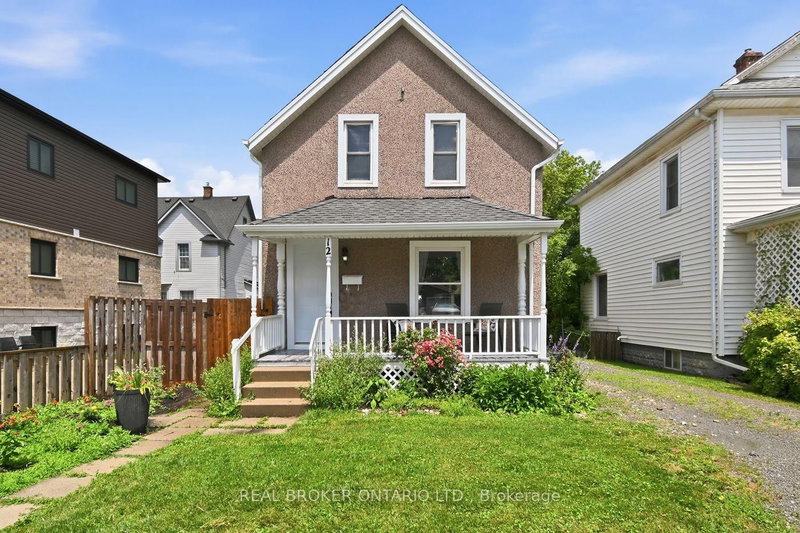
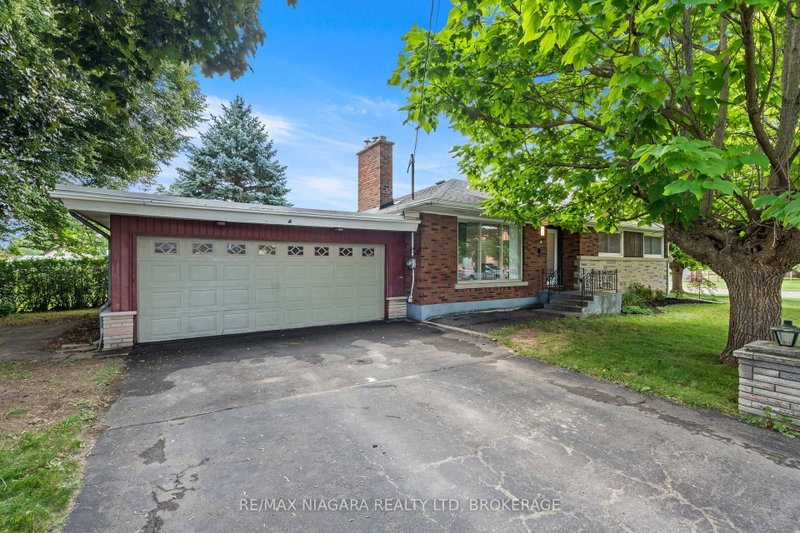
Welcome to this lovingly maintained backsplit nestled on a quiet, tree-lined street in one of Welland's most desirable family-friendly neighbourhoods. Centrally located and close to schools, parks, shopping, and everyday amenities, this home offers the perfect balance of comfort, convenience, and flexibility. Thoughtfully designed with an efficient layout, this home makes the most of every square foot. Whether you're searching for a cozy family home, a multigenerational living arrangement, or an investment opportunity, this property is ready to meet your needs. The finished lower level features a spacious recreation room, second kitchen, and a separate entrance, making it ideal for extended family, independent teenagers, guests, or potential student accommodation. Step outside and discover your own private backyard retreat-a peaceful oasis with mature trees and plenty of space to relax, entertain, or enjoy your morning coffee. With endless possibilities and pride of ownership evident throughout, this is a home you won't want to miss. Book your private showing today and see everything this Welland gem has to offer.
Listing Brokerage: Royal Lepage Nrc Realty - Disclaimer: The information contained in this listing has not been verified by Royal Lepage Nrc Realty and should be verified by the buyer.





 Share


 3+3
 3+3
 2
 50 x 121.28 ft lot