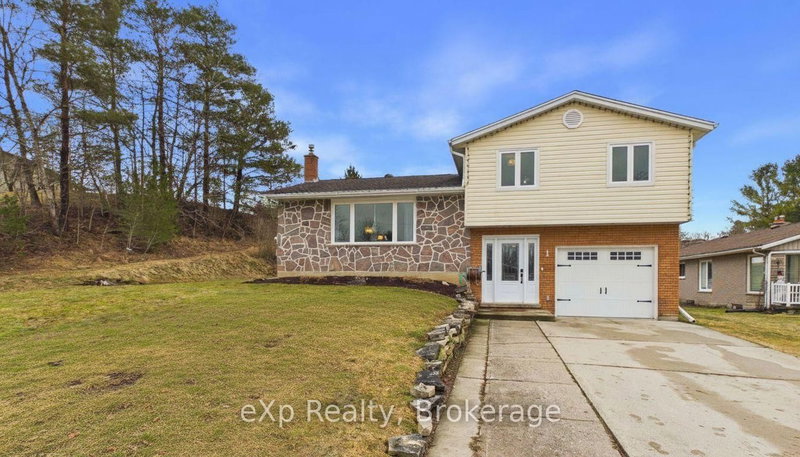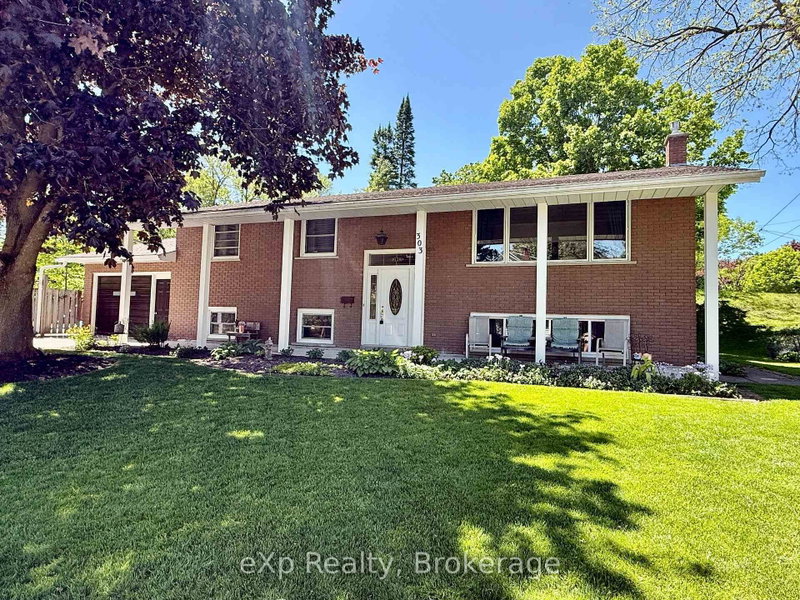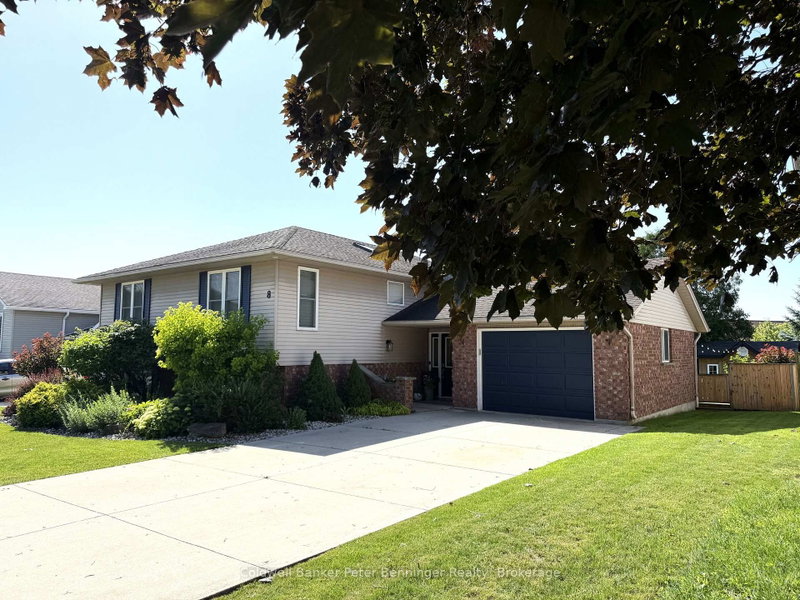
Local real estate rules require that you sign in to view sold property information.
Listed by Royal Lepage Heartland Realty.
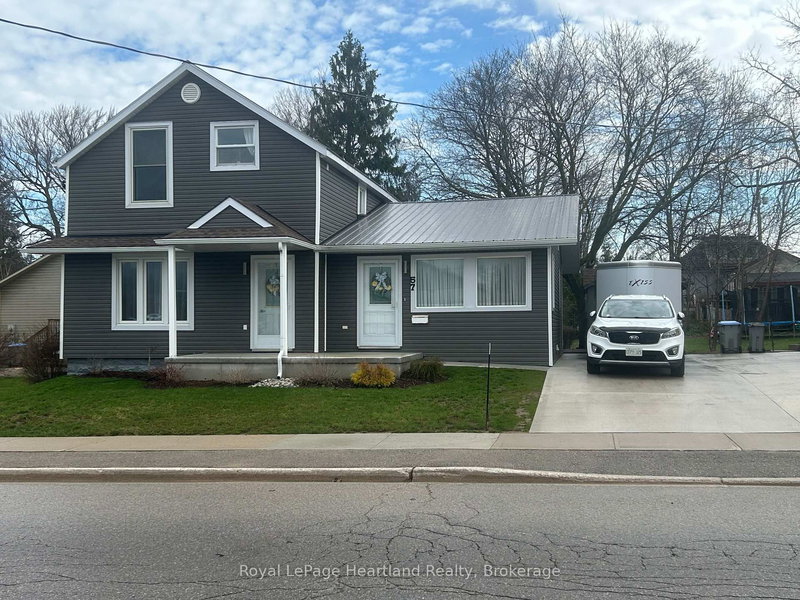
504 MAPLE Street is a Detached, 1 1/2 Storey and is currently for Sale @ $429,900. Taxes in 2025 were $2,468.22.
More homes for sale under 400k in Brockton
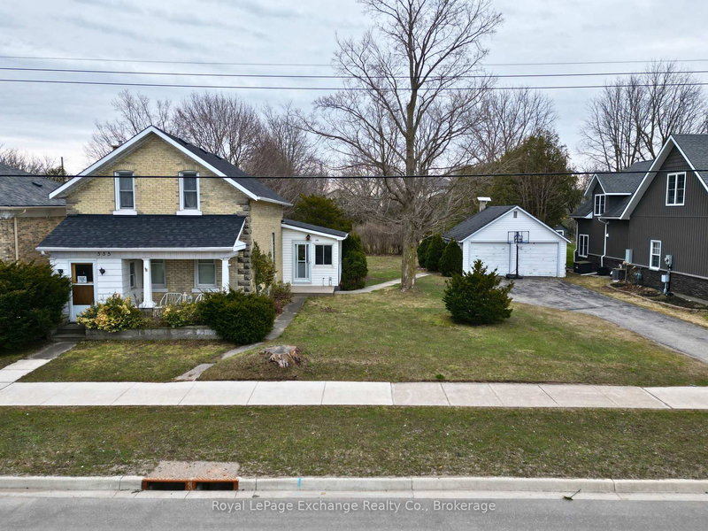
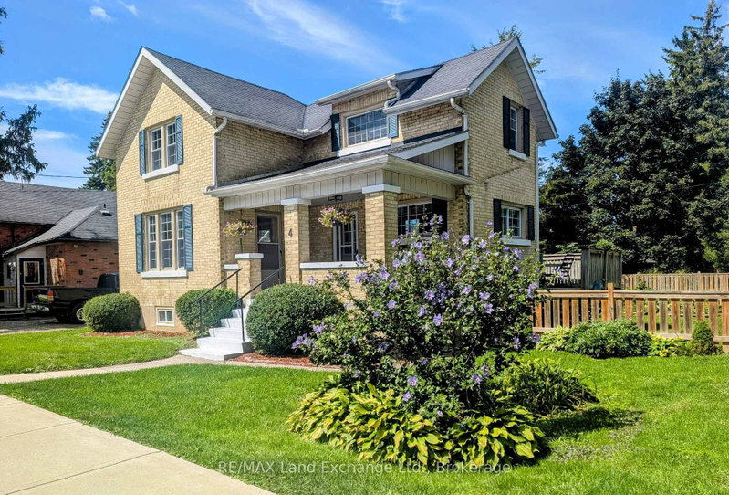
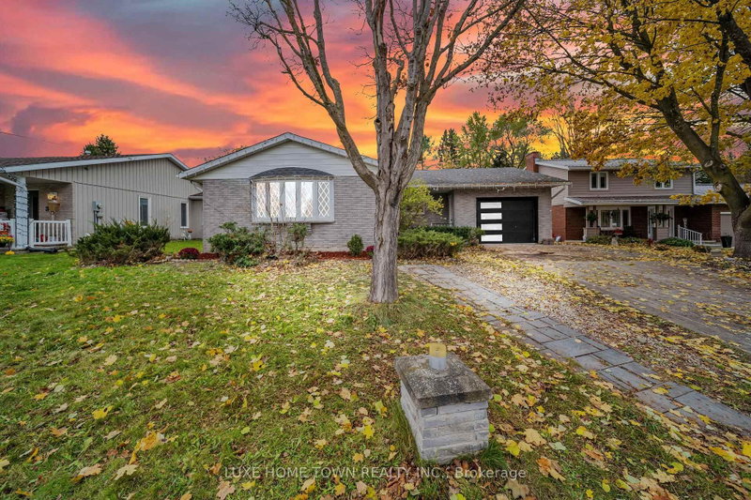
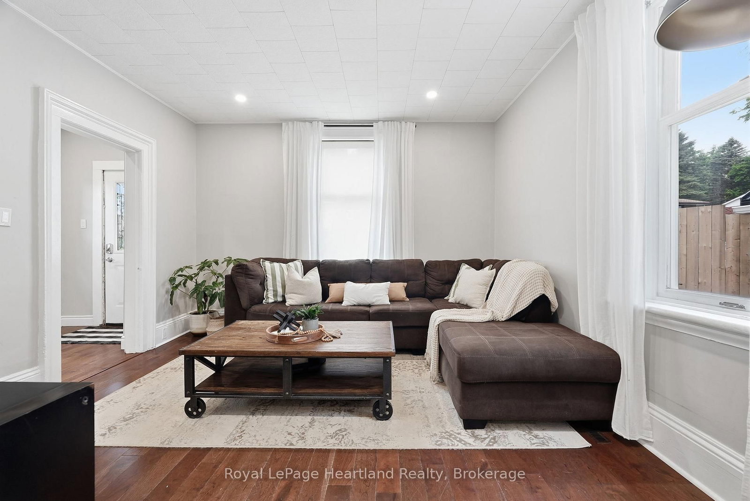
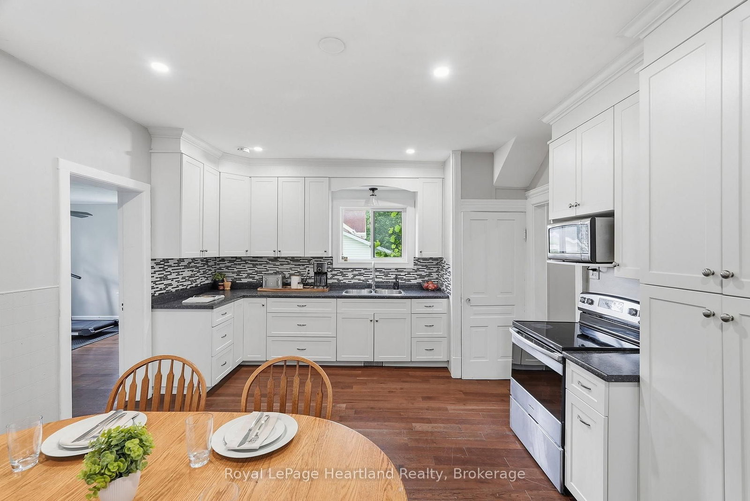
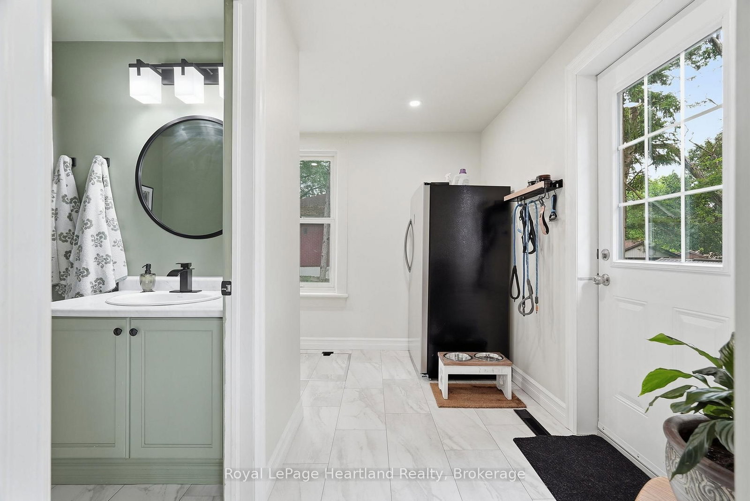
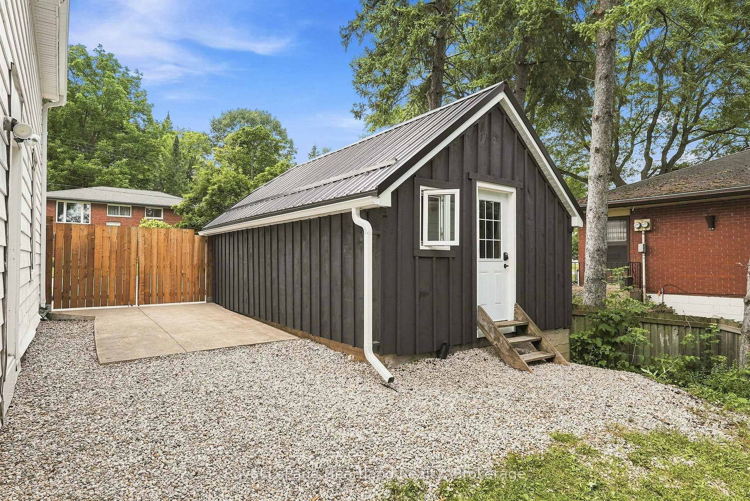
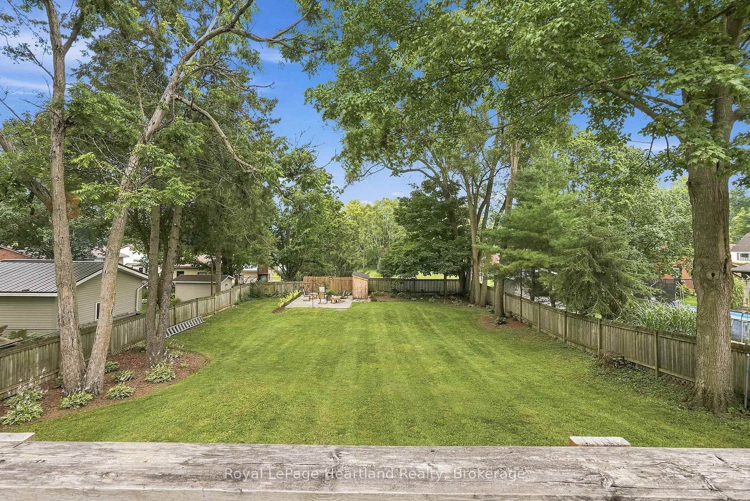
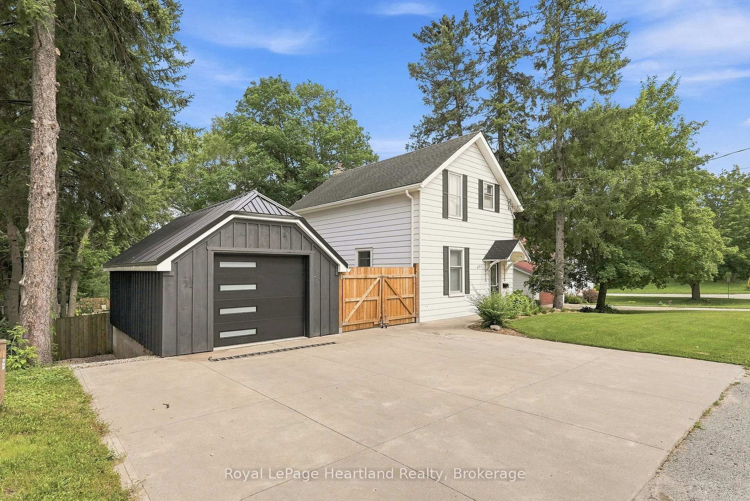
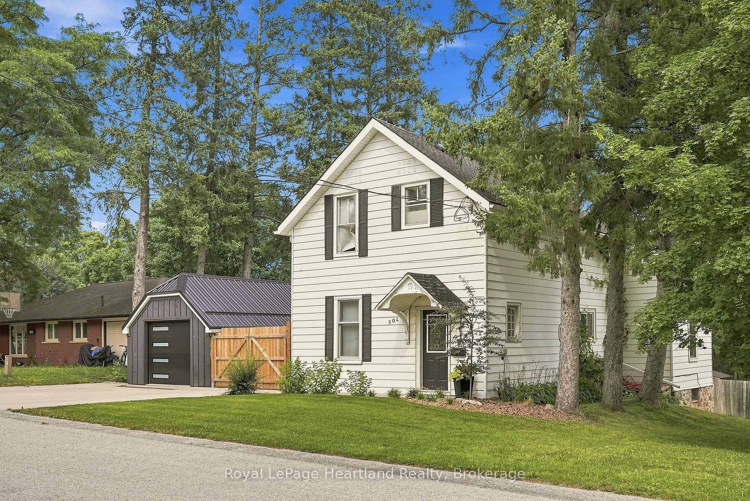
Welcome to your new backyard oasis, where you can enjoy making memories and spending your summer afternoons and evenings in your private 165' deep, fully fenced backyard, tinkering in your detached garage or retreat inside to the updated 3 bedroom, 2 bath home. The 1 1/2 Storey on 504 MAPLE Street has 3 bedrooms, 3 bathrooms, and is located on a 165 x 66 ft loton < .50 acres in the community of Brockton . With a lengthy list of updates, ample storage, main floor laundry, a family room AND living room on the main floor and a spacious eat-in kitchen all flooded with natural light - it is without a doubt this is the home for you. Call Your REALTOR Today To View Your Beautiful Home at 504 Maple St, Walkerton Today.
Fridge, Stove, Washer, Dryer, Window Coverings, Light Fixtures
The address 504 MAPLE Street was listed for sale (MLS# X13595218) on Wednesday, July 22, 2026.




 Share
Share












 3
3 3
3 1
1 66 x 165 ft lot