Local real estate rules require that you sign in to view sold property information.
Listed by Royal Lepage Integrity Realty.
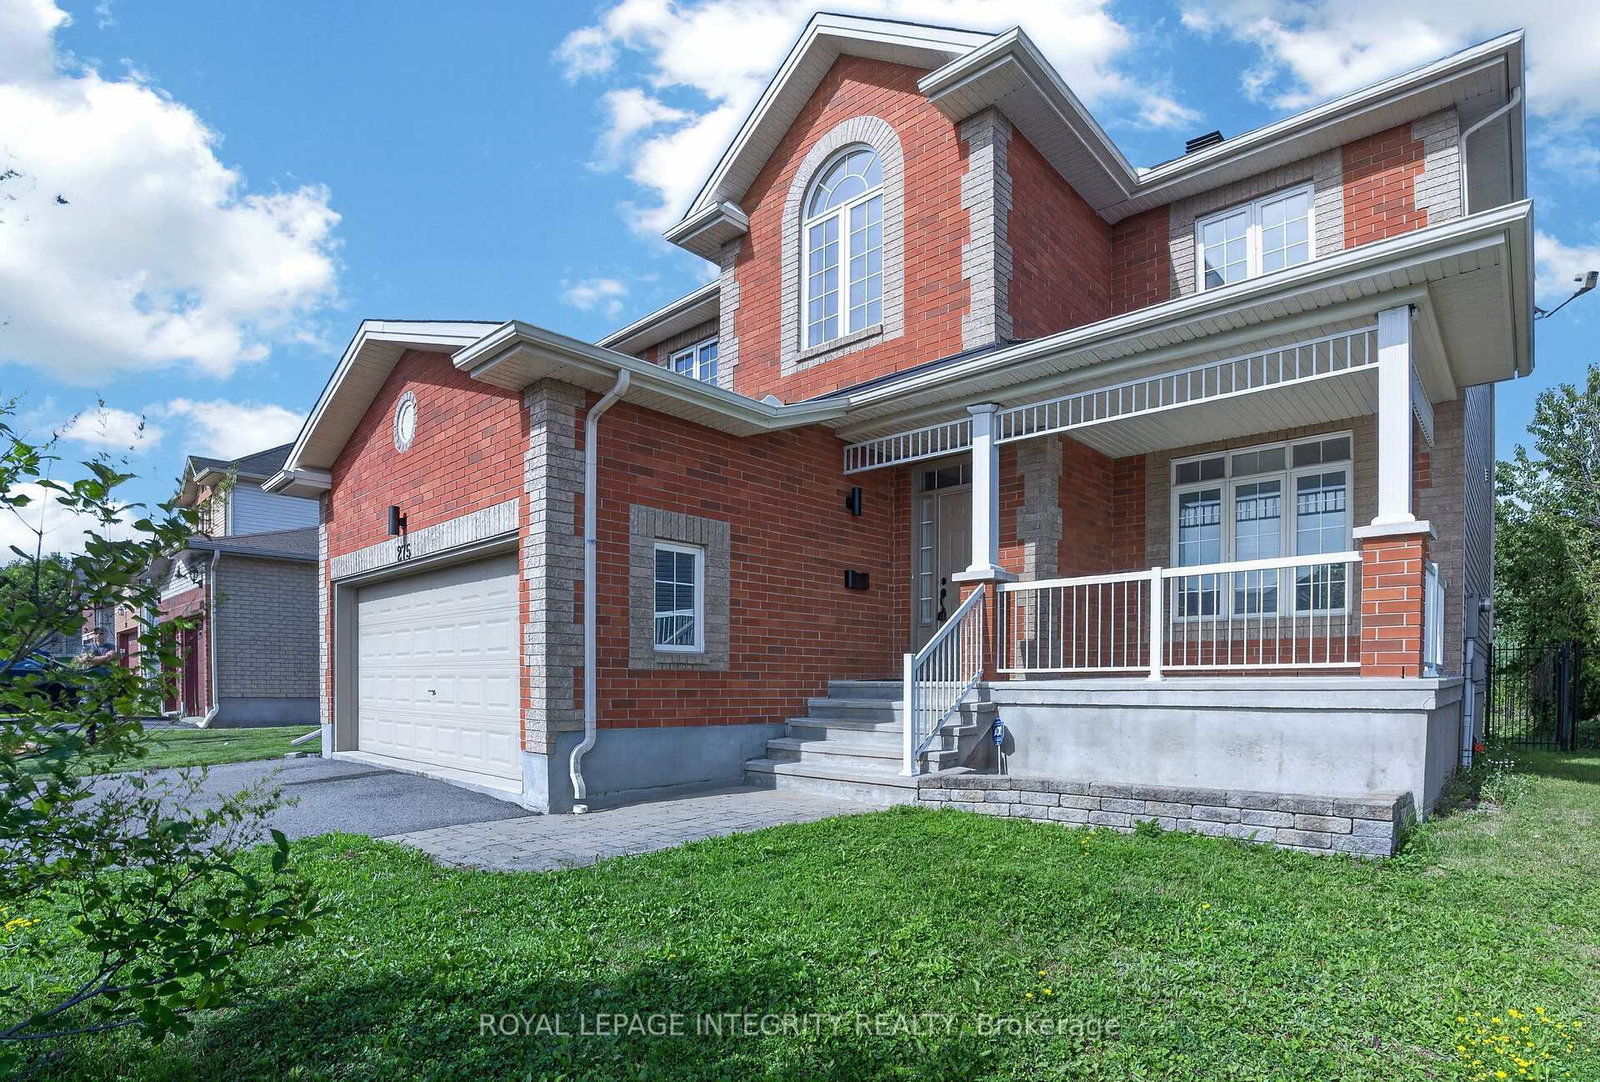
275 Kiwanis Court is a Detached, 2-Storey and is currently for Sale @ $849,900. Taxes in 2025 were $6,945.00.
More homes for sale under 800k in Ottawa
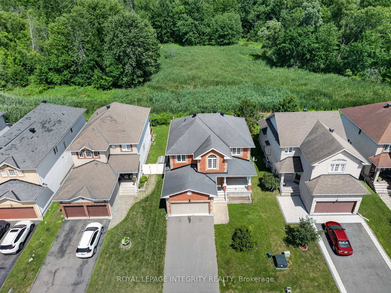
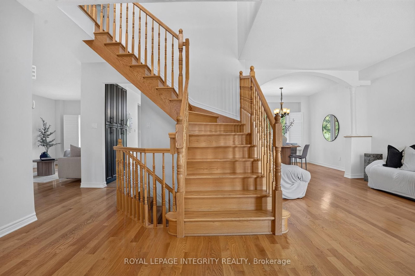
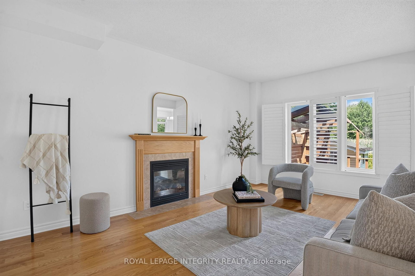
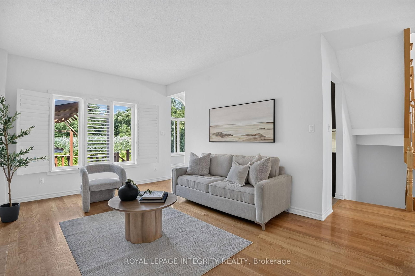
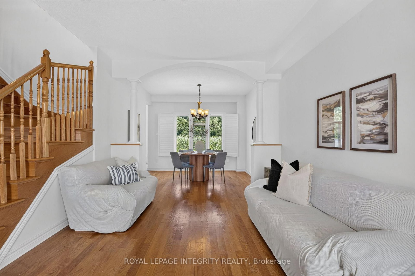
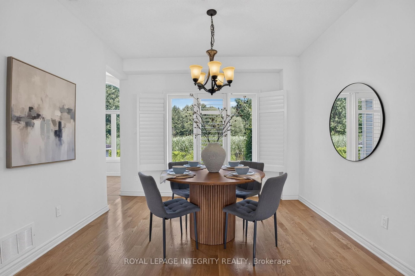
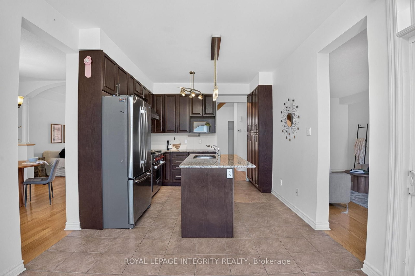
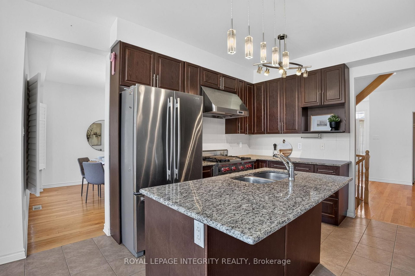
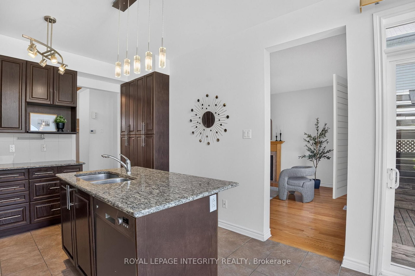
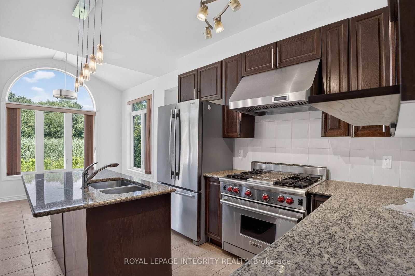
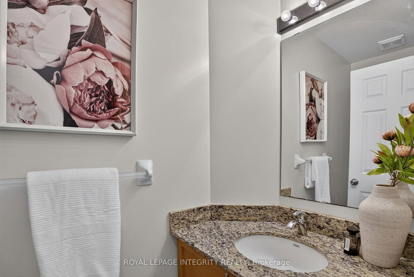
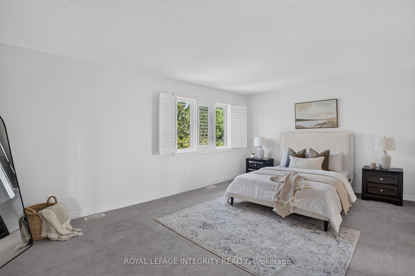
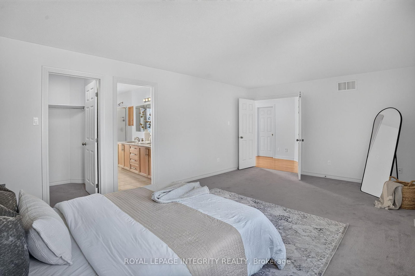
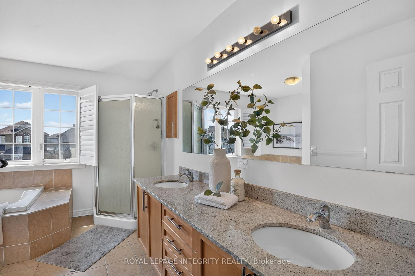
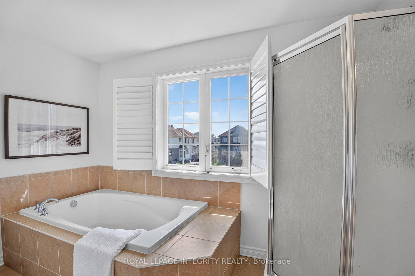
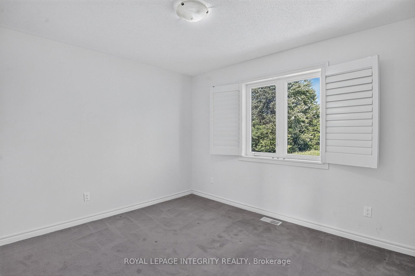
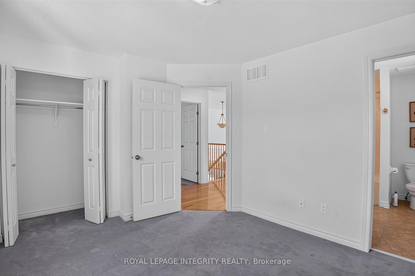
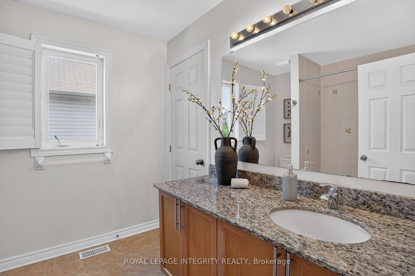
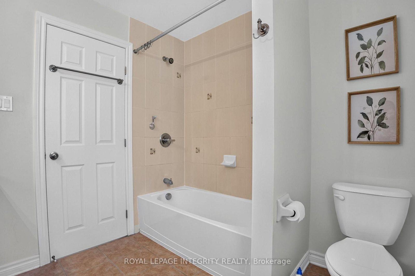
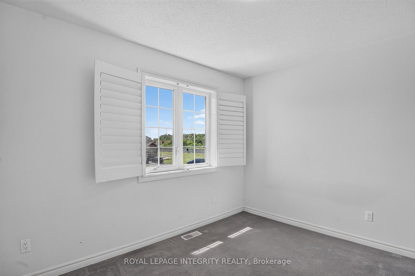
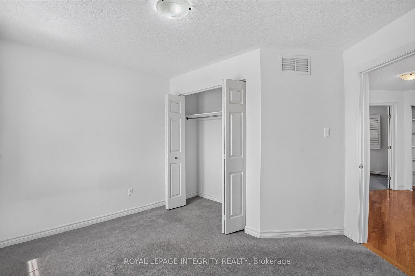
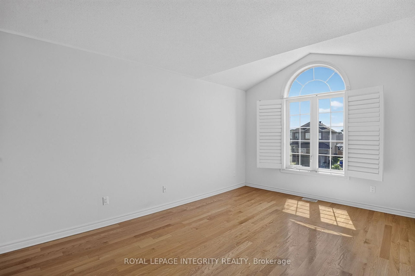
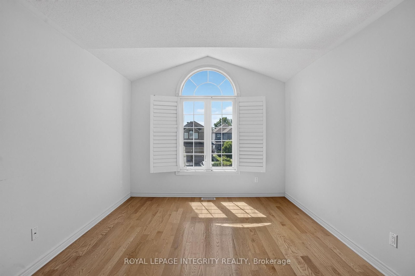
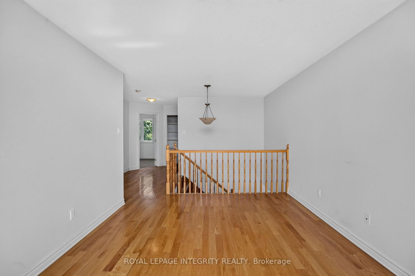
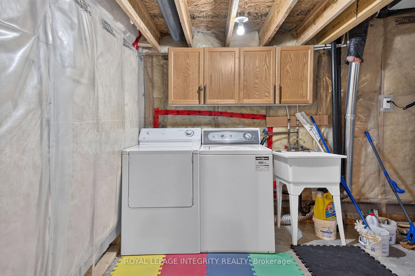
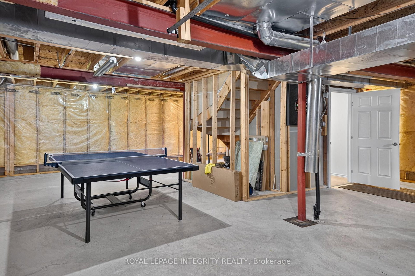
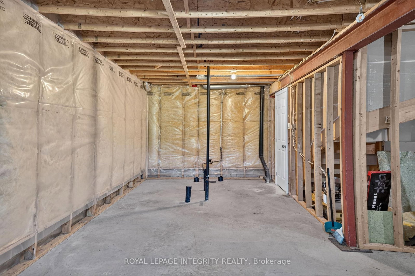
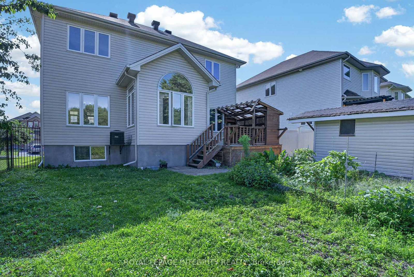
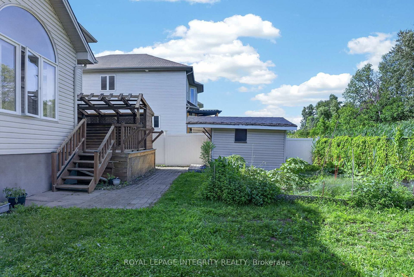
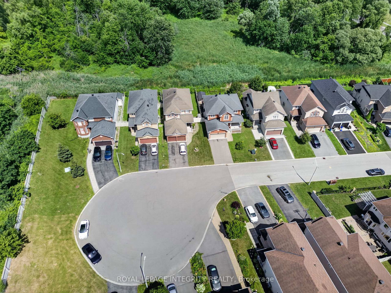
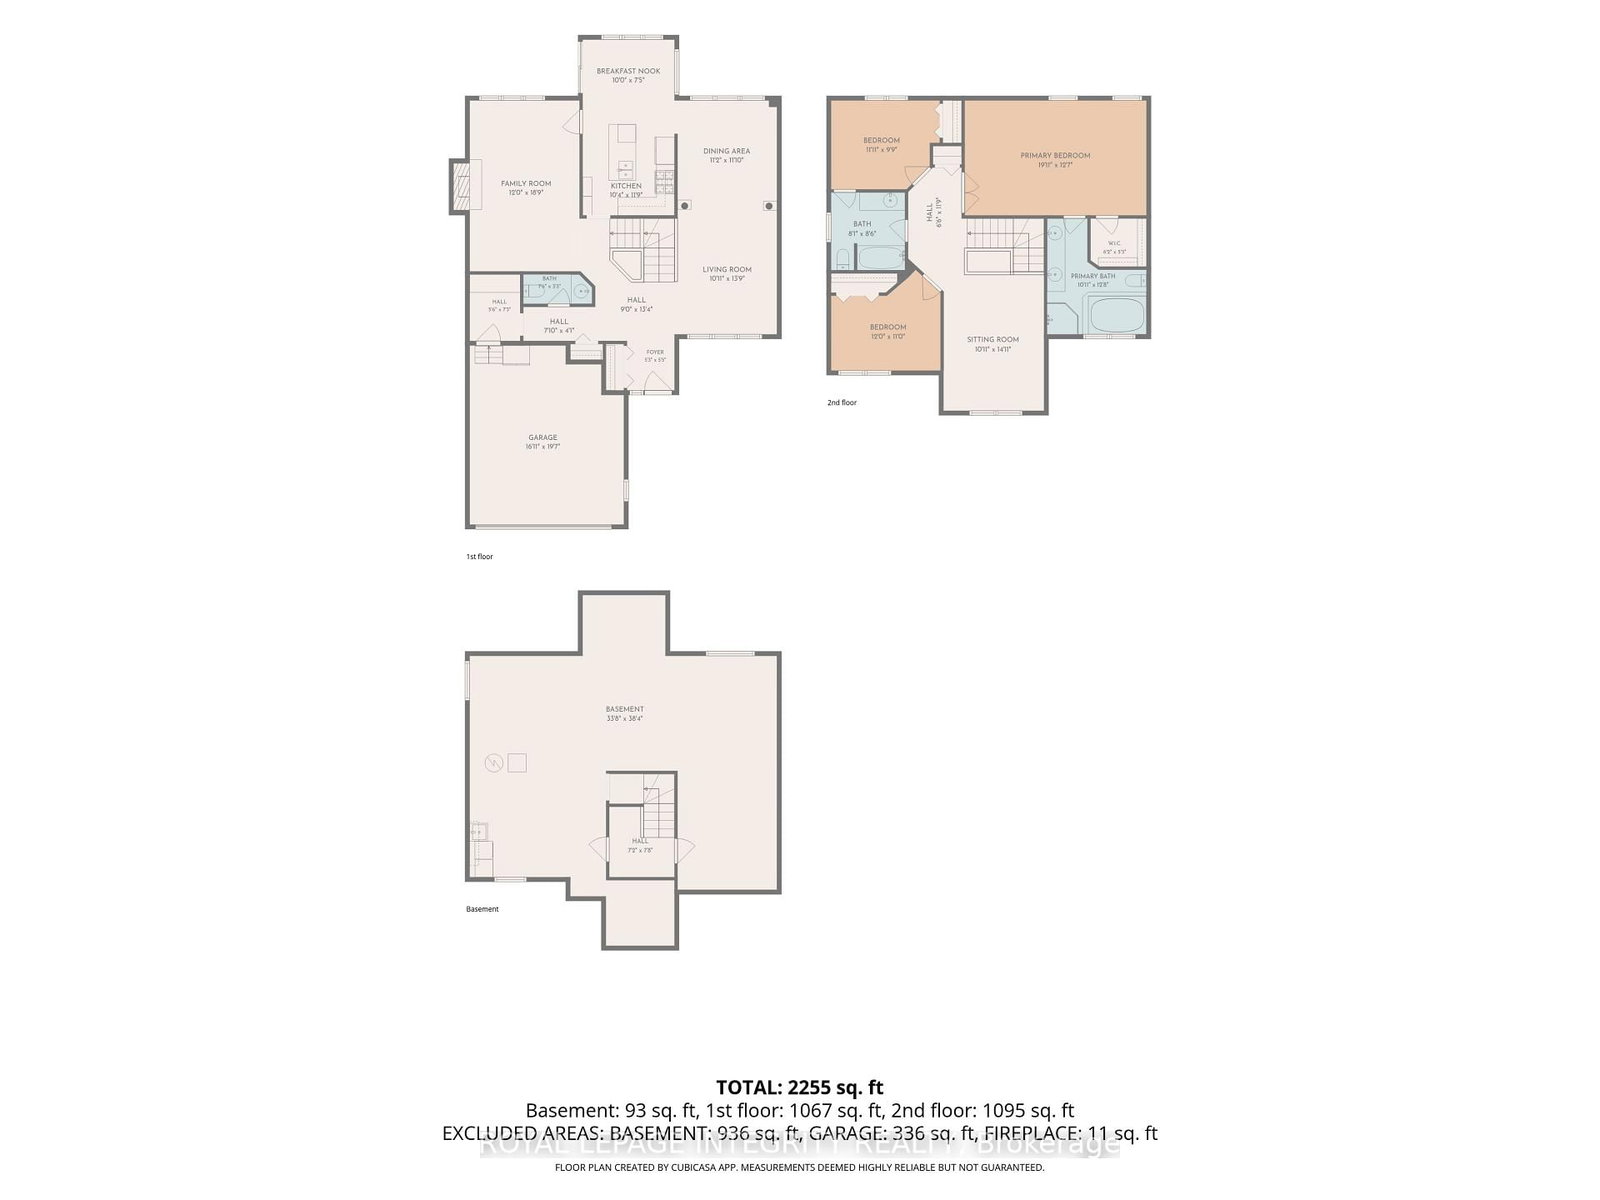
Tucked at the end of a quiet cul-de-sac in Hunt Club Park, this three-bedroom, 2. The 2-Storey on 275 Kiwanis Court has 3 bedrooms, 3 bathrooms, and is located on a 32.9 x 13.4 ft lot in the community of Hunt Club Park/Greenboro .5-bath single-detached home offers rare privacy: no rear neighbours, just calm and greenery behind you. Inside, adaptable living spaces flex to fit the whole family, anchored by a quality kitchen with well-chosen appliances and finishes. The primary retreat adds a large ensuite and walk-in closet. Downstairs, a full unfinished basement with bathroom rough-in is a blank canvas for your vision, be it an in-law suite, rec room, or home office. Set in one of Ottawa's most welcoming, culturally vibrant communities, close to transit, schools, and daily amenities.
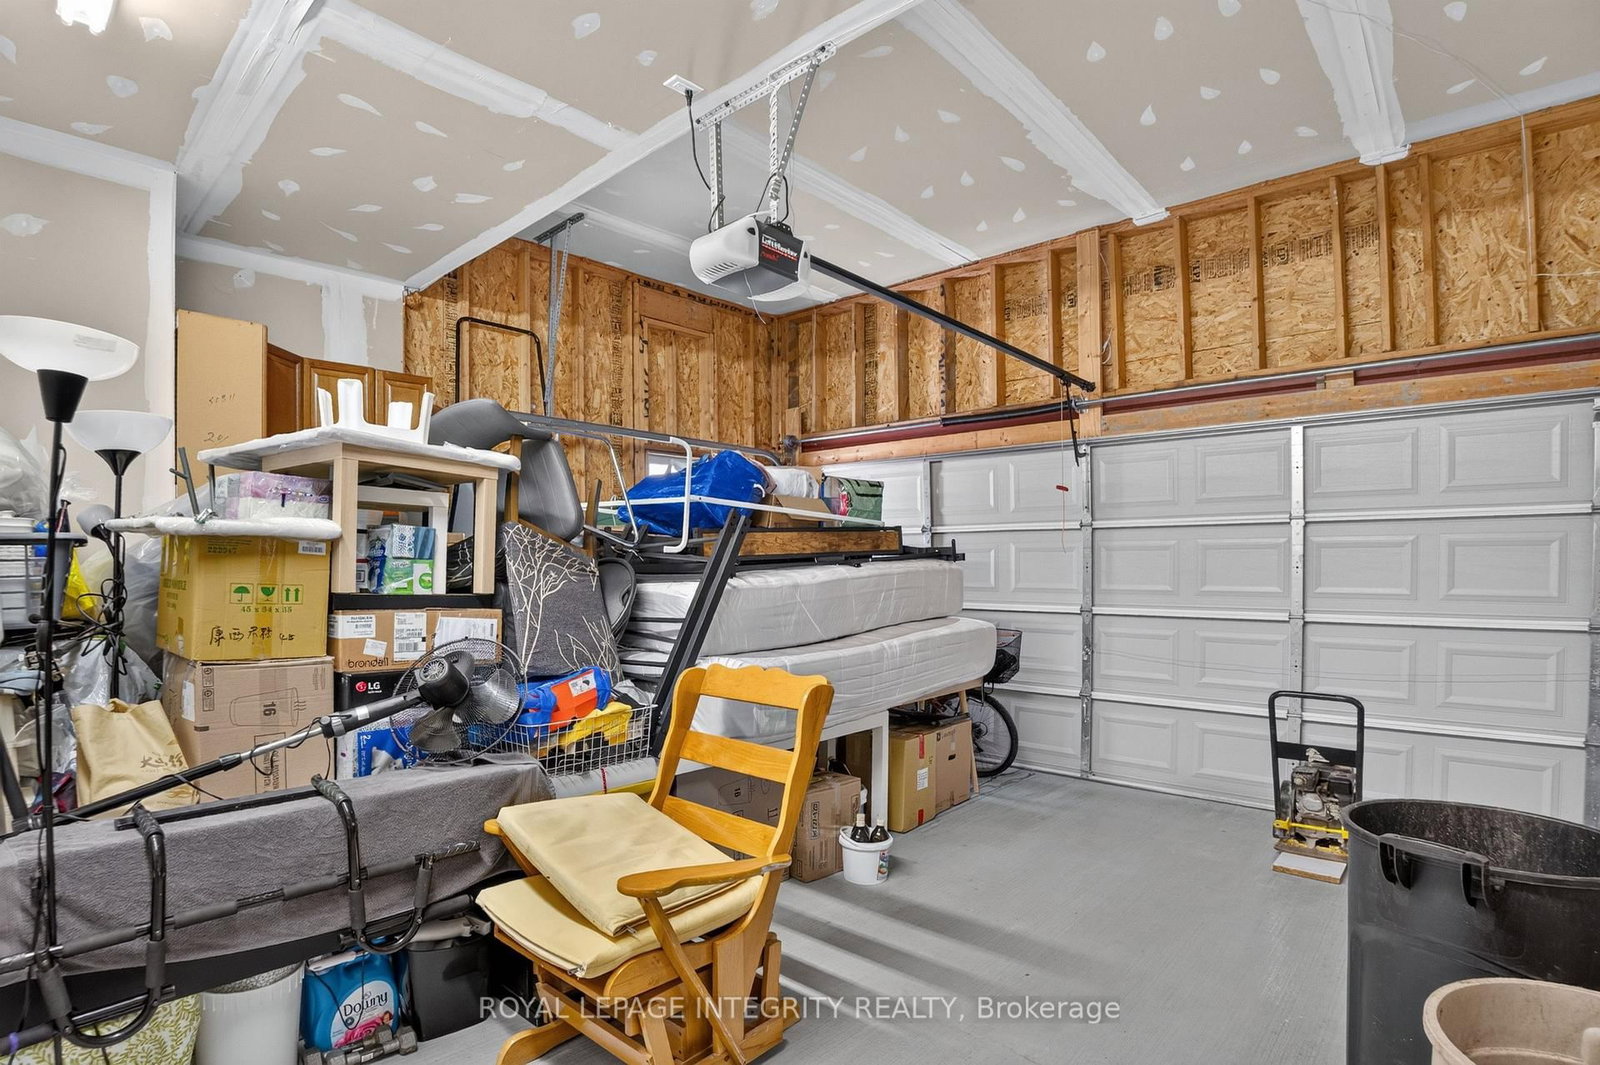
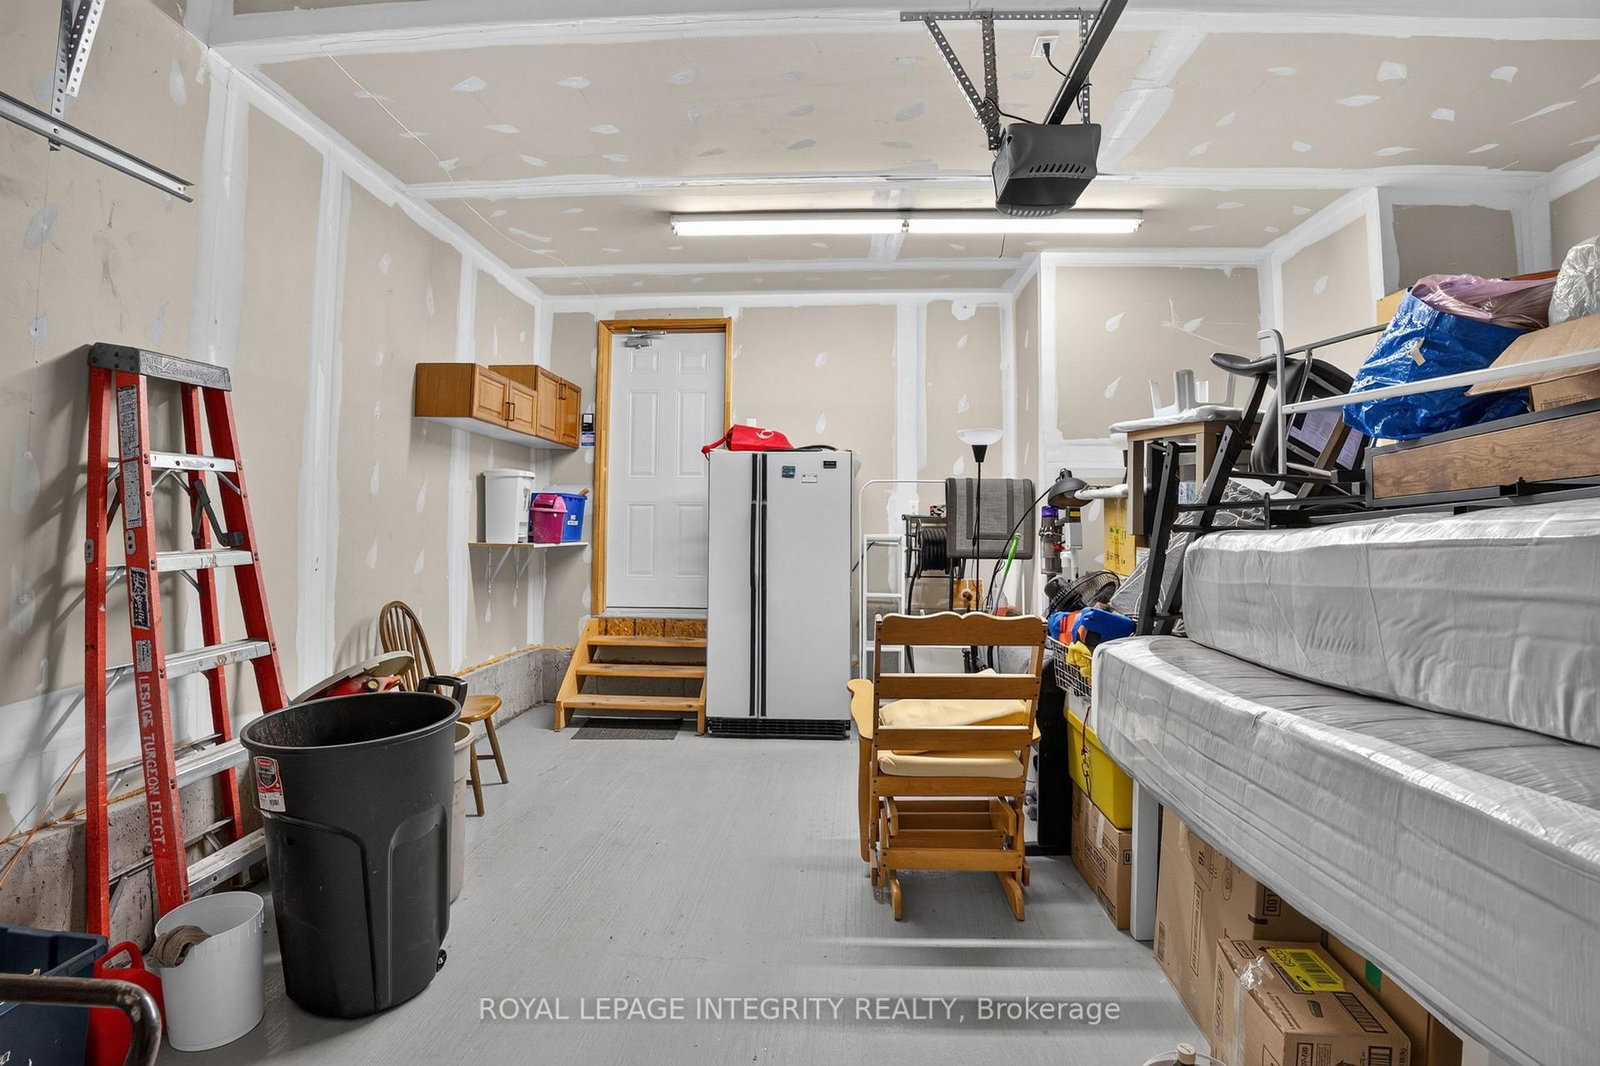
Wolf Stove, Jenn-Air Fridge, Dishwasher, Washer, Dryer, Hood Fan, Shutters, Light Fixtures, Blinds, Garage Door Opener
The address 275 Kiwanis Court was listed for sale (MLS# X13595054) on Wednesday, July 22, 2026.




 Share
Share

 3
3 3
3 2
2 13.4 x 32.9 ft lot