By

Sign In
Sign In to view listing's details
×

1106 MAHOGANY Place in Thunder Bay has been sold

MLS #:
X13592402
Type:
Detached, Bungalow
Basement:
Finished, Full
3+2 3+2
114.83 x 175.26 ft lot
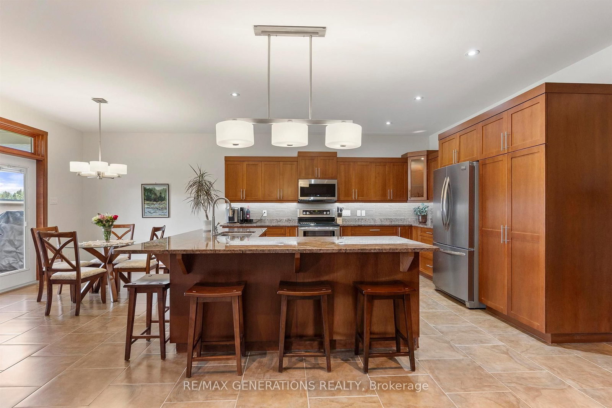
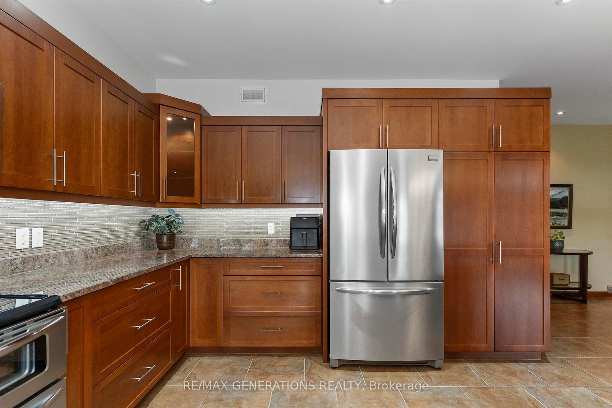
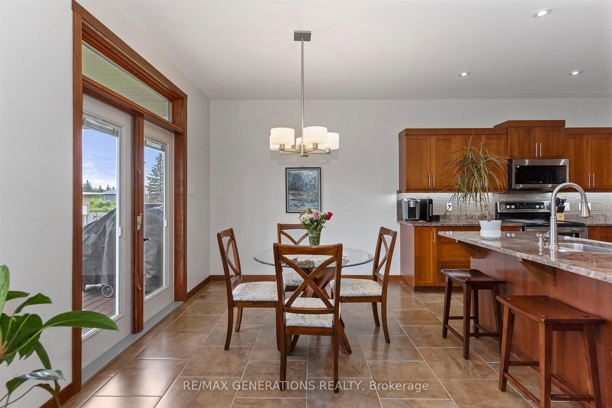
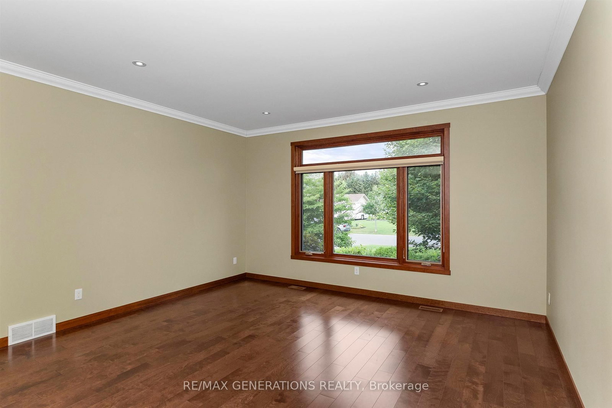
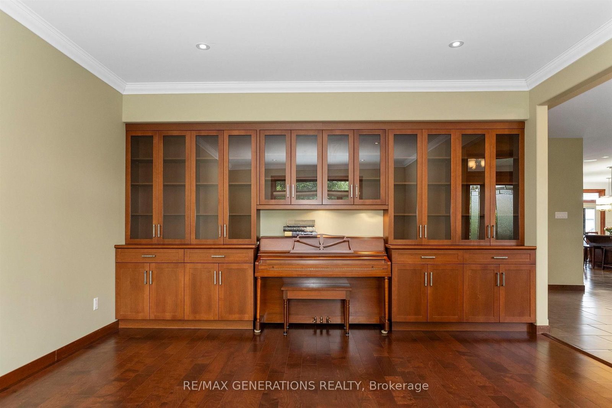
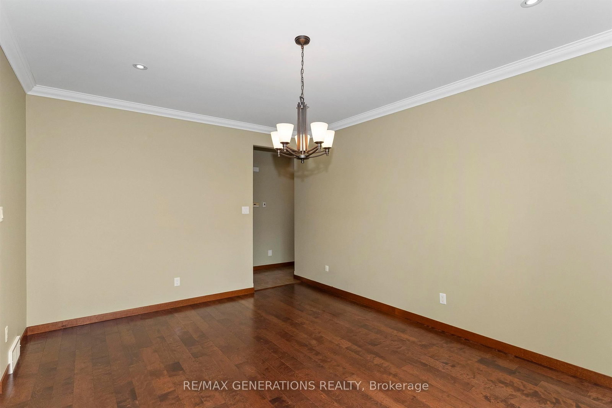
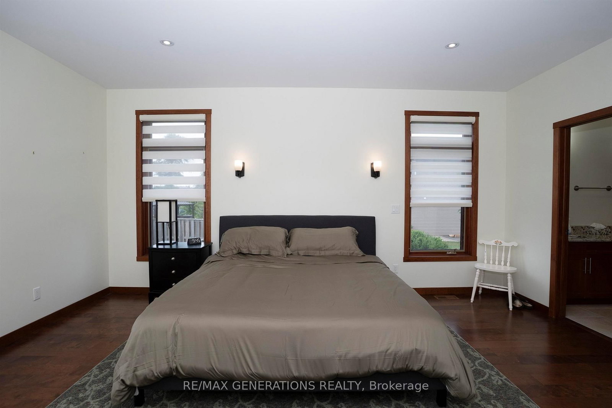
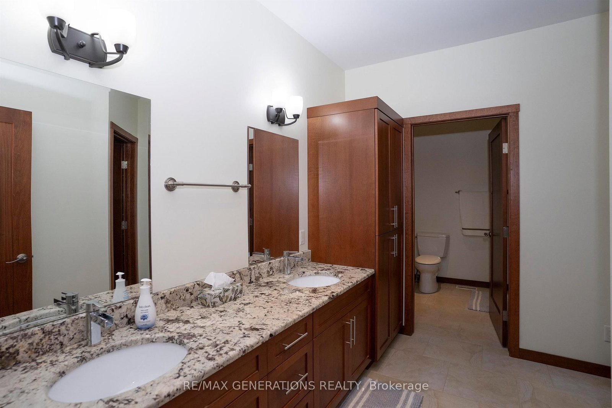
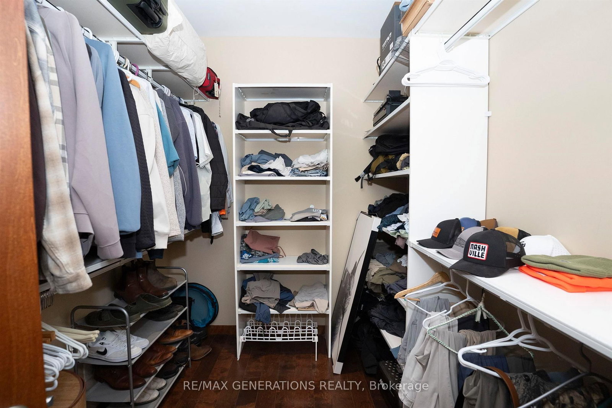
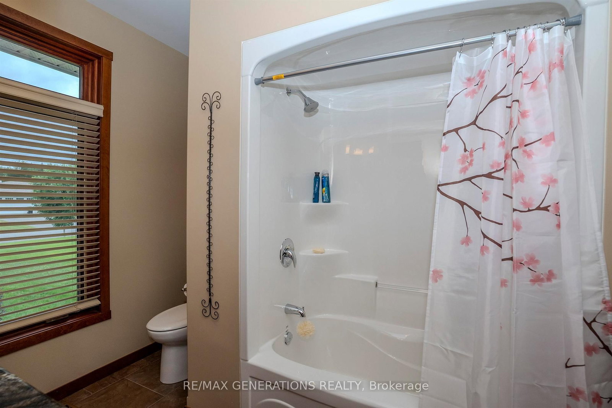
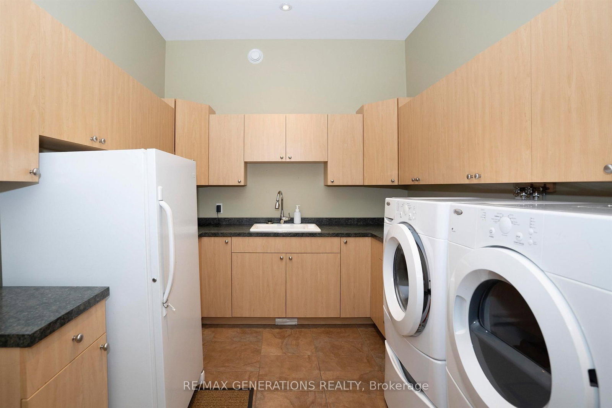
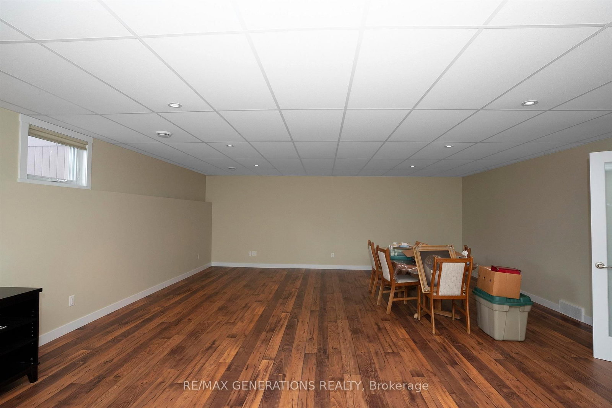
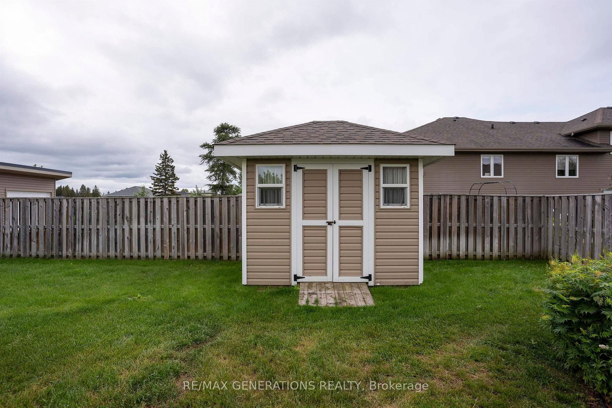
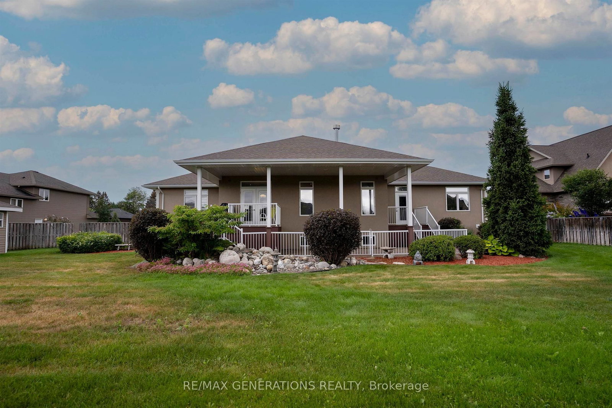
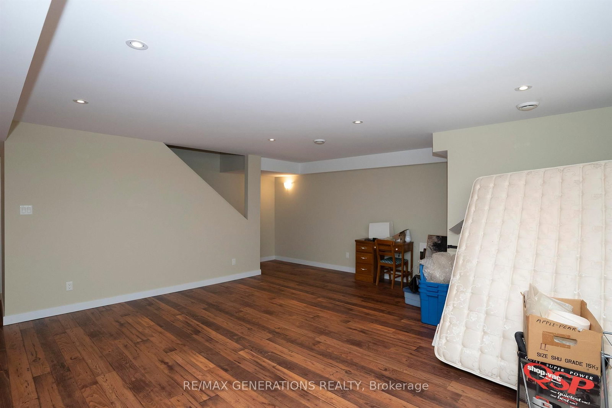
Welcome to 1106 Mahogany Place! This exceptional family home offers the perfect blend of comfort, style, and functionality. The open-concept design features a spacious family room with a cozy gas fireplace, a beautiful maple kitchen with a large centre island, hardwood and ceramic flooring, aspen trim and doors, and a convenient main floor laundry with built-in cabinetry. The fully finished lower level includes two additional bedrooms, a bonus room, a large rec room, and a total of three full bathrooms. Built in 2012, this home also offers a high-efficiency furnace, central air, central vacuum, in-ground sprinkler system, and a three-car attached garage. Step outside to a beautifully landscaped, fenced backyard with a covered Lockstone patio overlooking a stunning waterfall feature. A truly impressive home designed for family living and entertaining.
WHAT'S YOUR HOME WORTH?

Click here to get an instant estimate and track its value over time.

  • Date Listed: Wednesday, July 22, 2026
  • Listing Brokerage: Re/Max Generations Realty - Disclaimer: The information contained in this listing has not been verified by Re/Max Generations Realty and should be verified by the buyer.
  • City: Thunder Bay

    More 3 bedrooms homes for sale in Thunder Bay

  • Neighbourhood: Parkdale
  • Major Intersection: OFF MAPLEWARD ROAD AND HICKORY ST
  • Full Address: 1106 MAHOGANY Place, Thunder Bay, P7K 0A3, Canada, ON, Canada
  • Living Room: Hardwood Floor
  • Kitchen: Tile Floor
  • Family Room: Tile Floor
  • Amenities:
  • Taxes: $12,500.00 (2026)
Living14 x 20 ft280 sq ft
Primary18 x 16 ft288 sq ft
Kitchen23 x 14 ft322 sq ft
Family16 x 21 ft336 sq ft
2nd Br12 x 14 ft168 sq ft
Rec22 x 21 ft462 sq ft
4th Br13 x 21 ft273 sq ft
5th Br16 x 13 ft208 sq ft
Laundry10 x 13 ft130 sq ft
Dining17 x 12 ft204 sq ft