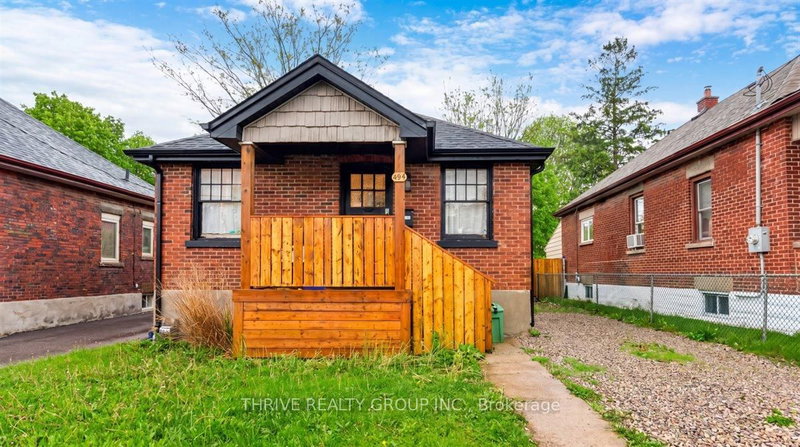
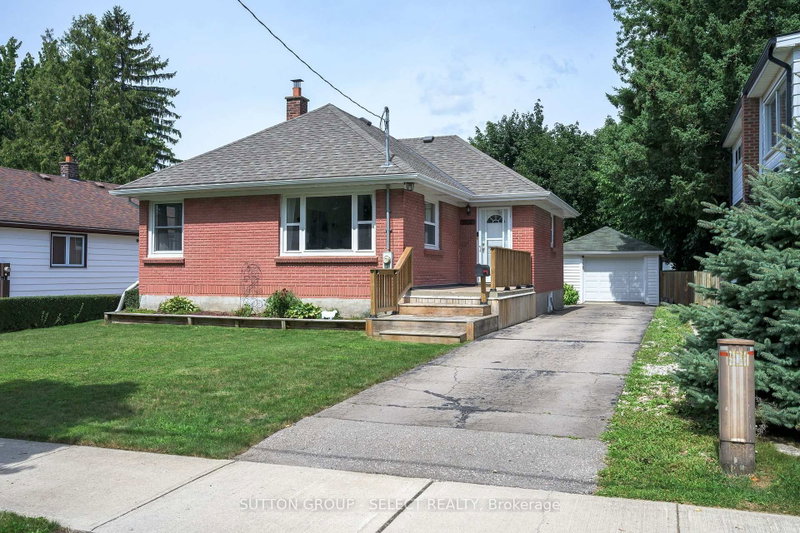
Excellent opportunity for first time buyers or downsizers in this absolutely charming 2+1 Bedroom, 2 bath one floor home with detached garage and In-ground pool! Situated on a mature lot in great family oriented community of ARGYLE PARK in East London and within a short walk to East Lions Community Centre, Kiwanis Park, schools, transit and much more! This attractive home features landscaped exterior with mature shade trees; bright light-filled interior boasts living room with crown moulding, picture window & 'California Shutters; step-saving kitchen w/island and appliances; formal dining room with crown moulding and elegant wainscotting; 2 generously sized bedrooms and 3pc bath on main level; finished lower level boasts recreation room with fireplace, 3pc bath, bedroom, laundry and plenty of storage; relaxing and entertaining will be a breeze during the hot summer months with the awesome pool (liner 2020); added features: furnace approximately 2021, roof shingles approximately 2016. Do not miss out!
Listing Brokerage: Royal Lepage Triland Robert Diloreto Realty - Disclaimer: The information contained in this listing has not been verified by Royal Lepage Triland Robert Diloreto Realty and should be verified by the buyer.





 Share
Share


 2+1
2+1 2+1
2+1 1
1 54 x 120 ft lot