MLS #: X13592030Type: Detached, Bungalow-RaisedApprox. SQFT: 700-1100Basement: Part Fin, Full
33
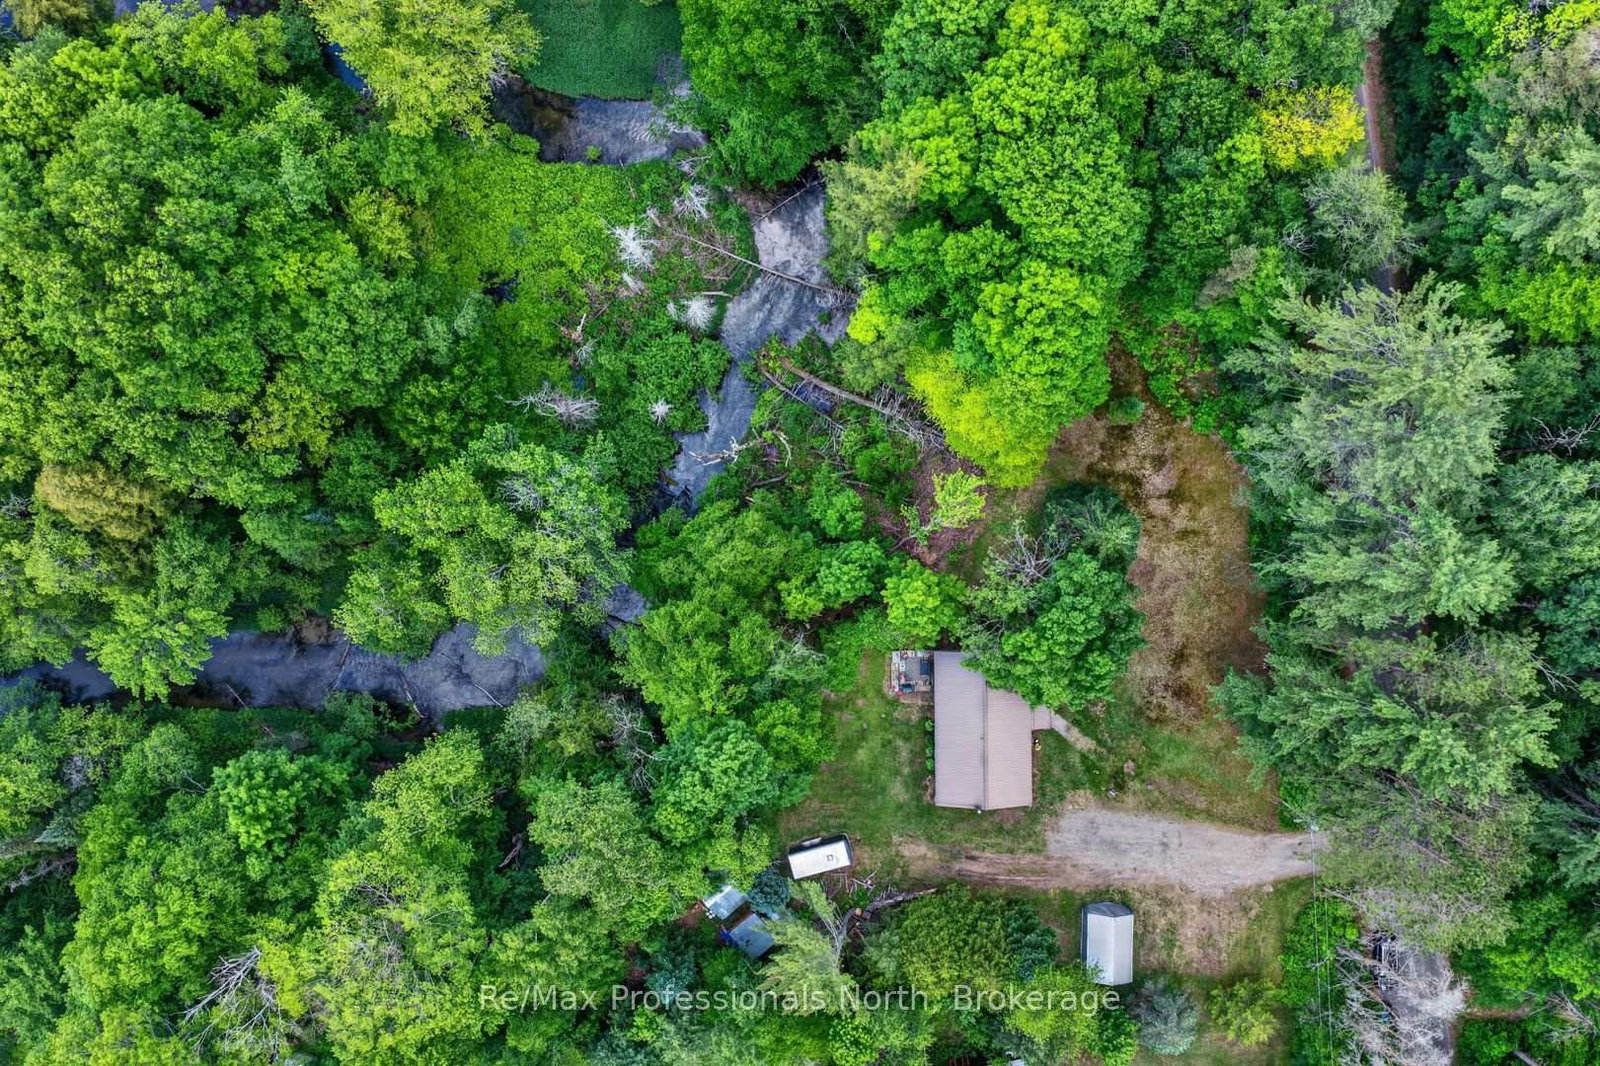
400 x 341 ft lot
PROPERTY HISTORY
List Date
List Price
Last Status
Sold Date
Sold Price
Days On Market
0000-00-00
$00000
Ter
N/A
N/A
N/A
0000-00-00
$00000
Sld
Dec 15, 2021
$370,000
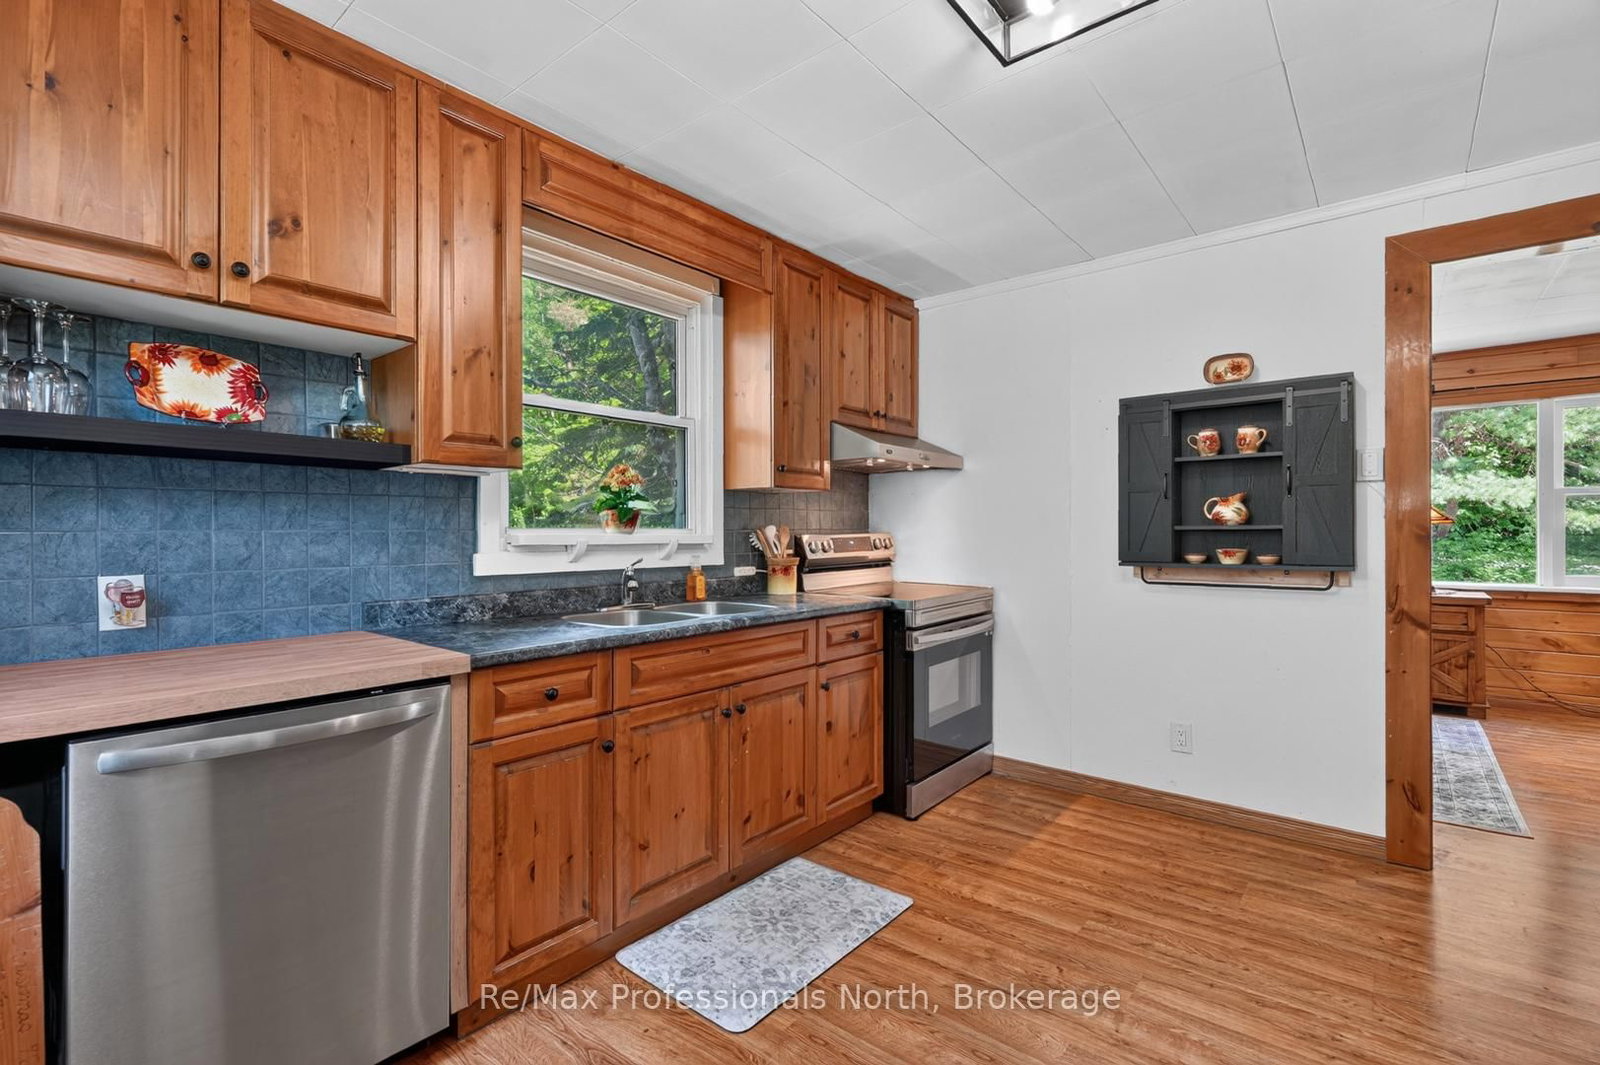
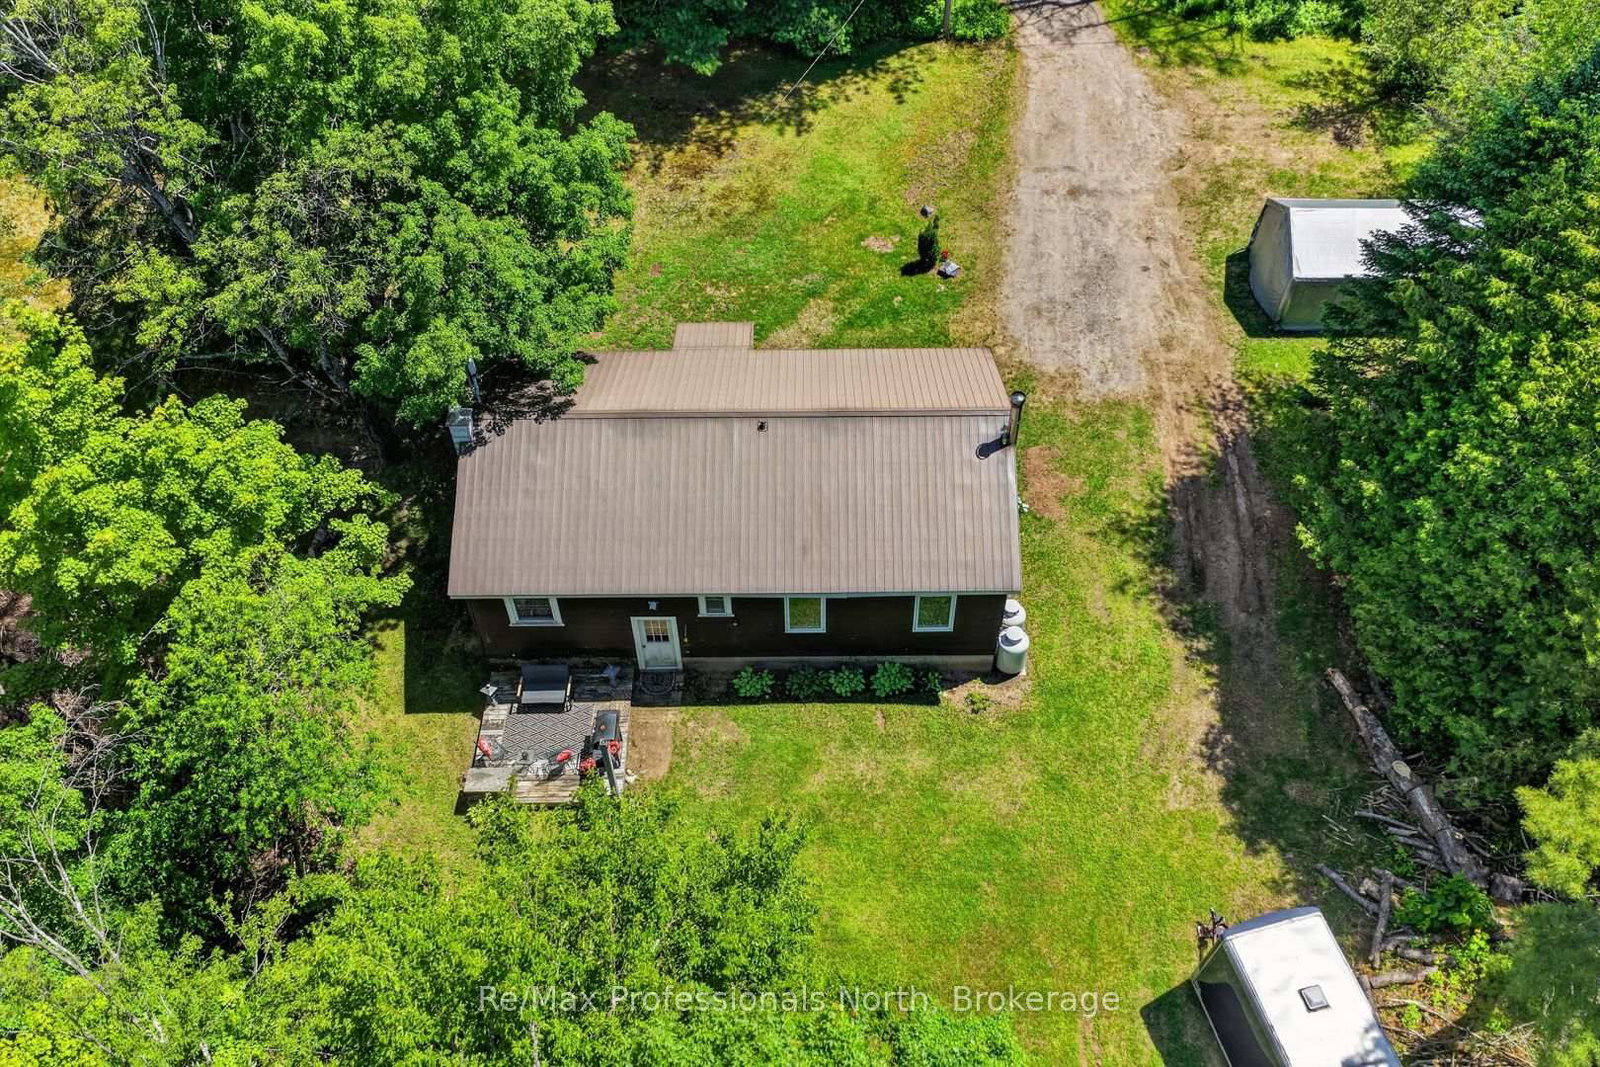
Country living with meaningful improvements in the heart of Bent River. Set in the Township of Muskoka Lakes, this 3-bedroom, 1-bathroom home enjoys a peaceful natural setting with the Skeleton River running behind the property. Recent updates add comfort and functionality throughout, including bedroom windows and added insulation, newer refrigerator and dishwasher, plus new electrical in the basement. The partially finished lower level also features a new wood stove and chimney, along with added storage and flexible space for a variety of uses. The main floor offers a bright living area, practical kitchen, comfortable bedrooms and a primary bedroom with a walk-in closet. Outside, the river ravine provides a scenic backdrop, complemented by a recently added woodshed and an additional storage shed. Conveniently located near Bent River General and within driving distance of Rosseau and Bracebridge, this is an appealing opportunity for year-round living or a Muskoka getaway. A quick closing can be accommodated.
Listing Brokerage: Re/Max Professionals North - Disclaimer: The information contained in this listing has not been verified by Re/Max Professionals North and should be verified by the buyer.





 Share
Share








 3
3 3
3 400 x 341 ft lot